9509 Chickasaw Court, Columbus, GA 31904
Local realty services provided by:CENTURY 21 Premier Real Estate
9509 Chickasaw Court,Columbus, GA 31904
$465,000
- 5 Beds
- 3 Baths
- 3,638 sq. ft.
- Single family
- Active
Listed by: eileen oravic
Office: eileen oravic real estate llc.
MLS#:234886
Source:GA_CBR
Price summary
- Price:$465,000
- Price per sq. ft.:$127.82
About this home
Come home to this tree lined 2-acre Private Paradise in North Columbus! Situated on a quiet cul-de-sac. This 5BR/3BA 3,638 sq ft brick home offers massive space & superior craftsmanship featuring Andersen insulated windows, Gorgeous hardwood floors, & a masonry fireplace w/ built-ins. Enjoy the One Level Living with a Formal Living Room (could be flex space office or Bedroom 6), Formal Dining Room, Kitchen with 2 Pantry Cabinets, 3 Large spacious Guest Rooms, a Primary suite that includes 2 closets, extra-long double vanity, whirlpool tub, & custom shower AND has direct access the 21 ft long Screened Porch! Can you imagine how great that would be? The Huge 5th Bedroom in-law suite with its own bath has access to the heated/cooled sunroom. The massive 21ft screened porch is accessible from the Great Room, the Primary Bedroom and the Sunroom. There is also a double garage with more storage, a wired/insulated workshop w/ available water and a Fenced garden and firewood cover! The Voluntary HOA community $100 year membership gives you access to a stocked lake for fishing & kayaking. YOU CAN HAVE IT ALL! A Secluded retreat yet minutes to shopping, restaurants and I-185 all at a below market price!!! You better hurry!!...
Contact an agent
Home facts
- Year built:1985
- Subdivision & Development:CHEROKEE HILLS
- Listing ID #:234886
- Added:1 day(s) ago
- Updated:October 26, 2026 at 12:54 AM
Rooms and interior
- Bedrooms:5
- Total bathrooms:3
- Full bathrooms:3
- Flooring:Hardwood Floors, Wall to Wall Carpet
- Kitchen Description:Dishwasher, Electric Range, Garbage Disposal, Microwave, Pantry, Self Cleaning Oven
- Basement Description:Slab/No
- Living area:3,638 sq. ft.
Heating and cooling
- Cooling:Ceiling Fan, Central Electric
- Heating:Electric
Structure and exterior
- Year built:1985
- Building area:3,638 sq. ft.
- Lot area:2 Acres
- Lot Features:Cul-De-Sac, Private Backyard, Wooded
- Architectural Style:Traditional
- Construction Materials:Brick
- Exterior Features:Garden Area, Landscaping, Outbuildings, Patio
Utilities
- Water:Public
- Sewer:Septic Tank
Finances and disclosures
- Price:$465,000
- Price per sq. ft.:$127.82
Features and amenities
- Amenities:Closet-Walk In, Double Vanity, Smoke Alarm
Parking
- Parking description:2-Garage
- Garage spaces:2
New listings near 9509 Chickasaw Court
- Coming Soon
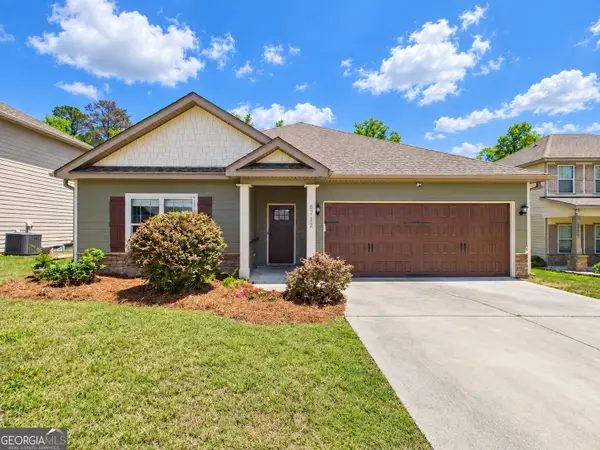 $358,000Coming Soon3 beds 2 baths2,078 sq. ft.
6712 Admiral Drive, Midland, GA 31820
MLS# 10877876Listed by: Coldwell Banker Kennon & Parker
- New
 $267,000Active3 beds 2 baths1,648 sq. ft.
3314 East Lindsay, COLUMBUS, GA 31907
MLS# 234887Listed by: KELLER WILLIAMS REALTY RIVER CITIES - New
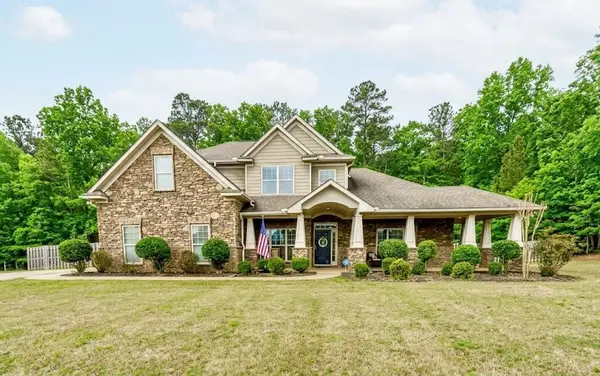
 $449,000Active4 beds 5 baths3,638 sq. ft.
9461 Forest Crown Drive, FORTSON, GA 31808
MLS# 234885Listed by: CENTURY 21 PREMIER REAL ESTATE - New
 $210,000Active3 beds 2 baths1,498 sq. ft.
7044 Stoneybrook Drive, COLUMBUS, GA 31909
MLS# 234883Listed by: COLDWELL BANKER / KENNON, PARKER, DUNCAN & DAVIS - New
 $445,500Active4 beds 2 baths2,457 sq. ft.
3400 NW Sue Mack Drive, COLUMBUS, GA 31906
MLS# 234880Listed by: VYLLA HOME - New
 $149,900Active3 beds 2 baths936 sq. ft.
4419 Langdon Street, COLUMBUS, GA 31907
MLS# 234876Listed by: KELLER WILLIAMS REALTY RIVER CITIES - New
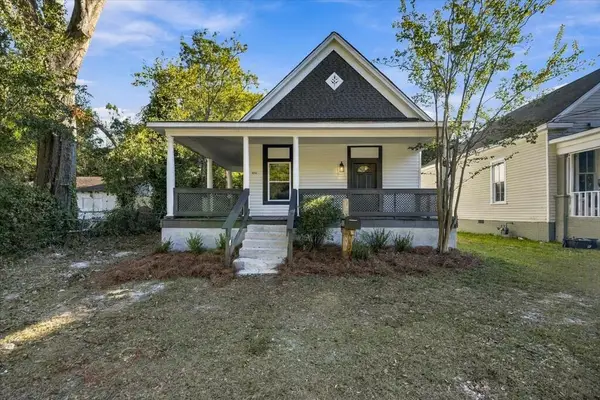 $199,900Active4 beds 2 baths1,800 sq. ft.
1032 31st Street, COLUMBUS, GA 31904
MLS# 234874Listed by: KELLER WILLIAMS REALTY RIVER CITIES - New
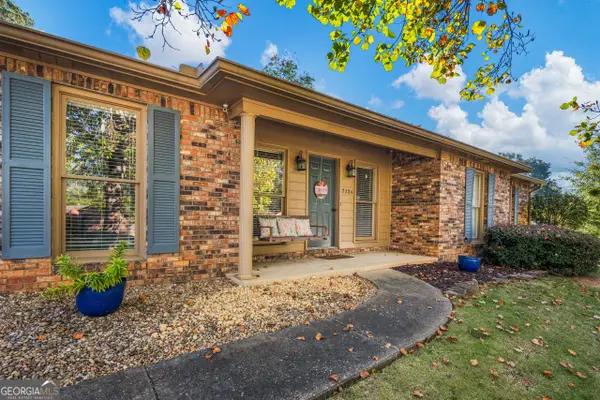 $275,000Active3 beds 2 baths2,007 sq. ft.
7324 Village Loop, Columbus, GA 31904
MLS# 10878502Listed by: Keller Williams River Cities - New
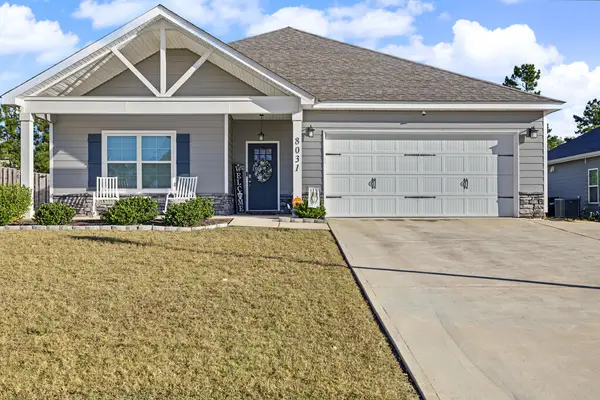 $378,000Active4 beds 2 baths2,144 sq. ft.
8031 Barton Drive, MIDLAND, GA 31820
MLS# 234873Listed by: PRESTIGE PROPERTY BROKERS LLC


Protect your home and budget from life's surprises with an Assurant Home Warranty, backed by a partner that supports you through every step of homeownership. Explore Plans.
©2026 Century 21 Real Estate LLC. All rights reserved. CENTURY 21®, the CENTURY 21 Logo and C21® are service marks owned by Century 21 Real Estate LLC. Century 21 Real Estate LLC fully supports the principles of the Fair Housing Act and the Equal Opportunity Act. Each office is independently owned and operated. Listing information is deemed reliable but not guaranteed accurate.