
9952 Calf Creek Lane #207, Columbus, GA 31904
Local realty services provided by:CENTURY 21 Results
9952 Calf Creek Lane #207,Columbus, GA 31904
$580,425
- 5 Beds
- 4 Baths
- 3,696 sq. ft.
- Single family
- Active
Listed by: colton burks
Office: hughston homes marketing
MLS#:10829372
Source:METROMLS
Price summary
- Price:$580,425
- Price per sq. ft.:$157.04
- Monthly HOA dues:$25
About this home
Discover the charm and elevated living of Heiferhorn Farms, a premier community where timeless design meets modern comfort. Welcome to the Maple B Floorplan, offering 3696 sq ft, 5 bedrooms, 4 baths, and exceptional space designed for both everyday living and entertaining. From the inviting covered front porch, step into a stunning entry foyer that sets the tone for the home's thoughtful layout. A main-level guest suite with a full bath provides privacy and flexibility, perfect for visitors or multi-generational living. The formal dining room impresses with coffered ceilings and refined trim detail, flowing seamlessly into the heart of the home. The generously sized Great Room features a cozy gas fireplace and opens to the show-stopping chef's kitchen, complete with soft-close cabinetry, granite countertops, tiled backsplash, stainless steel appliances, including a gas range, and a large center island overlooking the breakfast area and living space. A spacious walk-in pantry adds exceptional storage and convenience. Just off the garage, the Owner's Entry showcases signature Drop Zone with built-in cubbies, an ideal everyday catch-all, while the nearby laundry room enhances functionality. Upstairs, a versatile media room with vaulted ceilings creates the perfect second living space, game room, or retreat. The oversized Owner's Suite is a private sanctuary featuring specialty ceilings and an abundance of natural light. The spa-inspired Owner's Bath offers a garden tub, tiled shower, extended vanity space, and a large walk-in closet with a window. Additional bedrooms are spacious and well-appointed, with private or dedicated access to full baths, ensuring comfort for everyone. Luxury flooring enhances the main living areas, complemented by a 3-car garage and a signature Gameday Patio, complete with a wood-burning fireplace, TV pre-wire, all-weather surround-sound speakers, and a ceiling fan, creating the ultimate space for fall football and outdoor entertaining....
Contact an agent
Home facts
- Year built:2026
- Subdivision & Development:Heiferhorn Farms
- Listing ID #:10829372
- Updated:October 25, 2026 at 10:54 AM
Rooms and interior
- Bedrooms:5
- Total bathrooms:4
- Full bathrooms:4
- Flooring:Carpet, Tile
- Dining Description:Separate Room
- Bathrooms Description:Double Vanity, Separate Shower, Soaking Tub, Tile Bath
- Kitchen Description:Breakfast Area, Breakfast Bar, Dishwasher, Disposal, Kitchen Island, Microwave, Oven/Range (Combo), Solid Surface Counters, Stainless Steel Appliance(s), Walk-in Pantry
- Bedroom Description:Walk-In Closet(s)
- Living area:3,696 sq. ft.
Heating and cooling
- Cooling:Ceiling Fan(s), Central Air, Electric, Heat Pump
- Heating:Central, Electric, Heat Pump
- Central air:Yes
Structure and exterior
- Roof:Composition
- Year built:2026
- Building area:3,696 sq. ft.
- Lot area:0.93 Acres
- Lot Features:Cul-De-Sac
- Architectural Style:Craftsman
- Construction Materials:Brick, Concrete, Stone
- Exterior Features:Deck/Patio
- Foundation Description:Slab
- Levels:2 Story
Schools
- High school:Northside
- Middle school:Veterans Memorial
- Elementary school:North Columbus
Utilities
- Water:Public
- Sewer:Public Sewer
Finances and disclosures
- Price:$580,425
- Price per sq. ft.:$157.04
Features and amenities
- Appliances:Dishwasher, Disposal, Gas Water Heater, Microwave, Oven/Range (Combo), Stainless Steel Appliance(s), Tankless Water Heater
- Laundry features:Laundry
- Amenities:Carbon Monoxide Detector(s), Double Pane Windows, Gas Water Heater, High Ceilings, Pulldown Attic Stairs, Security System, Smoke Detector(s), Tankless Water Heater, Tray Ceiling(s), Vaulted Ceiling(s)
Parking
- Total parking spaces:3
- Parking description:Attached, Garage, Garage Door Opener
- Garage:Yes
 2026 Georgia MLS. All rights reserved. Information Deem Reliable But Not Guaranteed October 25, 2026
New listings near 9952 Calf Creek Lane #207
- Coming Soon
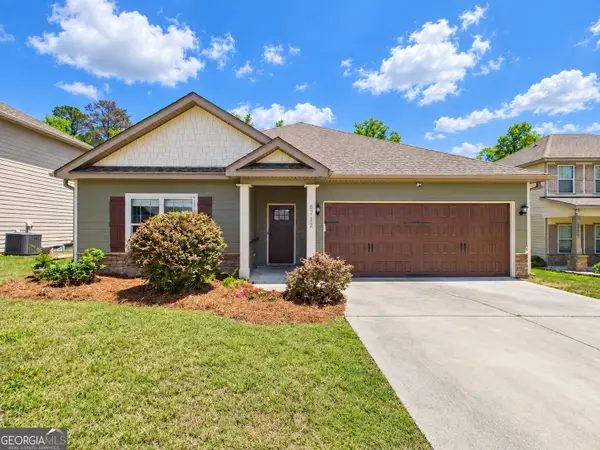 $358,000Coming Soon3 beds 2 baths2,078 sq. ft.
6712 Admiral Drive, Midland, GA 31820
MLS# 10877876Listed by: Coldwell Banker Kennon & Parker - New
 $210,000Active3 beds 2 baths1,498 sq. ft.
7044 Stoneybrook Drive, COLUMBUS, GA 31909
MLS# 234883Listed by: COLDWELL BANKER / KENNON, PARKER, DUNCAN & DAVIS - New
 $445,500Active4 beds 2 baths2,457 sq. ft.
3400 NW Sue Mack Drive, COLUMBUS, GA 31906
MLS# 234880Listed by: VYLLA HOME - New
 $149,900Active3 beds 2 baths936 sq. ft.
4419 Langdon Street, COLUMBUS, GA 31907
MLS# 234876Listed by: KELLER WILLIAMS REALTY RIVER CITIES - New
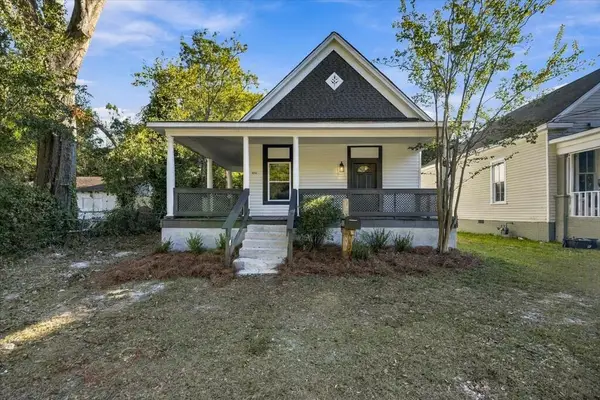 $199,900Active4 beds 2 baths1,800 sq. ft.
1032 31st Street, COLUMBUS, GA 31904
MLS# 234874Listed by: KELLER WILLIAMS REALTY RIVER CITIES - New
 $189,900Active4 beds 3 baths1,826 sq. ft.
4547 Kerz Court, Columbus, GA 31907
MLS# 10878450Listed by: Pathfinder Realty - New
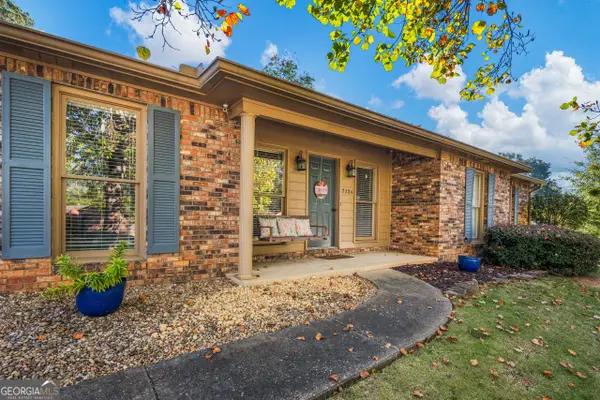 $275,000Active3 beds 2 baths2,007 sq. ft.
7324 Village Loop, Columbus, GA 31904
MLS# 10878502Listed by: Keller Williams River Cities - New
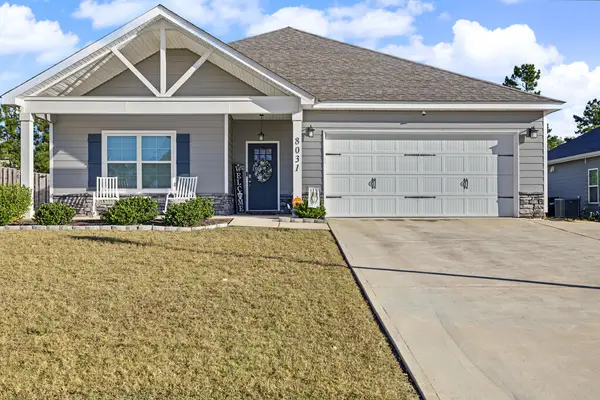 $378,000Active4 beds 2 baths2,144 sq. ft.
8031 Barton Drive, MIDLAND, GA 31820
MLS# 234873Listed by: PRESTIGE PROPERTY BROKERS LLC - New
 $125,000Active3 beds 2 baths1,318 sq. ft.
948 Celia Drive, COLUMBUS, GA 31907
MLS# 234866Listed by: COLDWELL BANKER / KENNON, PARKER, DUNCAN & DAVIS - New
 $69,900Active2 beds 1 baths925 sq. ft.
6 Battle Court, COLUMBUS, GA 31906
MLS# 234138Listed by: KELLER WILLIAMS REALTY RIVER CITIES


Protect your home and budget from life's surprises with an Assurant Home Warranty, backed by a partner that supports you through every step of homeownership. Explore Plans.
©2026 Century 21 Real Estate LLC. All rights reserved. CENTURY 21®, the CENTURY 21 Logo and C21® are service marks owned by Century 21 Real Estate LLC. Century 21 Real Estate LLC fully supports the principles of the Fair Housing Act and the Equal Opportunity Act. Each office is independently owned and operated. Listing information is deemed reliable but not guaranteed accurate.