
24 Whitsel Hollow, Comer, GA 30629
Local realty services provided by:CENTURY 21 NUWAY REALTY
24 Whitsel Hollow,Comer, GA 30629
$649,900
- 5 Beds
- 5 Baths
- 5,031 sq. ft.
- Single family
- Active
Listed by: patrick mitchell
Office: real broker, llc
MLS#:10878642
Source:METROMLS
Price summary
- Price:$649,900
- Price per sq. ft.:$129.18
About this home
**Space, Space, and More Space!** This beautiful home sits on 2.3 acres directly across from Watson Mill Bridge State Park and offers plenty of room for everyone to spread out! With 3,059 square feet above grade and an additional 1,972 square feet in the finished basement, this home has so much to offer! The main level features a spacious master suite, half bath, large laundry room, and a beautiful sunroom that's perfect for relaxing and enjoying the peaceful surroundings. Upstairs, you'll find two additional bedrooms and two full bathrooms. The finished basement offers even more living space with two bedrooms, a full bathroom, a complete kitchen, and its own laundry room, making it ideal for extended family, guests, or multi-generational living. A two-car garage provides plenty of parking and storage. With three levels of living space, 2.3 acres to enjoy, and Watson Mill Bridge State Park just across the road, this property offers a wonderful combination of space, comfort, and location! Don't miss your opportunity to make this one yours! "Photos have been digitally enhanced or altered to remove personal belongings and clutter. No structural features have been changed....
Contact an agent
Home facts
- Year built:1996
- Subdivision & Development:N/A
- Listing ID #:10878642
- Updated:October 25, 2026 at 10:54 AM
Rooms and interior
- Bedrooms:5
- Total bathrooms:5
- Full bathrooms:4
- Half bathrooms:1
- Flooring:Carpet, Tile, Vinyl
- Bathrooms Description:Double Vanity, Separate Shower, Soaking Tub
- Kitchen Description:Cooktop, Dishwasher, Oven (Wall), Refrigerator
- Bedroom Description:Master On Main Level, Roommate Plan, Split Bedroom Plan, Walk-In Closet(s)
- Basement Description:Bath Finished, Daylight, Exterior Entry, Finished, Full, Interior Entry
- Living area:5,031 sq. ft.
Heating and cooling
- Cooling:Ceiling Fan(s), Central Air
- Heating:Central
- Central air:Yes
Structure and exterior
- Roof:Composition
- Year built:1996
- Building area:5,031 sq. ft.
- Lot area:2.3 Acres
- Architectural Style:Brick 4 Side
- Construction Materials:Brick
- Levels:2 Story
Schools
- High school:Oglethorpe
- Middle school:Oglethorpe
- Elementary school:Oglethorpe
Utilities
- Water:Private
- Sewer:Septic Tank
Finances and disclosures
- Price:$649,900
- Price per sq. ft.:$129.18
- Tax amount:$4,153 (2025)
Features and amenities
- Appliances:Cooktop, Dishwasher, Dryer, Oven (Wall), Refrigerator, Washer
- Laundry features:Dryer, In Basement, In Mud Room, Laundry, Washer
- Amenities:Bookcases, In-Law Floorplan, Pulldown Attic Stairs, Rear Stairs
Parking
- Parking description:Detached Parking
 2026 Georgia MLS. All rights reserved. Information Deem Reliable But Not Guaranteed October 25, 2026
New listings near 24 Whitsel Hollow
- New
 $295,000Active3 beds 2 baths1,395 sq. ft.
694 Railroad Avenue, Comer, GA 30629
MLS# 10873082Listed by: BHHS Georgia Properties  $400,000Active5 beds 5 baths3,218 sq. ft.
113 Sidetrack Circle, Comer, GA 30629
MLS# CL366272Listed by: KELLER WILLIAMS GREATER ATHENS $385,000Active3 beds 3 baths1,648 sq. ft.
1350 C O Draper Road, Comer, GA 30629
MLS# 10868398Listed by: Keller Williams Greater Athens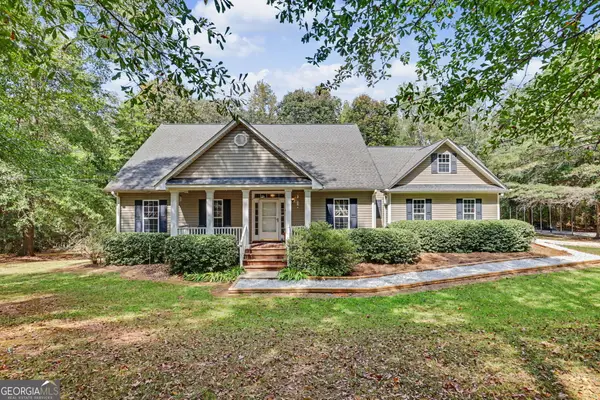 $375,000Active3 beds 2 baths2,116 sq. ft.
830 Lord Fleming Road, Comer, GA 30629
MLS# 10857451Listed by: Poss Realty $179,999Active-- beds -- baths
0 Highway 172, Comer, GA 30629
MLS# 10856738Listed by: Howington Realty Company $349,000Active3 beds 3 baths1,705 sq. ft.
212 Live Oak Lane, Comer, GA 30629
MLS# 7845351Listed by: VIRTUAL PROPERTIES REALTY.COM $315,000Active3 beds 2 baths1,700 sq. ft.
2722 Stone Drive, Comer, GA 30629
MLS# 10851801Listed by: Stirling Real Estate Advisors $329,800Active3 beds 2 baths1,732 sq. ft.
276 Highway 72 E, Comer, GA 30629
MLS# 10850367Listed by: Keller Williams Lanier Partners $230,000Active3 beds 2 baths1,344 sq. ft.
2096 Roy Woods Road, Comer, GA 30629
MLS# 10848716Listed by: Burdette Realty


Protect your home and budget from life's surprises with an Assurant Home Warranty, backed by a partner that supports you through every step of homeownership. Explore Plans.
©2026 Century 21 Real Estate LLC. All rights reserved. CENTURY 21®, the CENTURY 21 Logo and C21® are service marks owned by Century 21 Real Estate LLC. Century 21 Real Estate LLC fully supports the principles of the Fair Housing Act and the Equal Opportunity Act. Each office is independently owned and operated. Listing information is deemed reliable but not guaranteed accurate.