
1092 Ridgeway Road, Commerce, GA 30529
Local realty services provided by:CENTURY 21 Novus
Listed by: dana hood
Office: exp realty
MLS#:10786098
Source:METROMLS
Price summary
- Price:$324,900
- Price per sq. ft.:$200.56
About this home
If you're searching for a move-in ready home with updated finishes, a large level yard, and room to spread out, this beautiful ranch deserves a closer look. Thoughtfully updated and exceptionally maintained, this home offers an inviting open-concept layout with updated large plank flooring and stylish finishes throughout. The spacious family room features vaulted ceilings and a cozy fireplace, creating a warm and welcoming gathering space. The kitchen has been refreshed with stainless steel appliances, a custom tile backsplash, pantry, and ample cabinet space, while the adjacent laundry/mudroom adds everyday convenience. The owner's suite provides a relaxing retreat with a beautifully updated bathroom featuring custom tile work, double vanities, a soaking garden tub, separate shower, and a generous walk-in closet. Secondary bedrooms offer comfortable living spaces ideal for family, guests, or a home office. Step outside to enjoy the expansive, level backyard with plenty of room for entertaining, gardening, pets, or play. Two detached outbuildings provide valuable storage, workshop space, or room for hobbies and projects. Located in established Brentwood Estates with no HOA, this property offers the freedom and flexibility many buyers are seeking while still providing convenient access to Commerce, shopping, dining, schools, and I-85. USDA 100% financing may be available for qualified buyers....
Contact an agent
Home facts
- Year built:2005
- Subdivision & Development:Brentwood Estates
- Listing ID #:10786098
- Updated:July 31, 2026 at 11:07 AM
Rooms and interior
- Bedrooms:3
- Total bathrooms:2
- Full bathrooms:2
- Flooring:Carpet, Laminate
- Dining Description:Separate Room
- Bathrooms Description:Double Vanity, Separate Shower, Soaking Tub
- Kitchen Description:Breakfast Room, Dishwasher, Microwave, Oven/Range (Combo), Pantry
- Bedroom Description:Master On Main Level
- Living area:1,620 sq. ft.
Heating and cooling
- Cooling:Ceiling Fan(s), Central Air
- Heating:Central, Forced Air
- Central air:Yes
Structure and exterior
- Roof:Composition
- Year built:2005
- Building area:1,620 sq. ft.
- Lot area:0.45 Acres
- Lot Features:Level, Private
- Architectural Style:Ranch
- Construction Materials:Concrete, Vinyl Siding
- Exterior Features:Deck/Patio
- Foundation Description:Slab
- Levels:1 Story
Schools
- High school:Commerce
- Middle school:Commerce
- Elementary school:Commerce
Utilities
- Water:Public, Water Available
- Sewer:Public Sewer
Finances and disclosures
- Price:$324,900
- Price per sq. ft.:$200.56
- Tax amount:$2,937 (25)
Features and amenities
- Appliances:Dishwasher, Microwave, Oven/Range (Combo)
- Laundry features:Laundry
- Amenities:Double Pane Windows, High Ceilings, Smoke Detector(s), Vaulted Ceiling(s)
Parking
- Total parking spaces:2
- Parking description:Garage, Garage Door Opener, Kitchen Level
- Garage:Yes
 2026 Georgia MLS. All rights reserved. Information Deem Reliable But Not Guaranteed July 31, 2026 METROMLS Member Broker: Curtis North
New listings near 1092 Ridgeway Road
- New
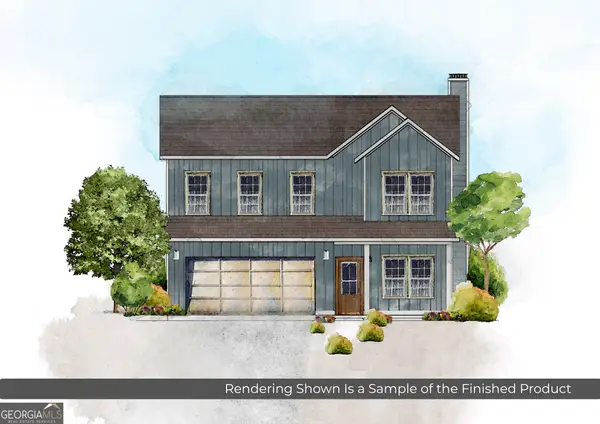 $409,000Active4 beds 3 baths2,216 sq. ft.
620 Hospital Road, Commerce, GA 30529
MLS# 10815555Listed by: Keller Williams Greater Athens - New
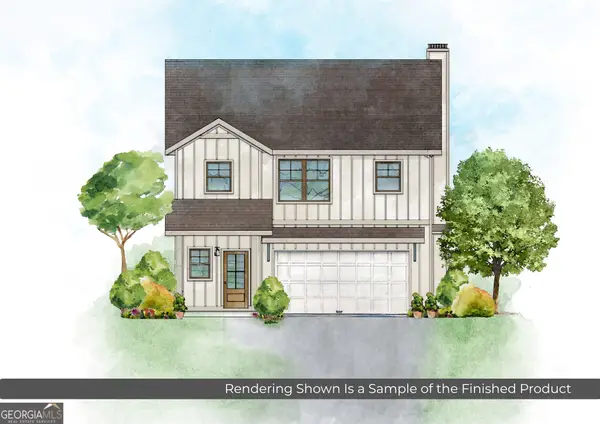 $399,000Active3 beds 3 baths2,024 sq. ft.
600 Hospital Road, Commerce, GA 30529
MLS# 10815561Listed by: Keller Williams Greater Athens - New
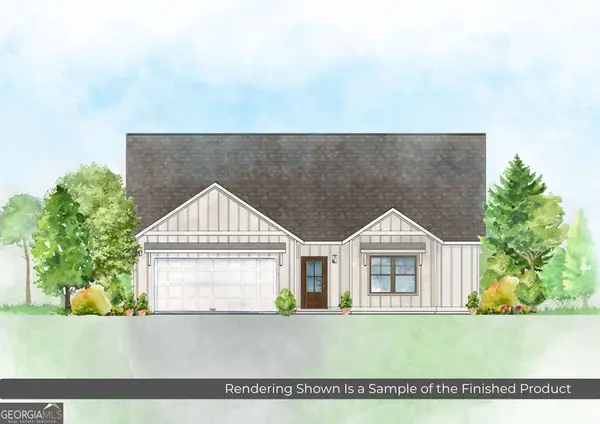 $379,000Active3 beds 3 baths1,648 sq. ft.
584 Hospital Road, Commerce, GA 30529
MLS# 10815564Listed by: Keller Williams Greater Athens - New
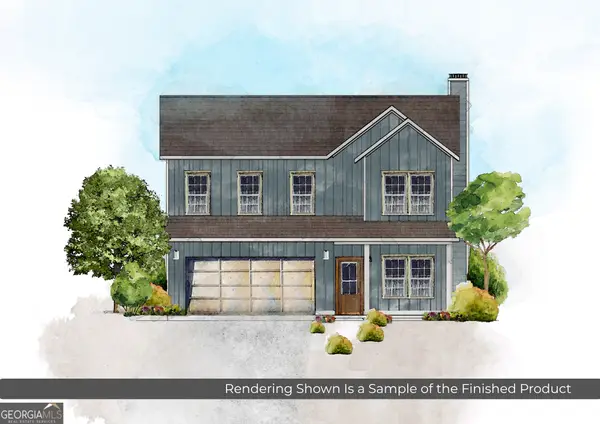 $409,000Active4 beds 3 baths2,216 sq. ft.
568 Hospital Road, Commerce, GA 30529
MLS# 10815567Listed by: Keller Williams Greater Athens - New
 $399,000Active3 beds 3 baths2,024 sq. ft.
554 Hospital Road, Commerce, GA 30529
MLS# 10815569Listed by: Keller Williams Greater Athens - New
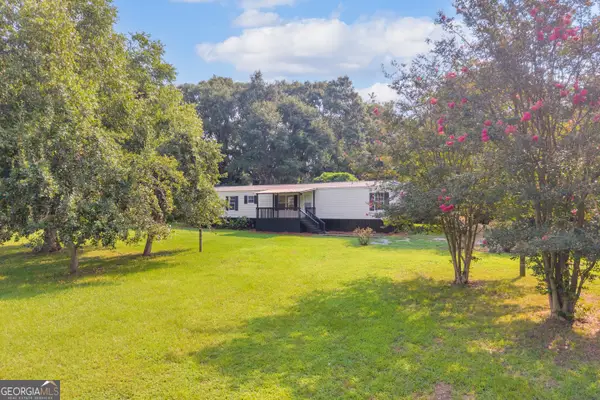 $237,000Active3 beds 2 baths1,152 sq. ft.
5724 Highway 82 Spur, Commerce, GA 30529
MLS# 10815695Listed by: RE/MAX Classic - New
 $285,000Active3 beds 1 baths984 sq. ft.
66 Troy Street, Commerce, GA 30529
MLS# 10815124Listed by: Red Clay Properties - New
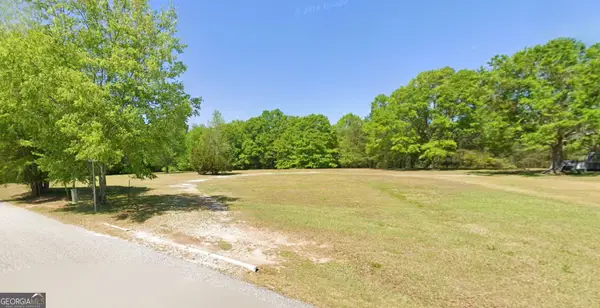 $89,900Active2 Acres
0 Wilson Garage Road, Commerce, GA 30529
MLS# 10813799Listed by: RE/MAX Signature - New
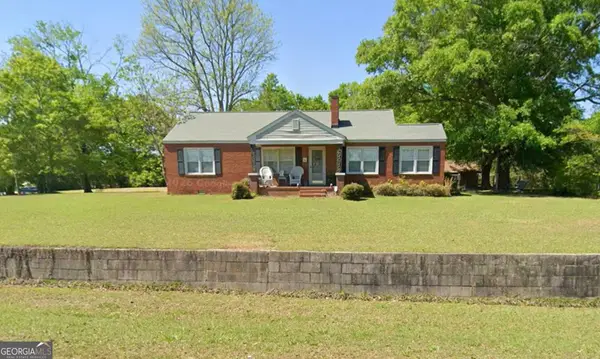 $259,900Active3 beds 2 baths1,377 sq. ft.
46 Wilson Garage Road, Commerce, GA 30529
MLS# 10813813Listed by: RE/MAX Signature - New
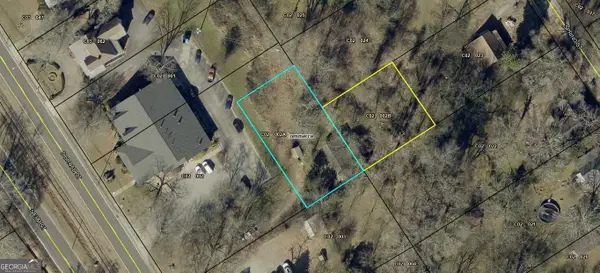 $55,000Active0.49 Acres
982 S Broad Street, Commerce, GA 30529
MLS# 10813702Listed by: Braselton Real Estate Group


Protect your home and budget from life's surprises with an Assurant Home Warranty, backed by a partner that supports you through every step of homeownership. Explore Plans.
©2026 Century 21 Real Estate LLC. All rights reserved. CENTURY 21®, the CENTURY 21 Logo and C21® are service marks owned by Century 21 Real Estate LLC. Century 21 Real Estate LLC fully supports the principles of the Fair Housing Act and the Equal Opportunity Act. Each office is independently owned and operated. Listing information is deemed reliable but not guaranteed accurate.