
144 Eagles Crest Drive, Commerce, GA 30529
Local realty services provided by:CENTURY 21 The Realty Group
144 Eagles Crest Drive,Commerce, GA 30529
$454,750
- 4 Beds
- 3 Baths
- 2,225 sq. ft.
- Single family
- Active
Listed by: tamra wade
Office: re/max tru
MLS#:CL366610
Source:NC_CCAR
Price summary
- Price:$454,750
- Price per sq. ft.:$204.38
About this home
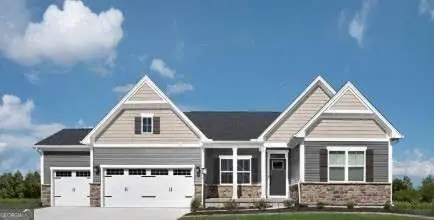
The Azalea plan built by Bassett Signature Homes. MASTER ON MAIN|RANCH STYLE LIVING|0.7 ACRE LOT|4 ZONE IRRIGATION SYSTEM|WHOLE HOUSE BLINDS|READY NOW! Offering 4 bedrooms, 2.5 bathrooms, and just over 2,200 square feet of comfortable living space. The open-concept main level features a spacious family room that flows seamlessly into the kitchen and dining room, creating the perfect setting for everyday living and entertaining. The kitchen is equipped with quartz countertops, a large center island, stainless steel appliances and multi color shaker-style cabinetry. You will also find an office space that leads from the livingroom and into the primary bathroom. The private owner's suite features two spacious closets, dual vanities, and a large shower. Standard features include LVP throughout the main living areas, covered front and rear porches, energy-efficient windows, and matte black finishes throughout. Located in Eagles Crest, residents will find themselves just minutes away from the bustling downtown areas of both Commerce and Jefferson, offering easy access to shopping, dining, and everyday conveniences. Ask about our up to $20,000 Any Way You Want It* incentive with use of seller's preferred lender only with binding contract by 10/31/2026. QUICK MOVE IN!...
Contact an agent
Home facts
- Year built:2026
- Listing ID #:CL366610
- Added:7 day(s) ago
- Updated:October 24, 2026 at 10:40 AM
Rooms and interior
- Bedrooms:4
- Total bathrooms:3
- Full bathrooms:2
- Half bathrooms:1
- Kitchen Description:Dishwasher, Kitchen Island, Microwave, Pantry, Range
- Living area:2,225 sq. ft.
Heating and cooling
- Cooling:Central Air
- Heating:Electric, Heating
- Central air:Yes
Structure and exterior
- Year built:2026
- Building area:2,225 sq. ft.
- Lot area:0.71 Acres
- Architectural Style:Traditional
- Construction Materials:Concrete
- Exterior Features:Patio
- Foundation Description:Slab
Finances and disclosures
- Price:$454,750
- Price per sq. ft.:$204.38
Features and amenities
- Appliances:Dishwasher, Range
- Laundry features:In Hall
- Amenities:Tray Ceiling(s)
Parking
- Parking description:Attached
- Garage:Yes
- Garage spaces:2

New listings near 144 Eagles Crest Drive
- New
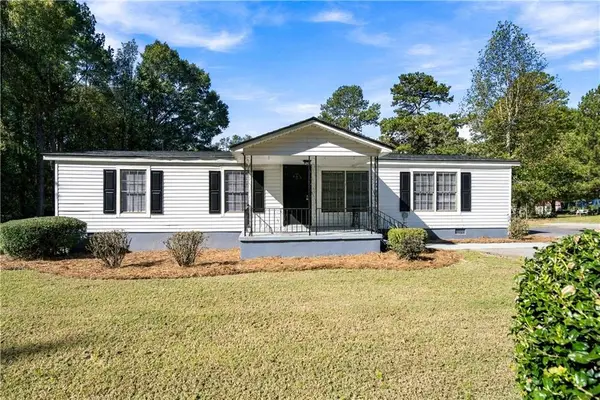 $244,900Active3 beds 2 baths1,056 sq. ft.
197 Cedar Drive, Commerce, GA 30529
MLS# 7858457Listed by: PEACHTREE TOWN & COUNTRY - New
 $399,900Active3 beds 3 baths1,976 sq. ft.
334 Flying Eagle Drive, Commerce, GA 30529
MLS# CL366949Listed by: RE/MAX TRU - New
 $465,750Active4 beds 3 baths2,517 sq. ft.
108 Eagles Crest Drive, Commerce, GA 30529
MLS# CL366934Listed by: RE/MAX TRU - New
 $437,900Active4 beds 3 baths3,345 sq. ft.
155 Victoria Street, Commerce, GA 30529
MLS# 7857767Listed by: 214 REALTY COMPANY - New
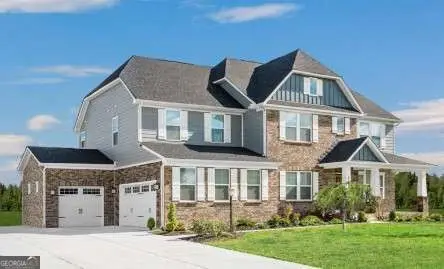 $494,990Active4 beds 4 baths4,165 sq. ft.
585 Flying Eagle Drive, Commerce, GA 30529
MLS# 10876540Listed by: Jason Nelson Real Estate - New
 $484,990Active4 beds 4 baths
285 Flying Eagle Drive, Commerce, GA 30529
MLS# 10876546Listed by: Jason Nelson Real Estate - New
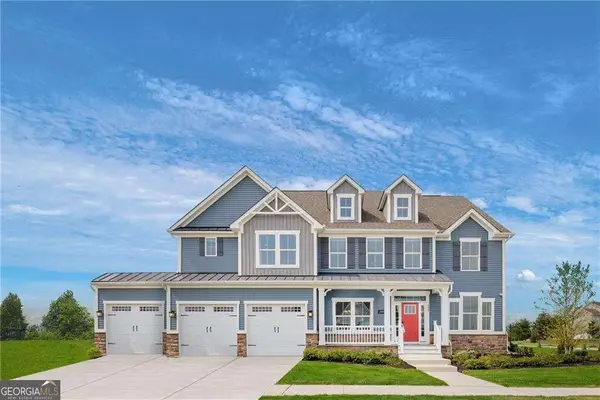 $534,990Active5 beds 4 baths4,165 sq. ft.
210 Eagles Crest Drive, Commerce, GA 30529
MLS# 10876557Listed by: Jason Nelson Real Estate - New
 $444,990Active4 beds 3 baths4,165 sq. ft.
496 Flying Eagle Drive, Commerce, GA 30529
MLS# 10876565Listed by: Jason Nelson Real Estate - New
 $444,990Active5 beds 5 baths
529 Flying Eagle Drive, Commerce, GA 30529
MLS# 10876340Listed by: Jason Nelson Real Estate - New
 $454,990Active4 beds 3 baths
559 Flying Eagle Drive, Commerce, GA 30529
MLS# 10876346Listed by: Jason Nelson Real Estate


Protect your home and budget from life's surprises with an Assurant Home Warranty, backed by a partner that supports you through every step of homeownership. Explore Plans.
©2026 Century 21 Real Estate LLC. All rights reserved. CENTURY 21®, the CENTURY 21 Logo and C21® are service marks owned by Century 21 Real Estate LLC. Century 21 Real Estate LLC fully supports the principles of the Fair Housing Act and the Equal Opportunity Act. Each office is independently owned and operated. Listing information is deemed reliable but not guaranteed accurate.