
26 Ashland Drive, Commerce, GA 30529
Local realty services provided by:CENTURY 21 The Avenues
26 Ashland Drive,Commerce, GA 30529
$469,900
- 5 Beds
- 6 Baths
- 3,637 sq. ft.
- Single family
- Pending
Listed by: kristi young
Office: the norton agency
MLS#:7783679
Source:FIRSTMLS
Price summary
- Price:$469,900
- Price per sq. ft.:$129.2
About this home
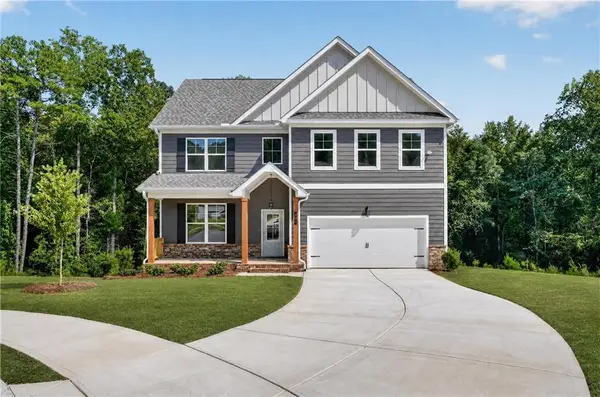
Spacious stone-front 5BR/5.5BA Cape Cod in the heart of Commerce! The main level features a large family room, kitchen with breakfast area, and three bedrooms with three full baths, including one handicap-accessible bath. Large laundry room featuring a utility sink and ample space for household storage. Upstairs includes two additional bedrooms, each with a private bathroom, along with a spacious second living area with built-in shelving. Situated on a corner lot in a small cul-de-sac neighborhood, the property also features a fenced inground pool and the convenience of being within walking distance to Commerce City Schools. An additional building lot is available for purchase. **Please note: QPublic does not have updated acreage. Please refer to new survey dated 04/24/26.
Contact an agent
Home facts
- Year built:2002
- Subdivision & Development:Ashland
- Listing ID #:7783679
- Updated:September 15, 2026 at 07:49 AM
Rooms and interior
- Bedrooms:5
- Total bathrooms:6
- Full bathrooms:5
- Half bathrooms:1
- Flooring:Carpet, Ceramic Tile, Hardwood
- Bathrooms Description:Double Vanity, Separate Tub/Shower
- Kitchen Description:Dishwasher, Eat-in Kitchen, Kitchen Island, Microwave, Refrigerator, Solid Surface Counters, View to Family Room
- Bedroom Description:Master on Main
- Basement Description:Crawl Space
- Living area:3,637 sq. ft.
Heating and cooling
- Cooling:Ceiling Fan(s), Central Air, Heat Pump
- Heating:Central, Heat Pump
- Central air:Yes
Structure and exterior
- Roof:Composition
- Year built:2002
- Building area:3,637 sq. ft.
- Lot area:1.34 Acres
- Lot Features:Back Yard, Level
- Architectural Style:Cape Cod, Traditional
- Construction Materials:Stone, Vinyl Siding
- Exterior Features:Private Yard, Screened
- Levels:2 Story
Schools
- High school:Commerce
- Middle school:Commerce
- Elementary school:Commerce
Utilities
- Water:Public, Water Available
- Sewer:Public Sewer, Sewer Available
Finances and disclosures
- Price:$469,900
- Price per sq. ft.:$129.2
- Tax amount:$3,603 (2024)
Features and amenities
- Laundry features:Laundry Room
- Amenities:High Speed Internet, Walk-In Closet(s)
- Pool features:In Ground
Parking
- Total parking spaces:2
- Parking description:Attached, Garage, Garage Door Opener, Garage Faces Side
- Garage spaces:2
 Listings identified with the FMLS IDX logo come from FMLS and are held by brokerage firms other than the owner of this website. The listing brokerage is identified in any listing details. Information is deemed reliable but is not guaranteed. If you believe any FMLS listing contains material that infringes your copyrighted work please click here (https://www.fmls.com/dmca) to review our DMCA policy and learn how to submit a takedown request. ©2026 First Multiple Listing Service, Inc.
New listings near 26 Ashland Drive
- New
 $439,000Active3 beds 3 baths2,084 sq. ft.
1863 Hoods Mill Road, Commerce, GA 30529
MLS# 10845536Listed by: Keller Williams Greater Athens - New
 $479,000Active4 beds 4 baths2,905 sq. ft.
1867 Hoods Mill Road, Commerce, GA 30529
MLS# 10845538Listed by: Keller Williams Greater Athens - New
 $365,000Active3 beds 2 baths1,760 sq. ft.
84 N Bowden Street, Commerce, GA 30529
MLS# 10844838Listed by: Virtual Properties Realty.Net - New
 $335,000Active4 beds 3 baths
69 Forest Hill Court, Commerce, GA 30529
MLS# 10844816Listed by: Virtual Properties Realty.com - New
 $334,900Active4 beds 3 baths1,679 sq. ft.
378 Baugh Street, Commerce, GA 30529
MLS# 7834669Listed by: REMAX CENTER - New
 $360,000Active3 beds 3 baths1,855 sq. ft.
1069 Belmont Park Drive, Commerce, GA 30529
MLS# 7835689Listed by: BOLST - New
 $458,796Active5 beds 3 baths
232 Sage Street, Commerce, GA 30529
MLS# 10842819Listed by: PBG Built Realty - New
 $458,796Active5 beds 3 baths2,676 sq. ft.
232 Sage -lot 32 Street, Commerce, GA 30529
MLS# 7835162Listed by: PBG BUILT REALTY, LLC  $453,601Active5 beds 3 baths
214 Sage Street #LOT 31, Commerce, GA 30529
MLS# 10790121Listed by: PBG Built Realty $458,601Active5 beds 3 baths
232 Sage Street #LOT 32, Commerce, GA 30529
MLS# 10790123Listed by: PBG Built Realty


Protect your home and budget from life's surprises with an Assurant Home Warranty, backed by a partner that supports you through every step of homeownership. Explore Plans.
©2026 Century 21 Real Estate LLC. All rights reserved. CENTURY 21®, the CENTURY 21 Logo and C21® are service marks owned by Century 21 Real Estate LLC. Century 21 Real Estate LLC fully supports the principles of the Fair Housing Act and the Equal Opportunity Act. Each office is independently owned and operated. Listing information is deemed reliable but not guaranteed accurate.