
2832 B Wilson Road, Commerce, GA 30529
Local realty services provided by:CENTURY 21 Novus
2832 B Wilson Road,Commerce, GA 30529
$1,225,000
- 3 Beds
- 3 Baths
- 5,422 sq. ft.
- Single family
- Active
Listed by: robin glass
Office: exp realty, llc.
MLS#:7861903
Source:FIRSTMLS
Price summary
- Price:$1,225,000
- Price per sq. ft.:$225.93
About this home
NEW PRICE $1,225,000 | APPRAISAL IN HAND AT $1,260,000 | SELLER OFFERING $10,000 TOWARD BUYER CONCESSIONS | BACK ON MARKET AT NO FAULT OF SELLERS
11.03 ACRES * 5,422 TOTAL SQ FT * GUEST HOUSE * HEATED SALTWATER POOL & SPA * STOCKED POND * CLIMATE-CONTROLLED SHOWROOM * 50x72 BARN
Some homes check boxes. This one gives you an entirely different way to live.
Welcome to 2832 B Wilson Road - a move-in-ready private North Georgia estate where luxury, recreation, business, entertaining and multi-generational living come together on 11.03 beautifully landscaped acres.
And here's the surprise: you can have all of this privacy while still being approximately 5 minutes from I-85, Downtown Commerce and Tanger Outlets.
The property includes a 3,921 sq ft custom main residence PLUS a renovated 1,501 sq ft guest house with its own full kitchen and laundry - creating more than 5,400 sq ft of finished living space.
But the lifestyle is what truly sets this property apart.
Imagine mornings overlooking your stocked pond, afternoons beside the heated spring-fed saltwater pool and spa, evenings around the fire pit, and weekends entertaining family and friends without ever needing to leave home.
The main residence welcomes you with soaring vaulted ceilings, expansive windows, pine hardwood floors, custom chandeliers and a dramatic brick fireplace anchoring the two-story living room.
The renovated chef's kitchen is equally impressive with Cafe appliances, granite countertops, custom cabinetry, dual ovens, dual dishwashers, trash compactor, walk-in pantry and smart-home features.
A lofted office overlooks the living space, while the entire upper level becomes a private owner's retreat featuring oversized closets and upstairs laundry. A whole-house air purification system adds another thoughtful upgrade.
Step outside and the property unfolds like a private resort.
Enjoy the heated saltwater pool and spa, veranda grilling area, multiple patios and porches, courtyards, professionally designed landscaping, irrigation system, custom retaining walls, gazebo, pond docks, fire pit and even a dedicated dog agility area.
Need space for cars, equipment, hobbies or a business?
You found it.
The insulated climate-controlled showroom/shop is ideal for an automobile or motorcycle collection, studio, workshop or business use. The property also includes a detached garage with app-connected systems, massive 50x72 barn, pole barn, additional storage buildings and an unfinished carriage loft space above the detached garage already has electricity already installed.
The renovated guest house creates incredible flexibility for extended family, adult children, guests, private office space or multi-generational living.
This isn't simply a luxury home.
It's a private estate.
A family compound.
A collector's property.
An entertainer's retreat.
A hobby farm.
A place to work, play, gather and breathe.
And at $1,225,000 - with an appraisal in hand at $1,260,000 AND $10,000 offered toward buyer concessions - the opportunity is as compelling as the property itself.
Rarely does one property offer this combination of acreage, amenities, additional living quarters, recreational features, storage, workspace and accessibility.
Come experience everything 2832 B Wilson Road has to offer - because photos can show you the property, but only being here can show you the lifestyle....
Contact an agent
Home facts
- Year built:2000
- Subdivision & Development:none
- Listing ID #:7861903
- Updated:October 31, 2026 at 06:39 PM
Rooms and interior
- Bedrooms:3
- Total bathrooms:3
- Full bathrooms:2
- Half bathrooms:1
- Dining Description:Butlers Pantry, Separate Dining Room
- Bathrooms Description:Double Vanity, Separate His/Hers, Separate Tub/Shower, Vaulted Ceiling(s)
- Kitchen Description:Breakfast Room, Cabinets White, Dishwasher, Disposal, Double Oven, Eat-in Kitchen, Electric Oven, Electric Range, Microwave, Pantry, Pantry Walk-In, Refrigerator, Second Kitchen, Self Cleaning Oven, Stone Counters, Trash Compactor, View to Family Room
- Bedroom Description:Oversized Master, Roommate Floor Plan, Split Bedroom Plan
- Basement Description:Crawl Space
- Living area:5,422 sq. ft.
Heating and cooling
- Cooling:Ceiling Fan(s), Central Air, Heat Pump
- Heating:Central, Electric, Heat Pump, Propane
- Central air:Yes
Structure and exterior
- Roof:Composition
- Year built:2000
- Building area:5,422 sq. ft.
- Lot area:11.03 Acres
- Lot Features:Landscaped, Level, Private, Sloped, Wooded
- Architectural Style:Traditional
- Construction Materials:Concrete, HardiPlank Type
- Exterior Features:Awning(s), Courtyard, Covered, Front Porch, Garden, Patio, Private Yard, Rain Gutters
- Levels:2 Story
Schools
- High school:Commerce
- Middle school:Commerce
- Elementary school:Commerce
Utilities
- Water:Public, Water Available
- Sewer:Septic Tank
Finances and disclosures
- Price:$1,225,000
- Price per sq. ft.:$225.93
- Tax amount:$9,127 (2024)
Features and amenities
- Laundry features:Dryer, In Hall, Laundry Room, Upper Level, Washer
- Amenities:Bookcases, Entrance Foyer 2 Story, High Ceilings 10 ft Main, High Ceilings 10 ft Upper, High Speed Internet, His and Hers Closets, Smart Home, Tankless Water Heater, Walk-In Closet(s)
- Pool features:Gunite, Heated, In Ground
- Smart home:Yes
Parking
- Parking description:Detached, Garage, Garage Door Opener, Garage Faces Side, Level Driveway, Parking Pad, Storage
- Garage spaces:8
 Listings identified with the FMLS IDX logo come from FMLS and are held by brokerage firms other than the owner of this website. The listing brokerage is identified in any listing details. Information is deemed reliable but is not guaranteed. If you believe any FMLS listing contains material that infringes your copyrighted work please click here (https://www.fmls.com/dmca) to review our DMCA policy and learn how to submit a takedown request. ©2026 First Multiple Listing Service, Inc. FIRSTMLS Member Broker: Kendall Chance
New listings near 2832 B Wilson Road
- Coming Soon
 $310,000Coming Soon2 beds 2 baths1,214 sq. ft.
763 State Street, Commerce, GA 30529
MLS# 10880005Listed by: eXp Realty - Coming Soon
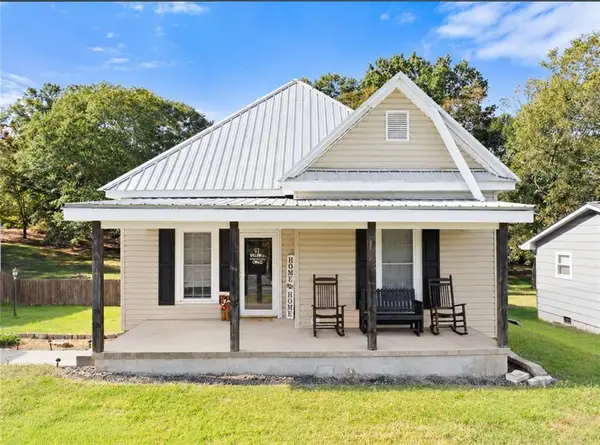 $310,000Coming Soon2 beds 2 baths1,214 sq. ft.
763 State Street, Commerce, GA 30529
MLS# 7860075Listed by: EXP REALTY, LLC. - Coming Soon
 $349,000Coming Soon3 beds 2 baths2,912 sq. ft.
54 Poplar Road, Commerce, GA 30529
MLS# 10878959Listed by: eXp Realty - New
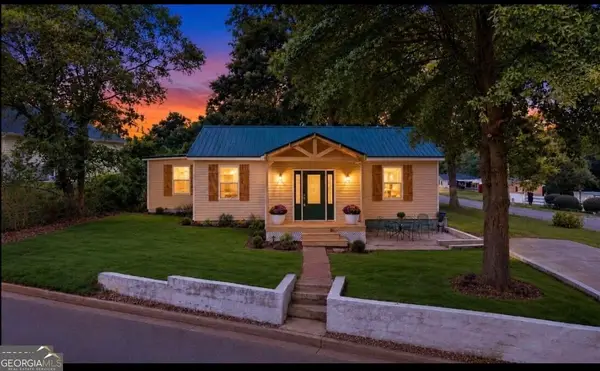 $219,000Active3 beds 1 baths1,006 sq. ft.
133 Bennett Street, Commerce, GA 30529
MLS# 10882372Listed by: Progressive Realty LLC - New
 $530,000Active5 beds 5 baths4,083 sq. ft.
82 Albright Court, Commerce, GA 30529
MLS# 10881386Listed by: Mark Spain Real Estate - New
 $1,749,000Active6 beds 8 baths11,081 sq. ft.
62 Cedar Trail, Commerce, GA 30529
MLS# 10881389Listed by: GA Realty LLC - New
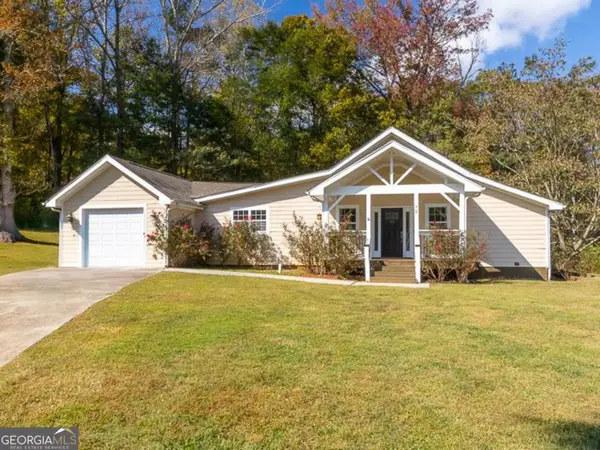 $390,000Active3 beds 2 baths1,564 sq. ft.
72 Lester Kelly Road, Commerce, GA 30529
MLS# 10880814Listed by: Premier Real Estate - New
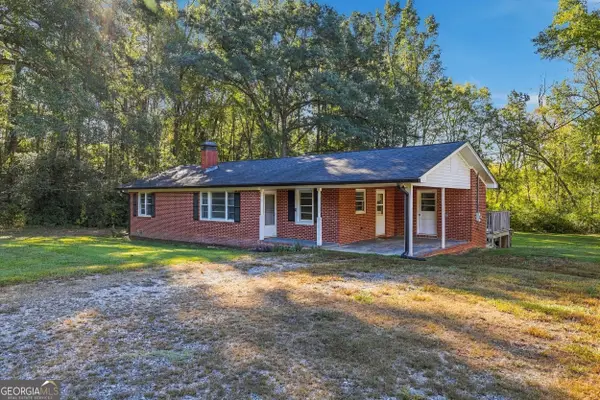 $319,900Active4 beds 2 baths1,792 sq. ft.
1890 Historic Homer Highway, Commerce, GA 30529
MLS# 10879029Listed by: Keller Williams Lanier Partners - New
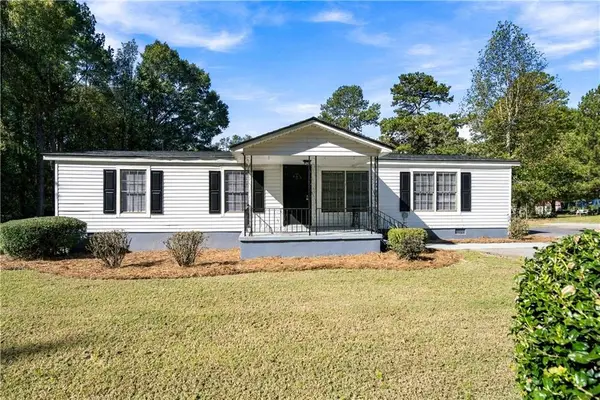 $244,900Active3 beds 2 baths1,056 sq. ft.
197 Cedar Drive, Commerce, GA 30529
MLS# 7858457Listed by: PEACHTREE TOWN & COUNTRY


Protect your home and budget from life's surprises with an Assurant Home Warranty, backed by a partner that supports you through every step of homeownership. Explore Plans.
©2026 Century 21 Real Estate LLC. All rights reserved. CENTURY 21®, the CENTURY 21 Logo and C21® are service marks owned by Century 21 Real Estate LLC. Century 21 Real Estate LLC fully supports the principles of the Fair Housing Act and the Equal Opportunity Act. Each office is independently owned and operated. Listing information is deemed reliable but not guaranteed accurate.