
4525 Bold Springs Road, Commerce, GA 30530
Local realty services provided by:CENTURY 21 Adams-Harvey & Associates
4525 Bold Springs Road,Commerce, GA 30530
$525,000
- 4 Beds
- 2 Baths
- 2,298 sq. ft.
- Single family
- Active
Listed by: cindy stewart
Office: keller williams realty atl. partners
MLS#:10852701
Source:METROMLS
Price summary
- Price:$525,000
- Price per sq. ft.:$228.46
About this home
Exceptional fall value-welcome home to peaceful country living on 8 beautiful, level acres. This inviting ranch blends privacy and space with convenient access to shopping and major highways. A wraparound porch sets the tone, while hardwood floors bring warmth and character to the main living areas. The spacious great room is made for gathering, with a wood-burning stove on a raised white-brick hearth and a coordinating brick accent wall. In the updated eat-in kitchen, granite countertops and trim, two-tone cabinetry, a breakfast bar, and a generous walk-in pantry combine style with everyday function. A separate dining room offers additional space for meals and entertaining. Filled with natural light, the primary bedroom features a ceiling fan and decorative fireplace. Its spa-inspired bath includes a large whirlpool tub, double vanities, and a roomy walk-in closet with built-in shelving. Bright secondary bedrooms provide flexible space for family, guests, or a home office. The approximately 16-by-17-foot expandable attic offers potential for an additional bedroom, den, or other living area, with the option to add plumbing for a future bathroom. A partially unfinished basement adds storage, and an outbuilding provides extra room for lawn equipment, tools, seasonal items, or hobbies. Outdoors, unwind or entertain on the screened porch with a ceiling fan. Mature fruit trees, lush foliage, colorful flowers, and multiple areas within the fenced yard create possibilities for fire pits, a pool, a garden, or other outdoor-living features. Parking is plentiful, with a three-car garage, an additional covered space, and a large driveway. Bring your vision and make this distinctive property your own. Schedule your appointment today....
Contact an agent
Home facts
- Year built:1992
- Subdivision & Development:None
- Listing ID #:10852701
- Updated:October 24, 2026 at 11:28 AM
Rooms and interior
- Bedrooms:4
- Total bathrooms:2
- Full bathrooms:2
- Flooring:Carpet, Hardwood
- Dining Description:Seats 12+
- Bathrooms Description:Double Vanity
- Kitchen Description:Breakfast Area, Breakfast Bar, Breakfast Room, Double Oven, Walk-in Pantry
- Bedroom Description:Master On Main Level
- Basement Description:Partial
- Living area:2,298 sq. ft.
Heating and cooling
- Cooling:Ceiling Fan(s), Central Air, Electric
- Heating:Central
- Central air:Yes
Structure and exterior
- Roof:Metal
- Year built:1992
- Building area:2,298 sq. ft.
- Lot area:8 Acres
- Lot Features:Level, Private
- Architectural Style:Brick 4 Side, Ranch
- Construction Materials:Brick
- Exterior Features:Screened
- Levels:1 Story
Schools
- High school:Franklin
- Middle school:Franklin County
- Elementary school:Carnesville
Utilities
- Water:Well
- Sewer:Septic Tank
Finances and disclosures
- Price:$525,000
- Price per sq. ft.:$228.46
- Tax amount:$2,302 (2025)
Features and amenities
- Appliances:Double Oven, Electric Water Heater
- Laundry features:In Hall, Laundry
- Amenities:Double Pane Windows, Electric Water Heater, Vaulted Ceiling(s)
Parking
- Total parking spaces:4
- Parking description:Attached, Carport, Garage
- Garage:Yes
 2026 Georgia MLS. All rights reserved. Information Deem Reliable But Not Guaranteed October 24, 2026 METROMLS Member Broker: Shane Phillips
New listings near 4525 Bold Springs Road
- New
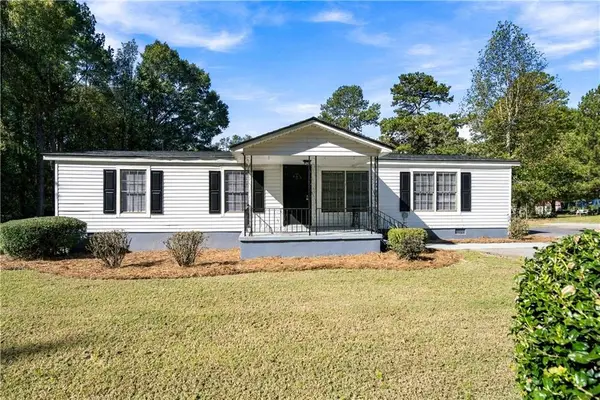 $244,900Active3 beds 2 baths1,056 sq. ft.
197 Cedar Drive, Commerce, GA 30529
MLS# 7858457Listed by: PEACHTREE TOWN & COUNTRY - New
 $399,900Active3 beds 3 baths1,976 sq. ft.
334 Flying Eagle Drive, Commerce, GA 30529
MLS# CL366949Listed by: RE/MAX TRU - New
 $465,750Active4 beds 3 baths2,517 sq. ft.
108 Eagles Crest Drive, Commerce, GA 30529
MLS# CL366934Listed by: RE/MAX TRU - New
 $437,900Active4 beds 3 baths3,345 sq. ft.
155 Victoria Street, Commerce, GA 30529
MLS# 7857767Listed by: 214 REALTY COMPANY - New
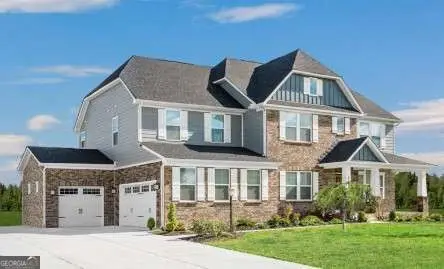 $494,990Active4 beds 4 baths4,165 sq. ft.
585 Flying Eagle Drive, Commerce, GA 30529
MLS# 10876540Listed by: Jason Nelson Real Estate - New
 $484,990Active4 beds 4 baths
285 Flying Eagle Drive, Commerce, GA 30529
MLS# 10876546Listed by: Jason Nelson Real Estate - New
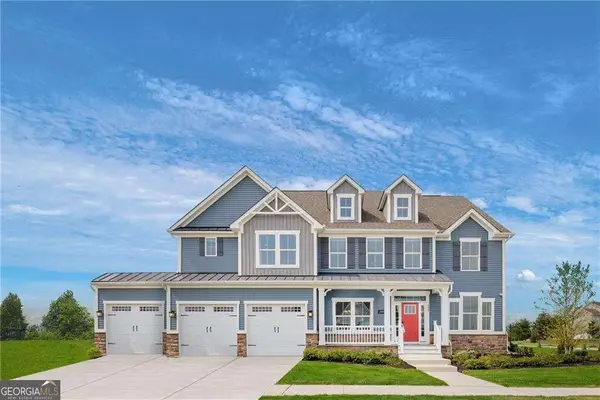 $534,990Active5 beds 4 baths4,165 sq. ft.
210 Eagles Crest Drive, Commerce, GA 30529
MLS# 10876557Listed by: Jason Nelson Real Estate - New
 $444,990Active4 beds 3 baths4,165 sq. ft.
496 Flying Eagle Drive, Commerce, GA 30529
MLS# 10876565Listed by: Jason Nelson Real Estate - New
 $444,990Active5 beds 5 baths
529 Flying Eagle Drive, Commerce, GA 30529
MLS# 10876340Listed by: Jason Nelson Real Estate - New
 $454,990Active4 beds 3 baths
559 Flying Eagle Drive, Commerce, GA 30529
MLS# 10876346Listed by: Jason Nelson Real Estate


Protect your home and budget from life's surprises with an Assurant Home Warranty, backed by a partner that supports you through every step of homeownership. Explore Plans.
©2026 Century 21 Real Estate LLC. All rights reserved. CENTURY 21®, the CENTURY 21 Logo and C21® are service marks owned by Century 21 Real Estate LLC. Century 21 Real Estate LLC fully supports the principles of the Fair Housing Act and the Equal Opportunity Act. Each office is independently owned and operated. Listing information is deemed reliable but not guaranteed accurate.