
561 Oconee Lane, Commerce, GA 30529
Local realty services provided by:CENTURY 21 NUWAY REALTY
561 Oconee Lane,Commerce, GA 30529
$419,999
- 4 Beds
- 3 Baths
- 2,501 sq. ft.
- Single family
- Active
Listed by: gina diresta, gabriela wong
Office: pend realty, llc
MLS#:10782374
Source:METROMLS
Price summary
- Price:$419,999
- Price per sq. ft.:$167.93
About this home
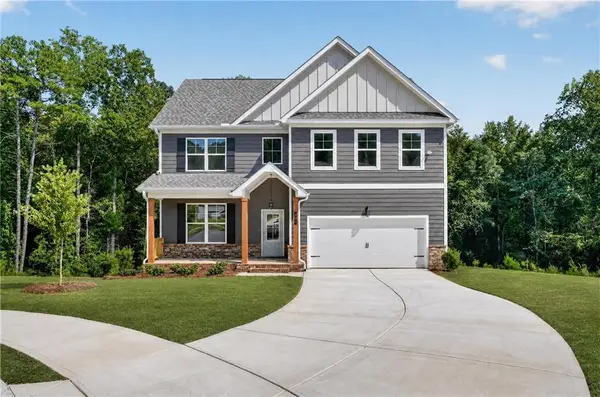
Motivated seller! Beautiful home, move-in ready, NO HOA, fiber optic internet, in a quiet, well-kept community with great neighbors! Previous owners purchased for temporary use while developing in the area, and enjoyed this home/neighborhood tremendously. It comes with a one year warranty and ALL offers will be seriously considered! Don't miss this opportunity! One year warranty. Step inside and fall in love with this beautifully designed 2020 home, where modern style meets everyday comfort. The bright, open-concept floor plan creates the perfect space for gathering with family and friends, whether you're hosting game nights, holiday dinners, or simply enjoying a quiet evening at home. At the heart of the home, the updated kitchen shines with contemporary finishes, generous prep space, and a seamless flow into the main living area, making entertaining effortless and everyday living a joy. The spacious primary suite offers a peaceful retreat, featuring a spa-inspired bathroom with a large picture window that fills the space with natural light. An oversized walk-in closet provides exceptional storage and organization. Step outside to your own private oasis. The oversized backyard overlooks a tranquil wooded landscape, offering beautiful views throughout the year-especially in the fall when the trees display their vibrant colors. It's the perfect setting for morning coffee, weekend barbecues, or relaxing under the stars. Additional features include high-speed fiber optic internet, making working from home, streaming, and staying connected easier than ever. This home is ready to welcome its next chapter. We are offering a 1-Year warranty....
Contact an agent
Home facts
- Year built:2020
- Subdivision & Development:Oconee Pointe
- Listing ID #:10782374
- Updated:September 14, 2026 at 12:36 PM
Rooms and interior
- Bedrooms:4
- Total bathrooms:3
- Full bathrooms:3
- Flooring:Carpet
- Dining Description:Seats 12+
- Bathrooms Description:Double Vanity
- Kitchen Description:Breakfast Area, Dishwasher, Kitchen Island, Microwave, Pantry, Solid Surface Counters
- Bedroom Description:Master On Main Level, Roommate Plan, Walk-In Closet(s)
- Living area:2,501 sq. ft.
Heating and cooling
- Cooling:Ceiling Fan(s), Central Air, Electric, Heat Pump
- Heating:Central, Electric, Forced Air, Heat Pump
- Central air:Yes
Structure and exterior
- Roof:Composition
- Year built:2020
- Building area:2,501 sq. ft.
- Lot area:1.13 Acres
- Lot Features:Level, Private
- Architectural Style:Ranch
- Construction Materials:Concrete
- Exterior Features:Deck, Garden
- Foundation Description:Slab
- Levels:1 Story
Schools
- High school:Commerce
- Middle school:Commerce
- Elementary school:Commerce
Utilities
- Water:Public, Water Available
- Sewer:Septic Tank
Finances and disclosures
- Price:$419,999
- Price per sq. ft.:$167.93
- Tax amount:$4,744 (2024)
Features and amenities
- Appliances:Dishwasher, Microwave
- Laundry features:In Hall
- Amenities:Bookcases, High Ceilings, Pulldown Attic Stairs, Smoke Detector(s), Tray Ceiling(s), Vaulted Ceiling(s), Window Treatments
Parking
- Total parking spaces:4
- Parking description:Garage, Garage Door Opener, Kitchen Level, Side/Rear Entrance
- Garage:Yes
 2026 Georgia MLS. All rights reserved. Information Deem Reliable But Not Guaranteed September 14, 2026
New listings near 561 Oconee Lane
- New
 $439,000Active3 beds 3 baths2,084 sq. ft.
1863 Hoods Mill Road, Commerce, GA 30529
MLS# 10845536Listed by: Keller Williams Greater Athens - New
 $479,000Active4 beds 4 baths2,905 sq. ft.
1867 Hoods Mill Road, Commerce, GA 30529
MLS# 10845538Listed by: Keller Williams Greater Athens - New
 $365,000Active3 beds 2 baths1,760 sq. ft.
84 N Bowden Street, Commerce, GA 30529
MLS# 10844838Listed by: Virtual Properties Realty.Net - New
 $335,000Active4 beds 3 baths
69 Forest Hill Court, Commerce, GA 30529
MLS# 10844816Listed by: Virtual Properties Realty.com - New
 $334,900Active4 beds 3 baths1,679 sq. ft.
378 Baugh Street, Commerce, GA 30529
MLS# 7834669Listed by: REMAX CENTER - New
 $360,000Active3 beds 3 baths1,855 sq. ft.
1069 Belmont Park Drive, Commerce, GA 30529
MLS# 7835689Listed by: BOLST - New
 $458,796Active5 beds 3 baths
232 Sage Street, Commerce, GA 30529
MLS# 10842819Listed by: PBG Built Realty - New
 $458,796Active5 beds 3 baths2,676 sq. ft.
232 Sage -lot 32 Street, Commerce, GA 30529
MLS# 7835162Listed by: PBG BUILT REALTY, LLC  $453,601Active5 beds 3 baths
214 Sage Street #LOT 31, Commerce, GA 30529
MLS# 10790121Listed by: PBG Built Realty $458,601Active5 beds 3 baths
232 Sage Street #LOT 32, Commerce, GA 30529
MLS# 10790123Listed by: PBG Built Realty


Protect your home and budget from life's surprises with an Assurant Home Warranty, backed by a partner that supports you through every step of homeownership. Explore Plans.
©2026 Century 21 Real Estate LLC. All rights reserved. CENTURY 21®, the CENTURY 21 Logo and C21® are service marks owned by Century 21 Real Estate LLC. Century 21 Real Estate LLC fully supports the principles of the Fair Housing Act and the Equal Opportunity Act. Each office is independently owned and operated. Listing information is deemed reliable but not guaranteed accurate.