
63 Lancashire Lane, Commerce, GA 30529
Local realty services provided by:CENTURY 21 Novus
63 Lancashire Lane,Commerce, GA 30529
$305,000
- 3 Beds
- 3 Baths
- 1,523 sq. ft.
- Single family
- Active
Listed by: lillee parson
Office: 214 realty company
MLS#:7855012
Source:FIRSTMLS
Price summary
- Price:$305,000
- Price per sq. ft.:$200.26
About this home
Welcome home to Commerce, Georgia! This beautifully maintained 3-bedroom, 2-bath home offers 1,543 square feet of comfortable living space on a 0.35-acre lot. Fresh paint, new flooring throughout much of the home, and thoughtful updates give the interior a refreshed feel, making it ready for its next owner to make it their own. Enjoy the best of both worlds with a neighborhood setting that offers room to spread out, along with a spacious, level backyard perfect for outdoor entertaining, gardening, pets, or simply enjoying the outdoors. A backyard storage shed, two-car garage, and ample storage throughout the home provide plenty of room for your belongings, tools, and everyday essentials. Located just minutes from downtown Commerce and Banks Crossing, with convenient access to Athens and surrounding areas, this home offers both comfort and convenience. Whether you're looking for your next home or a property with room to make it your own, this one is full of potential! Don't miss your opportunity to see all this Commerce home has to offer!...
Contact an agent
Home facts
- Year built:2003
- Subdivision & Development:Brentwood Estates
- Listing ID #:7855012
- Updated:October 23, 2026 at 01:25 PM
Rooms and interior
- Bedrooms:3
- Total bathrooms:3
- Full bathrooms:2
- Half bathrooms:1
- Flooring:Laminate
- Dining Description:Open Concept
- Bathrooms Description:Separate Tub/Shower
- Kitchen Description:Cabinets Stain
- Bedroom Description:Master on Main
- Basement Description:Daylight, Finished
- Living area:1,523 sq. ft.
Heating and cooling
- Cooling:Central Air
- Heating:Central
- Central air:Yes
Structure and exterior
- Roof:Composition
- Year built:2003
- Building area:1,523 sq. ft.
- Lot area:0.35 Acres
- Lot Features:Level
- Architectural Style:Traditional
- Construction Materials:Vinyl Siding
- Exterior Features:Deck, Private Yard
- Levels:Multi/Split
Schools
- High school:Commerce
- Middle school:Commerce
- Elementary school:Commerce
Utilities
- Water:Public
- Sewer:Public Sewer
Finances and disclosures
- Price:$305,000
- Price per sq. ft.:$200.26
- Tax amount:$2,185 (2024)
Features and amenities
- Laundry features:Lower Level
- Amenities:Entrance Foyer, Walk-In Closet(s)
Parking
- Total parking spaces:2
- Parking description:Garage Door Opener
 Listings identified with the FMLS IDX logo come from FMLS and are held by brokerage firms other than the owner of this website. The listing brokerage is identified in any listing details. Information is deemed reliable but is not guaranteed. If you believe any FMLS listing contains material that infringes your copyrighted work please click here (https://www.fmls.com/dmca) to review our DMCA policy and learn how to submit a takedown request. ©2026 First Multiple Listing Service, Inc. FIRSTMLS Member Broker: Kendall Chance
New listings near 63 Lancashire Lane
- New
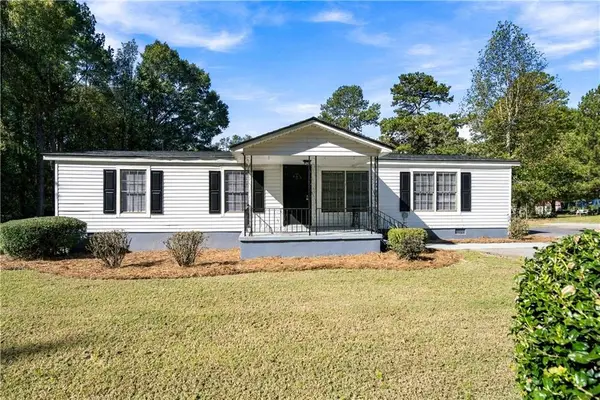 $244,900Active3 beds 2 baths1,056 sq. ft.
197 Cedar Drive, Commerce, GA 30529
MLS# 7858457Listed by: PEACHTREE TOWN & COUNTRY - New
 $399,900Active3 beds 3 baths1,976 sq. ft.
334 Flying Eagle Drive, Commerce, GA 30529
MLS# CL366949Listed by: RE/MAX TRU - New
 $465,750Active4 beds 3 baths2,517 sq. ft.
108 Eagles Crest Drive, Commerce, GA 30529
MLS# CL366934Listed by: RE/MAX TRU - New
 $437,900Active4 beds 3 baths3,345 sq. ft.
155 Victoria Street, Commerce, GA 30529
MLS# 7857767Listed by: 214 REALTY COMPANY - New
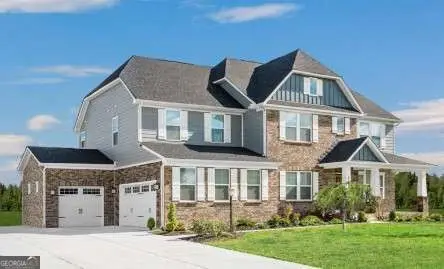 $494,990Active4 beds 4 baths4,165 sq. ft.
585 Flying Eagle Drive, Commerce, GA 30529
MLS# 10876540Listed by: Jason Nelson Real Estate - New
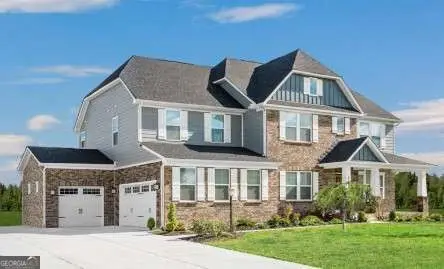 $484,990Active4 beds 4 baths
285 Flying Eagle Drive, Commerce, GA 30529
MLS# 10876546Listed by: Jason Nelson Real Estate - New
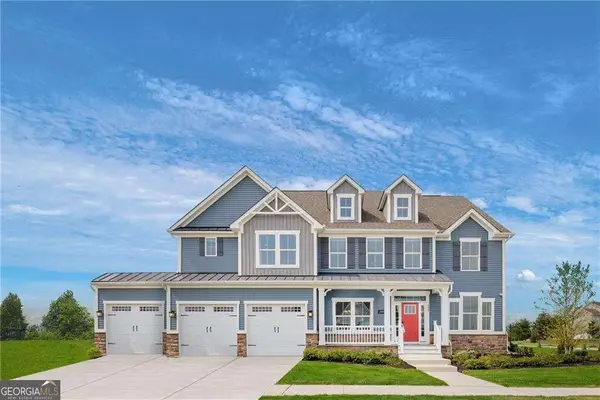 $534,990Active5 beds 4 baths4,165 sq. ft.
210 Eagles Crest Drive, Commerce, GA 30529
MLS# 10876557Listed by: Jason Nelson Real Estate - New
 $444,990Active4 beds 3 baths4,165 sq. ft.
496 Flying Eagle Drive, Commerce, GA 30529
MLS# 10876565Listed by: Jason Nelson Real Estate - New
 $444,990Active5 beds 5 baths
529 Flying Eagle Drive, Commerce, GA 30529
MLS# 10876340Listed by: Jason Nelson Real Estate - New
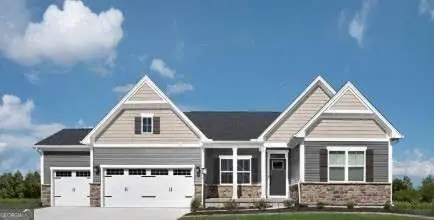 $454,990Active4 beds 3 baths
559 Flying Eagle Drive, Commerce, GA 30529
MLS# 10876346Listed by: Jason Nelson Real Estate


Protect your home and budget from life's surprises with an Assurant Home Warranty, backed by a partner that supports you through every step of homeownership. Explore Plans.
©2026 Century 21 Real Estate LLC. All rights reserved. CENTURY 21®, the CENTURY 21 Logo and C21® are service marks owned by Century 21 Real Estate LLC. Century 21 Real Estate LLC fully supports the principles of the Fair Housing Act and the Equal Opportunity Act. Each office is independently owned and operated. Listing information is deemed reliable but not guaranteed accurate.