
78 Bottoms Road, Concord, GA 30206
Local realty services provided by:CENTURY 21 Results
78 Bottoms Road,Concord, GA 30206
$465,000
- 4 Beds
- 3 Baths
- 2,655 sq. ft.
- Single family
- Active
Listed by: the sims team
Office: georgia hometown realty
MLS#:10877742
Source:METROMLS
Price summary
- Price:$465,000
- Price per sq. ft.:$175.14
About this home
Space to spread out, room to gather, and a workshop for your next project-all on 2.2 acres in Pike County! Welcome to 78 Bottoms Road in Concord, offering 4 bedrooms, 2.5 bathrooms, and 2,655 square feet with thoughtful details throughout. A two-story foyer makes a welcoming first impression, while the separate dining room with coffered ceilings sets the scene for holiday meals and special occasions. The kitchen features granite countertops, stainless steel appliances, a large island, and a walk-in pantry. An open family room with a fireplace keeps everyone connected, whether you're entertaining or enjoying an evening at home. Upstairs, the spacious primary suite features a tray ceiling and a private bath with double vanities, a soaking tub, and a separate shower. Three additional bedrooms, another full bathroom, and an upstairs laundry room complete the second floor. Outside, enjoy a partially wooded setting, a fenced backyard, and space to garden, play, or simply unwind. The detached workshop adds room for hobbies, projects, and storage. With acreage to enjoy and downtown Concord just minutes away, this property brings together comfortable living and a little extra breathing room. Schedule your showing and come see the possibilities! Make your appointment to see this beautiful properties today located only minutes from the city of Concord and a short distance to the Atlanta airport. This is the convenient country home you've been looking for....
Contact an agent
Home facts
- Year built:2018
- Subdivision & Development:Windsor Woods 1
- Listing ID #:10877742
- Updated:October 24, 2026 at 11:28 AM
Rooms and interior
- Bedrooms:4
- Total bathrooms:3
- Full bathrooms:2
- Half bathrooms:1
- Flooring:Carpet, Hardwood, Tile, Vinyl
- Dining Description:Separate Room
- Bathrooms Description:Double Vanity, Separate Shower, Soaking Tub, Tile Bath
- Kitchen Description:Dishwasher, Kitchen Island, Microwave, Oven/Range (Combo), Solid Surface Counters, Stainless Steel Appliance(s), Walk-in Pantry
- Bedroom Description:Walk-In Closet(s)
- Living area:2,655 sq. ft.
Heating and cooling
- Cooling:Ceiling Fan(s), Central Air
- Heating:Central
- Central air:Yes
Structure and exterior
- Roof:Composition
- Year built:2018
- Building area:2,655 sq. ft.
- Lot area:2.2 Acres
- Lot Features:Level
- Architectural Style:Craftsman, Traditional
- Construction Materials:Concrete
- Exterior Features:Deck/Patio
- Foundation Description:Slab
- Levels:2 Story
Schools
- High school:Pike
- Middle school:Pike
- Elementary school:Pike
Utilities
- Water:Well
- Sewer:Septic Tank
Finances and disclosures
- Price:$465,000
- Price per sq. ft.:$175.14
- Tax amount:$3,753 (2026)
Features and amenities
- Appliances:Dishwasher, Electric Water Heater, Microwave, Oven/Range (Combo), Stainless Steel Appliance(s)
- Laundry features:Laundry, Upper Level
- Amenities:Double Pane Windows, Electric Water Heater, High Ceilings, Pulldown Attic Stairs, Tray Ceiling(s)
Parking
- Parking description:Garage, Garage Door Opener
- Garage:Yes
 2026 Georgia MLS. All rights reserved. Information Deem Reliable But Not Guaranteed October 24, 2026
New listings near 78 Bottoms Road
- New
 $319,900Active3 beds 2 baths
144 Spring Hill Road, Concord, GA 30206
MLS# 10877693Listed by: Peaches To Beaches Realty - New
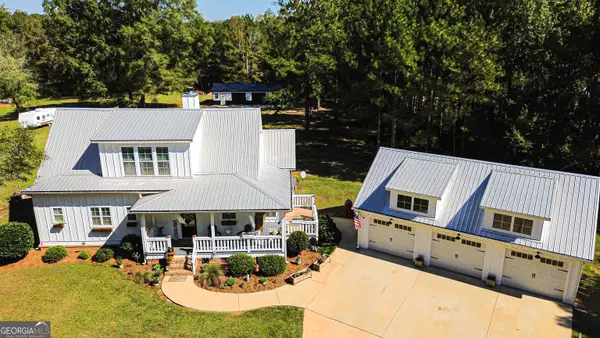 $530,000Active3 beds 4 baths2,074 sq. ft.
1845 Roberts Quarters Road, Concord, GA 30206
MLS# 10874635Listed by: Watkins Real Estate Associates 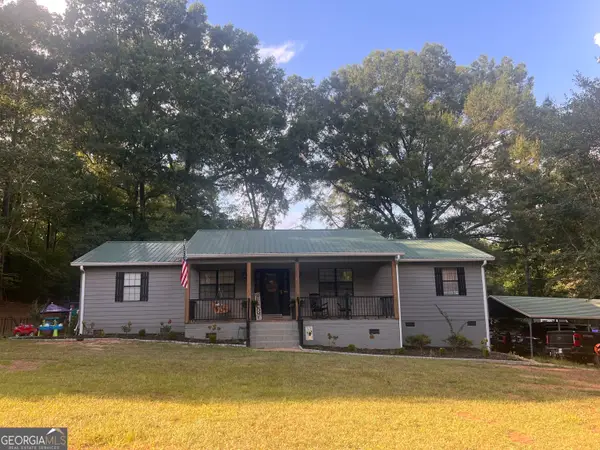 $585,000Active3 beds 3 baths1,680 sq. ft.
2734 Flat Shoals Road, Concord, GA 30206
MLS# 10842227Listed by: Southern Classic Realtors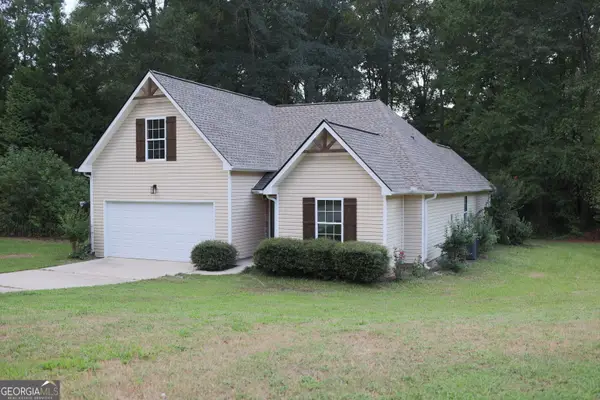 $374,900Active4 beds 3 baths1,930 sq. ft.
61 Concord Court N, Concord, GA 30206
MLS# 10842159Listed by: Meadows Hale Realty Inc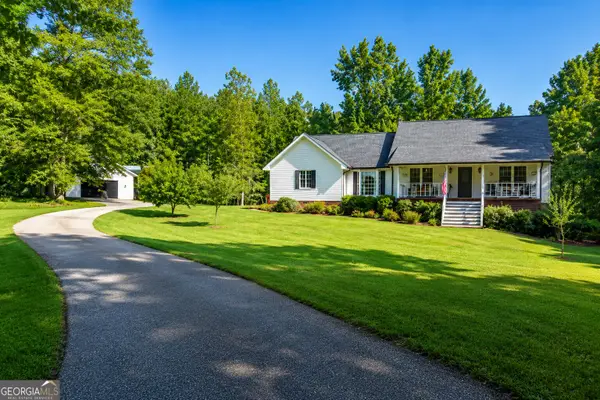 $449,700Active3 beds 2 baths2,693 sq. ft.
512 Hood Road, Concord, GA 30206
MLS# 10830964Listed by: McLeRoy Realty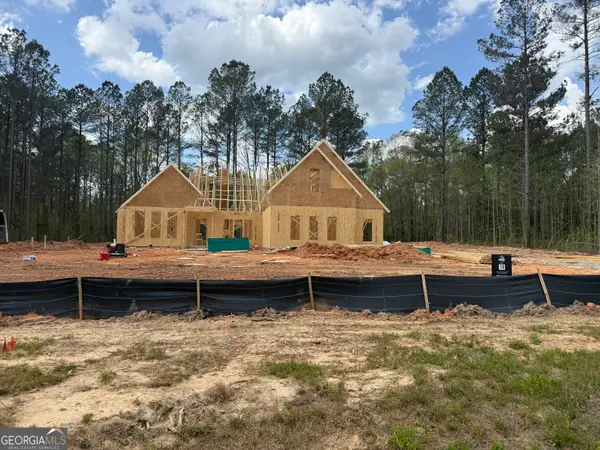 $586,914Active5 beds 4 baths2,900 sq. ft.
460 Flint Farms Drive, Concord, GA 30206
MLS# 10723951Listed by: Fathom Realty GA, LLC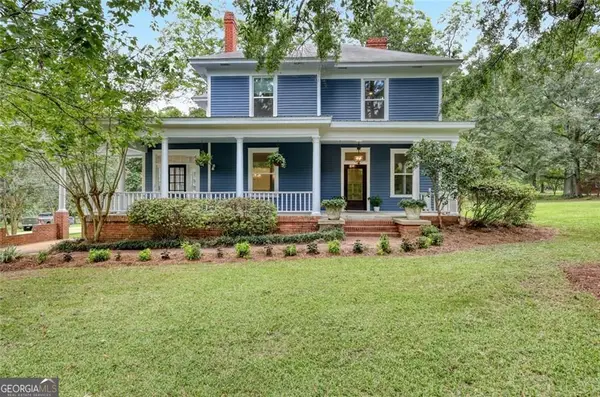 $699,900Active5 beds 2 baths3,264 sq. ft.
1060 Hill Street, Concord, GA 30206
MLS# 10823084Listed by: BHHS Georgia Properties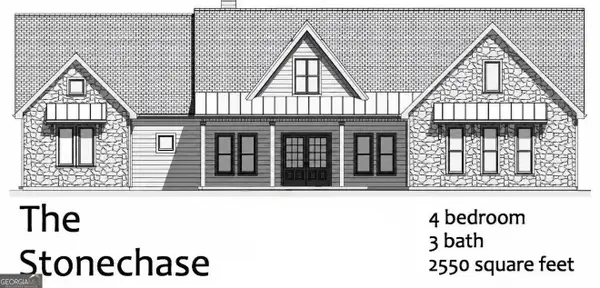 $564,914Active4 beds 3 baths2,550 sq. ft.
LOT 23 Chipley Court, Concord, GA 30206
MLS# 10823087Listed by: Fathom Realty GA, LLC $615,000Active5 beds 4 baths3,670 sq. ft.
412 Flint Farms Drive, Concord, GA 30206
MLS# 10820133Listed by: Fathom Realty GA, LLC


Protect your home and budget from life's surprises with an Assurant Home Warranty, backed by a partner that supports you through every step of homeownership. Explore Plans.
©2026 Century 21 Real Estate LLC. All rights reserved. CENTURY 21®, the CENTURY 21 Logo and C21® are service marks owned by Century 21 Real Estate LLC. Century 21 Real Estate LLC fully supports the principles of the Fair Housing Act and the Equal Opportunity Act. Each office is independently owned and operated. Listing information is deemed reliable but not guaranteed accurate.