
1753 Marceau Drive, Conley, GA 30288
Local realty services provided by:CENTURY 21 NUWAY REALTY
1753 Marceau Drive,Conley, GA 30288
$317,800
- 4 Beds
- 3 Baths
- - sq. ft.
- Single family
- Sold
Listed by: jacqueline shaffer
Office: offerpad brokerage
MLS#:10754251
Source:METROMLS
Sorry, we are unable to map this address
Price summary
- Price:$317,800
About this home
Beautifully refreshed 4 bedroom, 2.5 bath home offering a spacious layout and inviting, light-filled interiors. Fresh interior paint and new light fixtures create a bright, updated feel, while new LVP flooring and carpet provide a seamless blend of style and comfort throughout. The kitchen is equipped with a full suite of new appliances including a range, microwave, and dishwasher, and flows effortlessly into the main living areas ideal for both everyday living and entertaining. Bathrooms have been thoughtfully refreshed for a clean, modern look, and the generously sized bedrooms offer flexibility for family, guests, or a home office. A move-in ready home with quality updates and excellent livability.
Contact an agent
Home facts
- Year built:2005
- Subdivision & Development:ENCHANTED FOREST II
- Listing ID #:10754251
- Updated:August 27, 2026 at 06:25 AM
Rooms and interior
- Bedrooms:4
- Total bathrooms:3
- Full bathrooms:2
- Half bathrooms:1
- Flooring:Carpet, Vinyl
- Dining Description:Separate Room
- Bathrooms Description:Double Vanity, Separate Shower
- Kitchen Description:Breakfast Area, Dishwasher, Microwave
- Bedroom Description:Walk-In Closet(s)
Heating and cooling
- Cooling:Central Air
- Heating:Forced Air
- Central air:Yes
Structure and exterior
- Roof:Composition
- Year built:2005
- Architectural Style:Traditional
- Construction Materials:Aluminum Siding, Brick
- Exterior Features:Deck/Patio
- Foundation Description:Slab
- Levels:2 Story
Schools
- High school:Forest Park
- Middle school:Forest Park
- Elementary school:Anderson Primary
Utilities
- Water:Public, Water Available
- Sewer:Public Sewer, Sewer Available
Finances and disclosures
- Price:$317,800
- Tax amount:$2,217 (2025)
Features and amenities
- Appliances:Dishwasher, Microwave
- Laundry features:Laundry Closet, Upper Level
Parking
- Total parking spaces:2
- Parking description:Garage
- Garage:Yes
 2026 Georgia MLS. All rights reserved. Information Deem Reliable But Not Guaranteed August 27, 2026
New listings near 1753 Marceau Drive
- New
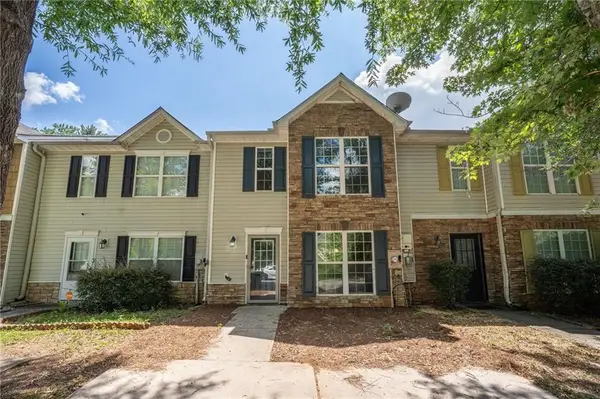 $189,000Active3 beds 3 baths1,524 sq. ft.
1513 Conley Way, Conley, GA 30288
MLS# 7824546Listed by: EXP REALTY, LLC. 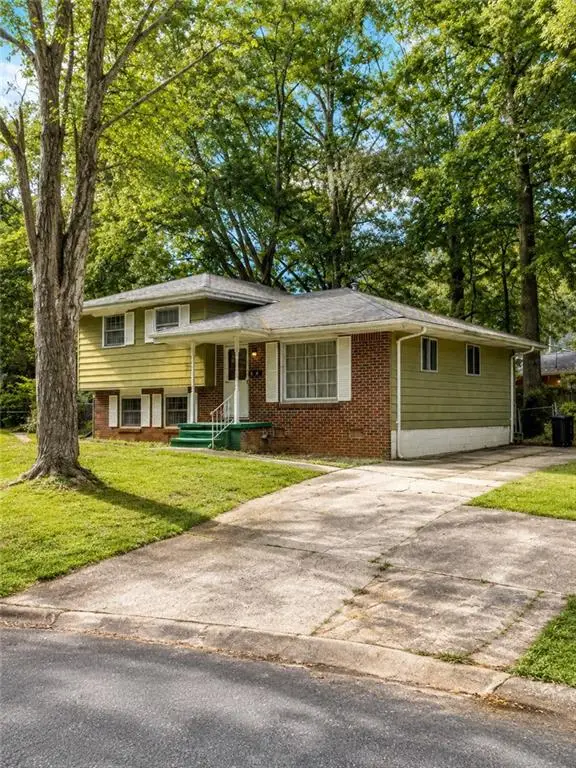 $99,900Active4 beds 2 baths980 sq. ft.
1591 Jolly Green Court, Conley, GA 30288
MLS# 7821513Listed by: KELLER WILLIAMS REALTY ATL PARTNERS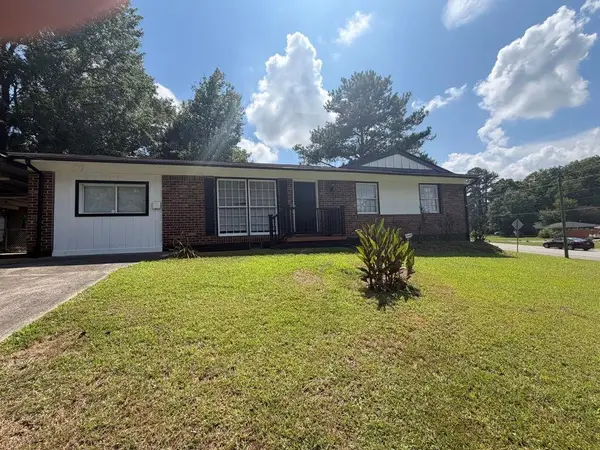 $248,888Active3 beds 2 baths1,325 sq. ft.
1633 Slate Road, Conley, GA 30288
MLS# 7820716Listed by: EXP REALTY, LLC.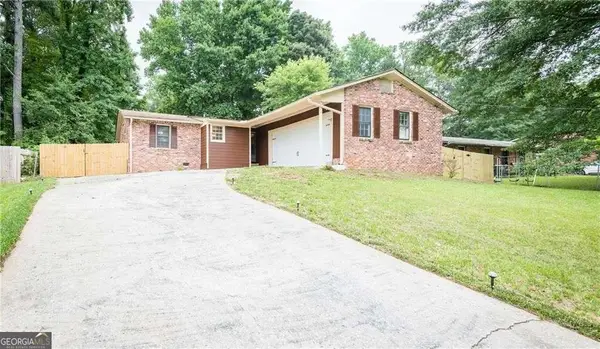 $239,900Active-- beds -- baths
4224 Cottage Lane, Conley, GA 30288
MLS# 10824434Listed by: Realty Hub of Georgia, LLC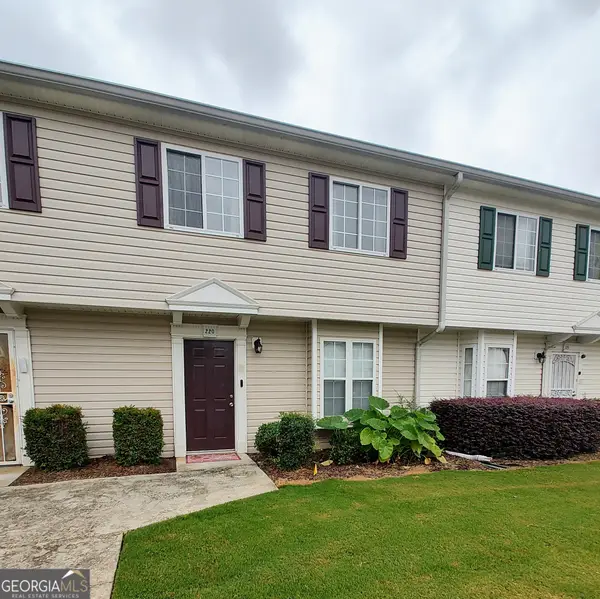 $65,000Active3 beds 2 baths1,150 sq. ft.
1625 Conley Road #220, Conley, GA 30288
MLS# 10812283Listed by: Atlanta Communities $280,000Active3 beds 3 baths1,202 sq. ft.
4100 Scott Drive, Forest Park, GA 30297
MLS# 10811856Listed by: Keller Williams Realty Atl. Partners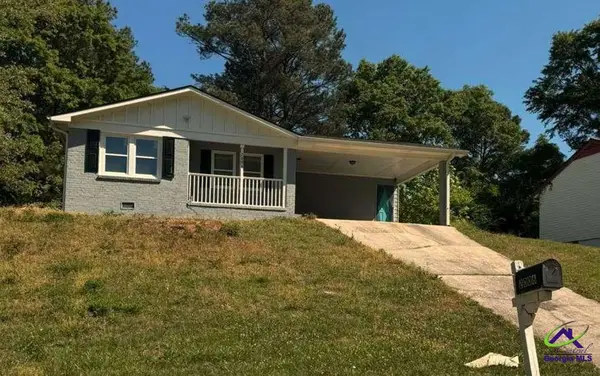 $128,000Pending3 beds 2 baths1,204 sq. ft.
2006 Winmar Lane, Conley, GA 30288
MLS# 264449Listed by: ANGELO PROPERTIES INC $235,000Active3 beds 2 baths1,384 sq. ft.
4125 Jewell Terrace, Conley, GA 30288
MLS# 7803313Listed by: EXP REALTY, LLC.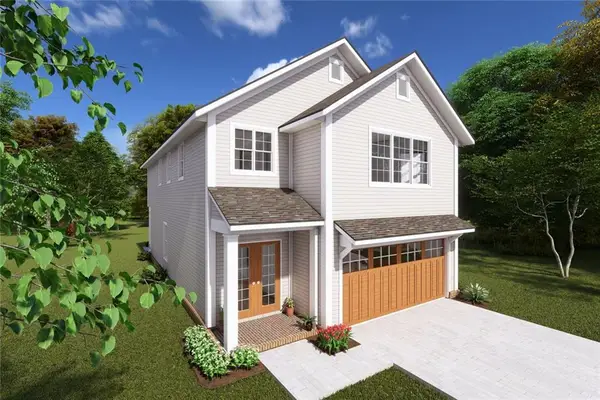 $300,000Active4 beds 3 baths2,400 sq. ft.
3941 Magnolia Lane, Forest Park, GA 30297
MLS# 7803139Listed by: KELLER WILLIAMS REALTY PEACHTREE RD.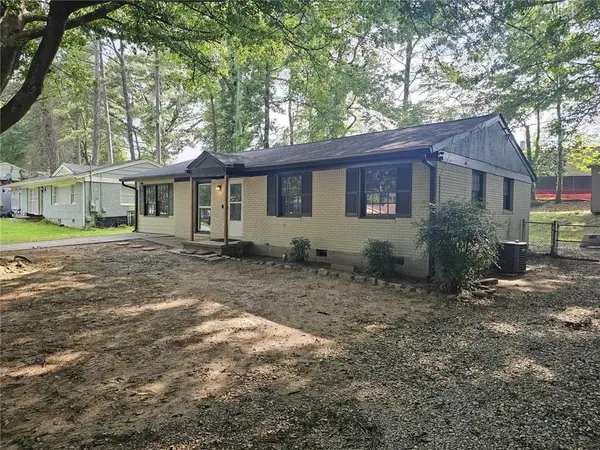 $225,000Active4 beds 2 baths1,014 sq. ft.
4616 Ryan Road, Conley, GA 30288
MLS# 7799077Listed by: KELLER WILLIAMS REALTY ATLANTA PARTNERS


Protect your home and budget from life's surprises with an Assurant Home Warranty, backed by a partner that supports you through every step of homeownership. Explore Plans.
©2026 Century 21 Real Estate LLC. All rights reserved. CENTURY 21®, the CENTURY 21 Logo and C21® are service marks owned by Century 21 Real Estate LLC. Century 21 Real Estate LLC fully supports the principles of the Fair Housing Act and the Equal Opportunity Act. Each office is independently owned and operated. Listing information is deemed reliable but not guaranteed accurate.