
2072 Cedar Walk Drive, Conley, GA 30288
Local realty services provided by:CENTURY 21 Results
2072 Cedar Walk Drive,Conley, GA 30288
$332,000
- 4 Beds
- 3 Baths
- 2,820 sq. ft.
- Single family
- Active
Listed by: mark spain, lakeshia kimes
Office: mark spain real estate
MLS#:7811399
Source:FIRSTMLS
Price summary
- Price:$332,000
- Price per sq. ft.:$117.73
- Monthly HOA dues:$22.92
About this home
Welcome to 2072 Cedar Walk Drive, a spacious 4-bedroom, 2.5-bath home offering over-sized living spaces, modern comfort, and an unbeatable location. This move-in-ready home features an open-concept floor plan that seamlessly connects the living room, dining area, and kitchen, making it ideal for entertaining and everyday living.
The heart of the home is the chef-inspired kitchen, complete with a large center island, abundant cabinet storage, generous counter space, and a layout perfect for hosting family and friends. Upstairs, you'll find four spacious bedrooms, including a relaxing owner's suite, with large walk-in closets providing plenty of storage throughout the home.
Enjoy your morning coffee on the charming covered front porch or unwind in the large private backyard, offering endless possibilities for entertaining, gardening, pets, or play.
Conveniently located near I-75, shopping, restaurants, parks, schools, and everyday conveniences, this home provides an easy commute while maintaining the peaceful feel of an established neighborhood.
If you've been searching for a move-in-ready 4-bedroom home with an open floor plan, large bedrooms, oversized closets, a spacious backyard, and easy access to major highways, this is the one you've been waiting for.
Schedule your private showing today before this beautiful home is gone!...
Contact an agent
Home facts
- Year built:2017
- Subdivision & Development:Cedar Walk Phase 2
- Listing ID #:7811399
- Updated:August 31, 2026 at 02:04 PM
Rooms and interior
- Bedrooms:4
- Total bathrooms:3
- Full bathrooms:2
- Half bathrooms:1
- Flooring:Carpet, Laminate
- Dining Description:Open Concept
- Bathrooms Description:Double Vanity, Separate Tub/Shower
- Kitchen Description:Dishwasher, Eat-in Kitchen, Electric Range, Kitchen Island, Microwave, Refrigerator, View to Family Room
- Living area:2,820 sq. ft.
Heating and cooling
- Cooling:Ceiling Fan(s), Central Air
- Heating:Central
- Central air:Yes
Structure and exterior
- Roof:Shingle
- Year built:2017
- Building area:2,820 sq. ft.
- Lot area:0.36 Acres
- Lot Features:Back Yard, Front Yard
- Architectural Style:Craftsman, Traditional
- Exterior Features:Front Porch, Rear Porch
- Levels:2 Story
Schools
- High school:Cedar Grove
- Middle school:Cedar Grove
- Elementary school:Cedar Grove
Utilities
- Water:Public, Water Available
- Sewer:Public Sewer
Finances and disclosures
- Price:$332,000
- Price per sq. ft.:$117.73
- Tax amount:$6,250 (2025)
Features and amenities
- Laundry features:Laundry Room, Upper Level
Parking
- Total parking spaces:2
- Parking description:Driveway, Garage
- Garage spaces:2
 Listings identified with the FMLS IDX logo come from FMLS and are held by brokerage firms other than the owner of this website. The listing brokerage is identified in any listing details. Information is deemed reliable but is not guaranteed. If you believe any FMLS listing contains material that infringes your copyrighted work please click here (https://www.fmls.com/dmca) to review our DMCA policy and learn how to submit a takedown request. ©2026 First Multiple Listing Service, Inc. FIRSTMLS Member Broker: Debbie Cooke
New listings near 2072 Cedar Walk Drive
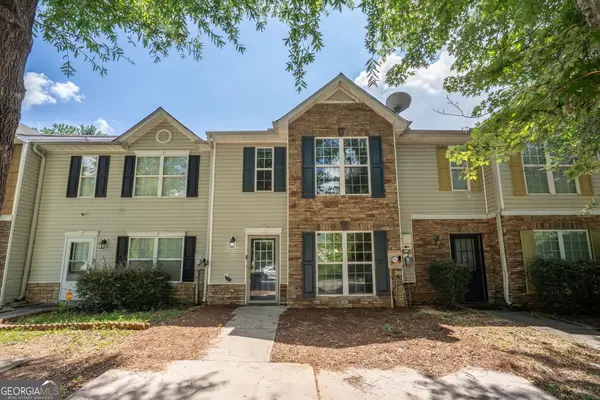 $189,000Active3 beds 3 baths1,524 sq. ft.
1513 Conley Way, Conley, GA 30288
MLS# 10829390Listed by: eXp Realty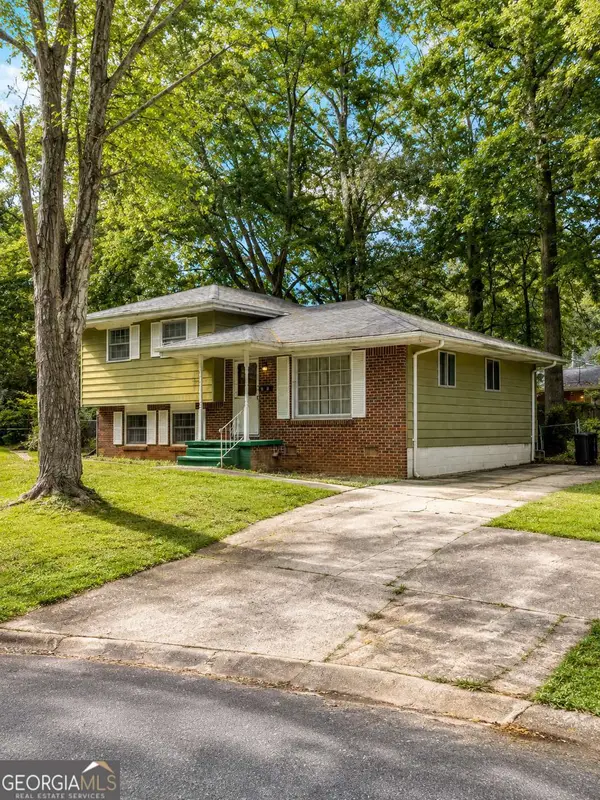 $99,900Active4 beds 2 baths
1591 Jolly Green Court, Conley, GA 30288
MLS# 10825991Listed by: Keller Williams Realty Atl. Partners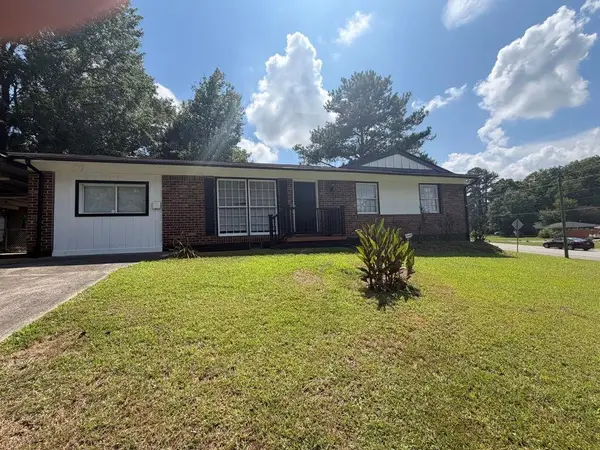 $248,888Active3 beds 2 baths1,325 sq. ft.
1633 Slate Road, Conley, GA 30288
MLS# 7820716Listed by: EXP REALTY, LLC.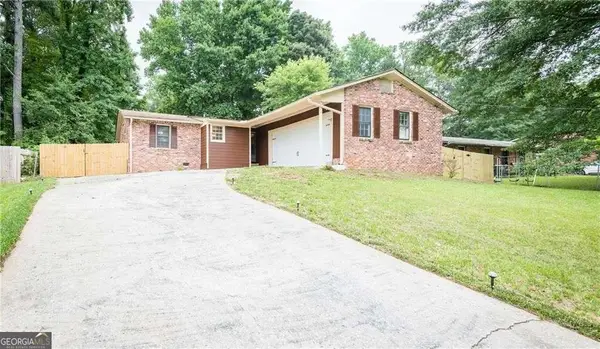 $239,900Active-- beds -- baths
4224 Cottage Lane, Conley, GA 30288
MLS# 10824434Listed by: Realty Hub of Georgia, LLC- Open Tue, 9am to 7pm
 $288,000Active5 beds 2 baths2,402 sq. ft.
2083 Dylan Court, Ellenwood, GA 30294
MLS# 7812074Listed by: OPENDOOR BROKERAGE, LLC 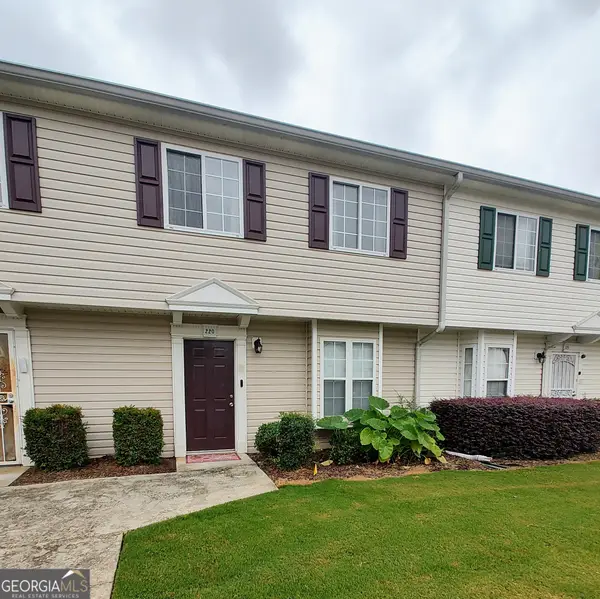 $65,000Active3 beds 2 baths1,150 sq. ft.
1625 Conley Road #220, Conley, GA 30288
MLS# 10812283Listed by: Atlanta Communities $280,000Active3 beds 3 baths1,202 sq. ft.
4100 Scott Drive, Forest Park, GA 30297
MLS# 10811856Listed by: Keller Williams Realty Atl. Partners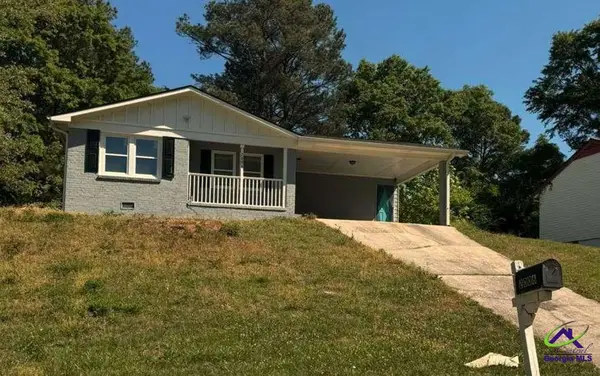 $128,000Pending3 beds 2 baths1,204 sq. ft.
2006 Winmar Lane, Conley, GA 30288
MLS# 264449Listed by: ANGELO PROPERTIES INC $235,000Active3 beds 2 baths1,384 sq. ft.
4125 Jewell Terrace, Conley, GA 30288
MLS# 7803313Listed by: EXP REALTY, LLC.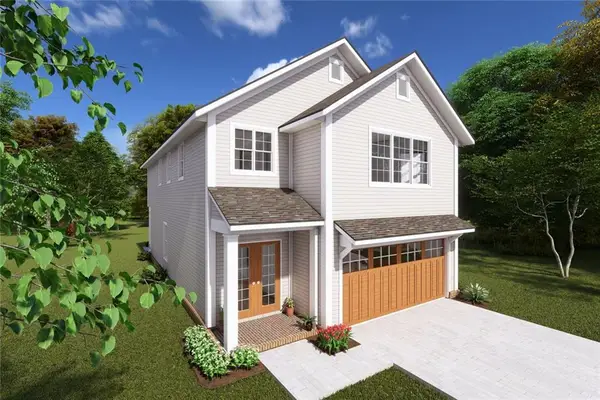 $300,000Active4 beds 3 baths2,400 sq. ft.
3941 Magnolia Lane, Forest Park, GA 30297
MLS# 7803139Listed by: KELLER WILLIAMS REALTY PEACHTREE RD.


Protect your home and budget from life's surprises with an Assurant Home Warranty, backed by a partner that supports you through every step of homeownership. Explore Plans.
©2026 Century 21 Real Estate LLC. All rights reserved. CENTURY 21®, the CENTURY 21 Logo and C21® are service marks owned by Century 21 Real Estate LLC. Century 21 Real Estate LLC fully supports the principles of the Fair Housing Act and the Equal Opportunity Act. Each office is independently owned and operated. Listing information is deemed reliable but not guaranteed accurate.