
4135 Moore Road, Conley, GA 30288
Local realty services provided by:CENTURY 21 Results
4135 Moore Road,Conley, GA 30288
$299,900
- 4 Beds
- 3 Baths
- 2,548 sq. ft.
- Single family
- Active
Listed by: lauren owens
Office: homesmart
MLS#:7796002
Source:FIRSTMLS
Price summary
- Price:$299,900
- Price per sq. ft.:$117.7
About this home
Step into this beautifully renovated 4-bedroom, 2.5-bath home where modern updates meet everyday comfort. From the moment you enter, you'll appreciate the brand new flooring throughout, fresh interior paint, new roof, newer HVAC, newer water heater, updated fixtures, and numerous cosmetic upgrades that give the home a clean, modern feel. The thoughtfully designed floor plan features a separate living room, dining room, eat in kitchen, oversized family room, and a well-appointed kitchen with ample cabinet and brand new quartz counter space. The generous size primary suite features an en suite primary spa style bath that has been upgraded with a dual-head shower featuring a rainfall shower head and sleek marble-look tile. Upstairs you'll find three additional bedrooms, providing flexibility for family, guests, or a home office. Outside, the large private backyard offers plenty of usable outdoor space and backs up to a peaceful setting for added privacy. Situated in a quiet, established area with no HOA and close to interstates and shopping....
Contact an agent
Home facts
- Year built:1970
- Listing ID #:7796002
- Updated:July 29, 2026 at 01:55 PM
Rooms and interior
- Bedrooms:4
- Total bathrooms:3
- Full bathrooms:2
- Half bathrooms:1
- Flooring:Carpet, Vinyl
- Dining Description:Separate Dining Room
- Bathrooms Description:Shower Only
- Kitchen Description:Cabinets White, Dishwasher, Eat-in Kitchen, Gas Oven, Range Hood, View to Family Room
- Bedroom Description:Oversized Master
- Living area:2,548 sq. ft.
Heating and cooling
- Cooling:Central Air
- Heating:Central
- Central air:Yes
Structure and exterior
- Roof:Composition
- Year built:1970
- Building area:2,548 sq. ft.
- Lot area:0.35 Acres
- Lot Features:Back Yard, Front Yard, Level
- Architectural Style:Traditional
- Construction Materials:Vinyl Siding
- Exterior Features:Deck
- Levels:Multi/Split
Schools
- High school:Cedar Grove
- Middle school:Cedar Grove
- Elementary school:Cedar Grove
Utilities
- Water:Public, Water Available
- Sewer:Public Sewer, Sewer Available
Finances and disclosures
- Price:$299,900
- Price per sq. ft.:$117.7
- Tax amount:$4,394 (2025)
Features and amenities
- Laundry features:Laundry Room
Parking
- Total parking spaces:4
- Parking description:Attached, Garage
- Garage spaces:2
 Listings identified with the FMLS IDX logo come from FMLS and are held by brokerage firms other than the owner of this website. The listing brokerage is identified in any listing details. Information is deemed reliable but is not guaranteed. If you believe any FMLS listing contains material that infringes your copyrighted work please click here (https://www.fmls.com/dmca) to review our DMCA policy and learn how to submit a takedown request. ©2026 First Multiple Listing Service, Inc. FIRSTMLS Member Broker: Debbie Cooke
New listings near 4135 Moore Road
- New
 $288,000Active5 beds 2 baths2,402 sq. ft.
2083 Dylan Court, Ellenwood, GA 30294
MLS# 7812074Listed by: OPENDOOR BROKERAGE, LLC - New
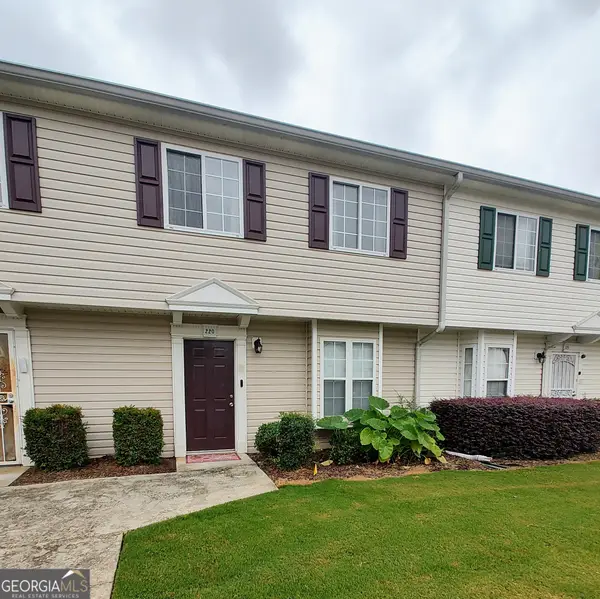 $70,000Active3 beds 2 baths1,150 sq. ft.
1625 Conley Road #220, Conley, GA 30288
MLS# 10812283Listed by: Atlanta Communities - New
 $280,000Active3 beds 3 baths1,202 sq. ft.
4100 Scott Drive, Forest Park, GA 30297
MLS# 10811856Listed by: Keller Williams Realty Atl. Partners  $80,000Pending2 beds 2 baths950 sq. ft.
1625 Conley Road #279, Conley, GA 30288
MLS# 10811857Listed by: Atlanta Communities- New
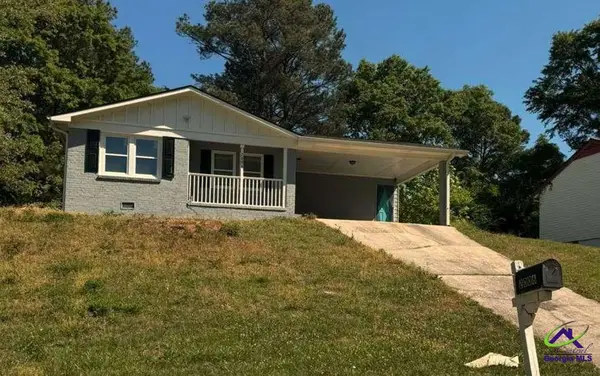 $128,340Active3 beds 2 baths1,204 sq. ft.
2006 Winmar Lane, Conley, GA 30288
MLS# 264449Listed by: ANGELO PROPERTIES INC 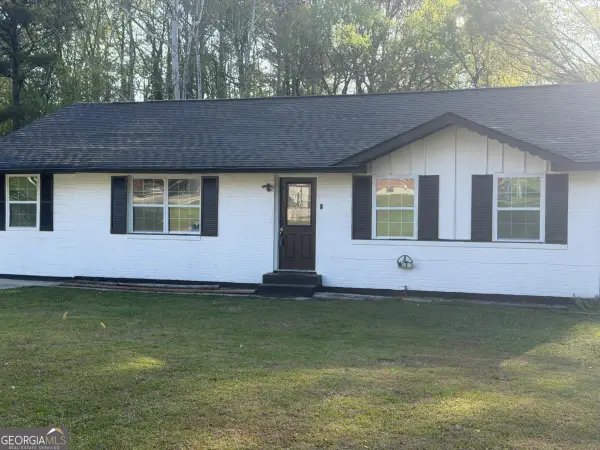 $215,000Pending4 beds 3 baths1,140 sq. ft.
4052 Conley Drive, Conley, GA 30288
MLS# 10809298Listed by: 1 Percent Lists Metro Atlanta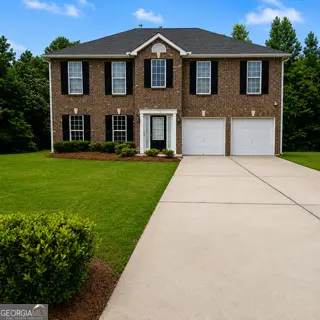 $255,000Active4 beds 3 baths3,110 sq. ft.
1646 Marceau Drive, Conley, GA 30288
MLS# 10804165Listed by: HomeSmart $235,000Active3 beds 2 baths1,384 sq. ft.
4125 Jewell Terrace, Conley, GA 30288
MLS# 7803313Listed by: EXP REALTY, LLC.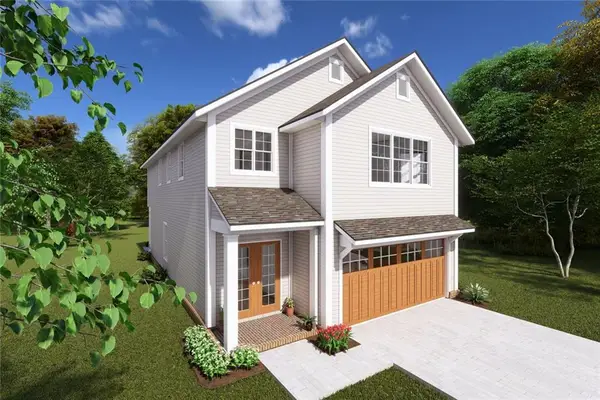 $350,000Active4 beds 3 baths2,400 sq. ft.
3941 Magnolia Lane, Forest Park, GA 30297
MLS# 7803139Listed by: KELLER WILLIAMS REALTY PEACHTREE RD.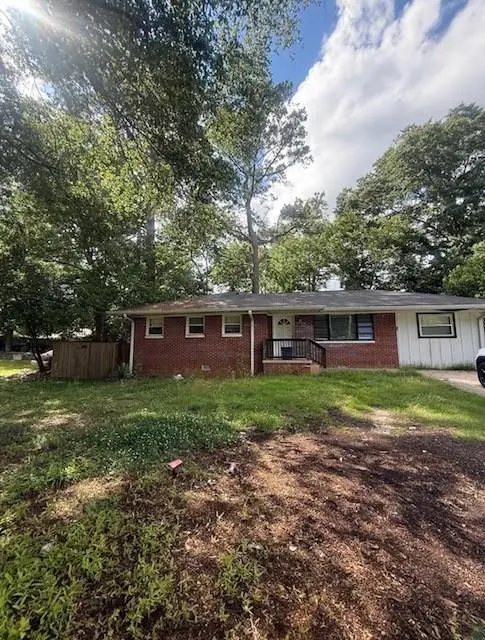 $135,000Active3 beds 2 baths1,239 sq. ft.
4141 Thurman Road, Forest Park, GA 30297
MLS# 7800056Listed by: VIRTUAL PROPERTIES REALTY.COM


Protect your home and budget from life's surprises with an Assurant Home Warranty, backed by a partner that supports you through every step of homeownership. Explore Plans.
©2026 Century 21 Real Estate LLC. All rights reserved. CENTURY 21®, the CENTURY 21 Logo and C21® are service marks owned by Century 21 Real Estate LLC. Century 21 Real Estate LLC fully supports the principles of the Fair Housing Act and the Equal Opportunity Act. Each office is independently owned and operated. Listing information is deemed reliable but not guaranteed accurate.