
2060 Peachtree Street, Coolidge, GA 31738
Local realty services provided by:CENTURY 21 First Story Real Estate
2060 Peachtree Street,Coolidge, GA 31738
$165,000
- 3 Beds
- 2 Baths
- 1,277 sq. ft.
- Single family
- Active
Listed by: mary hoy
Office: bennett real estate co
MLS#:929477
Source:GA_TABR
Price summary
- Price:$165,000
- Price per sq. ft.:$129.21
About this home
**CUTE COTTAGE WITH AN EVEN CUTER PRICE!** This charming 3-bedroom, 2-bath cottage has been lovingly updated with comfort and style in mind! Step inside to a cozy living room featuring a charming fireplace. and open living area. The inviting kitchen offers plenty of cabinet space, beautiful wood countertops, a convenient eat-in bar, and a pantry for extra storage. All three bedrooms are spacious and comfortable, and both bathrooms have been updated! You'll also love the NEW windows throughout and the added bonus of a washer and dryer included with the home! Even better, **ALL the big-ticket items are less than 5 years old**, including the roof, HVAC system, and hot water heater! A moisture barrier is also in place for added peace of mind. Now let's talk about the outside! Situated on a LARGE lot in the heart of town, this adorable cottage is just 10 miles from either Moultrie or Thomasville, GA! Enjoy your morning coffee on the rocking-chair front porch, fire up the grill on the back deck, or watch the kids and pets play in the spacious yard. The convenient circular driveway makes coming and going a breeze! **Charming, comfortable, updated, and affordable — this little cutie checks so many boxes!** Don't miss your chance to call it HOME! Realtors please read realtor remarks....
Contact an agent
Home facts
- Year built:1944
- Subdivision & Development:No Recorded Subdivision
- Listing ID #:929477
- Added:1 day(s) ago
- Updated:October 27, 2026 at 04:50 AM
Rooms and interior
- Bedrooms:3
- Total bathrooms:2
- Full bathrooms:2
- Flooring:Hardwood
- Dining Description:Living/Dining Room Combo
- Bathrooms Description:Ceramic Tile Bath, Master Bath, Tub/Shower Combo
- Kitchen Description:Dishwasher, Microwave, Pantry, Refrigerator
- Basement Description:Crawl Space
- Living area:1,277 sq. ft.
Heating and cooling
- Cooling:Ceiling Fan(s), Central Heat/Air
- Heating:Central Heat/Air
Structure and exterior
- Roof:Architectural
- Year built:1944
- Building area:1,277 sq. ft.
- Lot area:0.6 Acres
- Lot Features:Double Lot, Downtown Area, Space For Expansion, Virtual Tour
- Architectural Style:Cottage
- Exterior Features:Garden Space, Grass, Mature Plantings, Natural Landscaping
- Foundation Description:Crawl Space
- Levels:1 Story
Utilities
- Sewer:Sewer
Finances and disclosures
- Price:$165,000
- Price per sq. ft.:$129.21
Features and amenities
- Laundry features:Washer/Dryer
- Amenities:Blinds, Cable Available, Drapes, Garbage Pick Up
Parking
- Parking description:Asphalt Drive, Circular Drive
New listings near 2060 Peachtree Street
 $199,900Active4 beds 2 baths1,404 sq. ft.
5056 E Japonica Ave., Coolidge, GA 31738
MLS# 929364Listed by: KEYSOUTH REAL ESTATE GROUP, INC $86,374Active2 beds 1 baths
1049 S Plum Street S, Coolidge, GA 31738
MLS# 7833848Listed by: DAWSON'S REALTY & MORTGAGE'S, INC.
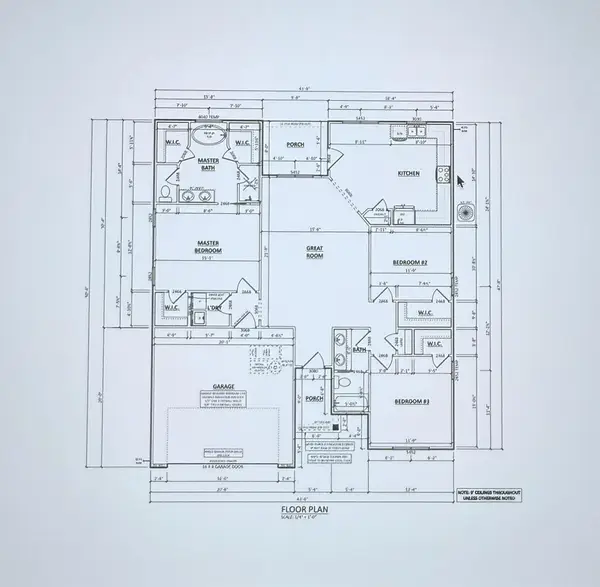 $279,900Active3 beds 2 baths1,559 sq. ft.
111 Morgan Place, Coolidge, GA 31738
MLS# 929226Listed by: HERITAGE REALTY OF VALDOSTA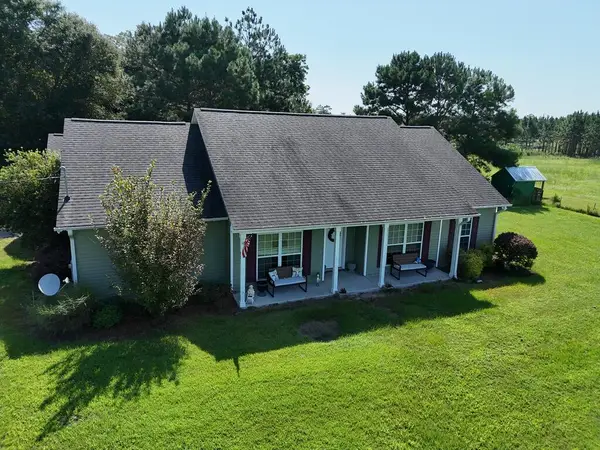 $630,000Active4 beds 2 baths2,040 sq. ft.
221 Wiloras Lane, Coolidge, GA 31738
MLS# 929224Listed by: KEYSOUTH REAL ESTATE GROUP, INC $240,000Pending3 beds 2 baths1,365 sq. ft.
106 Blaine Court, Coolidge, GA 31738
MLS# 929191Listed by: HERITAGE REALTY OF VALDOSTA $515,000Active-- beds -- baths
1525 Myron Hart Road, Coolidge, GA 31738
MLS# 10816284Listed by: DARE Group, LLC $86,374Active2 beds 1 baths1,080 sq. ft.
1049 S Plum Street, Coolidge, GA 31738
MLS# 10807734Listed by: Dawsons Realty & Mortgages, Inc.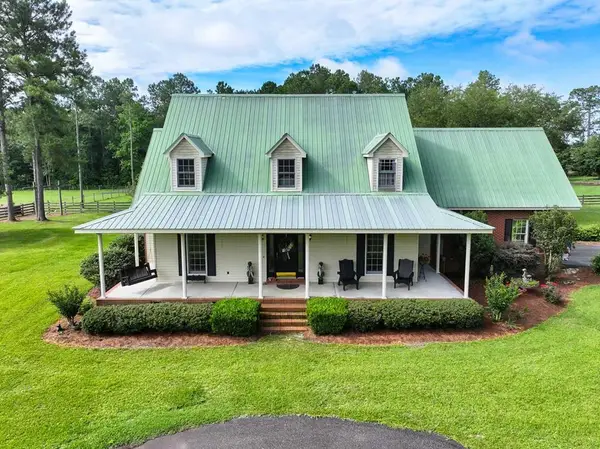 $2,750,000Active4 beds -- baths2,595 sq. ft.
4224 Bee Line Road, Coolidge, GA 31738
MLS# 928909Listed by: BENNETT REAL ESTATE CO $255,000Pending4 beds 2 baths1,800 sq. ft.
22813 Hwy 319 N, Coolidge, GA 31738
MLS# 928737Listed by: NORRIS BISHOP REALTY, LLC


Protect your home and budget from life's surprises with an Assurant Home Warranty, backed by a partner that supports you through every step of homeownership. Explore Plans.
©2026 Century 21 Real Estate LLC. All rights reserved. CENTURY 21®, the CENTURY 21 Logo and C21® are service marks owned by Century 21 Real Estate LLC. Century 21 Real Estate LLC fully supports the principles of the Fair Housing Act and the Equal Opportunity Act. Each office is independently owned and operated. Listing information is deemed reliable but not guaranteed accurate.