693 Lakeshore Drive, Cordele, GA 31015
Local realty services provided by:CENTURY 21 NUWAY REALTY
693 Lakeshore Drive,Cordele, GA 31015
$349,900
- 3 Beds
- 2 Baths
- 1,624 sq. ft.
- Single family
- Active
Listed by: marie bowen
Office: south + east properties
MLS#:10816535
Source:METROMLS
Price summary
- Price:$349,900
- Price per sq. ft.:$215.46
About this home
Lake living at its best! Welcome to this beautifully updated three bedroom, two bath home situated on one acre on desirable Lakeshore Drive. This move -in ready property features gorgeous wood grain tile flooring throughout, a spacious master suite, and all new kitchen appliances, including the washer and dryer, which remain with the home. Enjoy your morning coffee or evening sunsets from the sunroom with a view of the lake. Outside, you will find plenty of room for family and guests entertainment on the deck and patio. The impressive 20X30 workshop complete to store your toys with a 10X30 lean to and an additional 8X30 lean to for extra storage or covered parking. Located just minutes from two public boat ramps, this property offers the perfect combination of comfort, recreation, and convenience. This lake area gem is one you won't want to miss!
Contact an agent
Home facts
- Year built:1998
- Subdivision & Development:No recorded subdivision
- Listing ID #:10816535
- Updated:August 02, 2026 at 11:11 AM
Rooms and interior
- Bedrooms:3
- Total bathrooms:2
- Full bathrooms:2
- Flooring:Tile
- Kitchen Description:Convection Oven, Dishwasher, Double Oven, Refrigerator
- Basement Description:Crawl Space
- Living area:1,624 sq. ft.
Heating and cooling
- Cooling:Central Air
- Heating:Central
- Central air:Yes
Structure and exterior
- Year built:1998
- Building area:1,624 sq. ft.
- Lot area:1 Acres
- Architectural Style:Ranch
- Construction Materials:Vinyl Siding
- Levels:1 Story
Schools
- High school:Crisp
- Middle school:Crisp
- Elementary school:Crisp
Utilities
- Water:Water Available, Well
- Sewer:Public Sewer, Sewer Connected
Finances and disclosures
- Price:$349,900
- Price per sq. ft.:$215.46
- Tax amount:$2,471 (25)
Features and amenities
- Appliances:Convection Oven, Dishwasher, Double Oven, Dryer, Electric Water Heater, Refrigerator, Washer
- Laundry features:Dryer, In Mud Room, Laundry, Washer
- Amenities:Electric Water Heater
Parking
- Parking description:Parking Pad
 2026 Georgia MLS. All rights reserved. Information Deem Reliable But Not Guaranteed August 2, 2026
New listings near 693 Lakeshore Drive
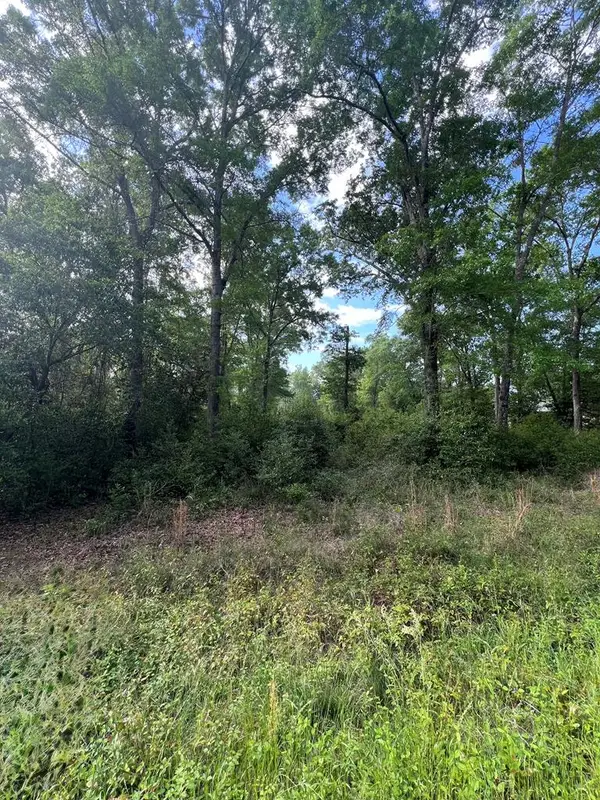 $35,000Pending1 Acres
TBD Cork Ferry Rd., Cordele, GA 31015
MLS# 907497Listed by: LandBridge Realty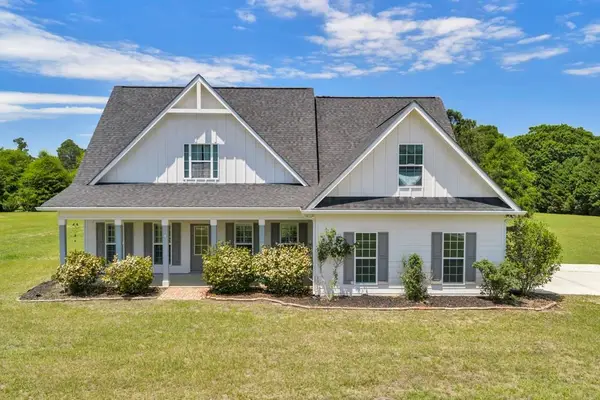 $379,000Pending4 beds 3 baths
141 Landing Rd., Cordele, GA 31015
MLS# 907561Listed by: LandBridge Realty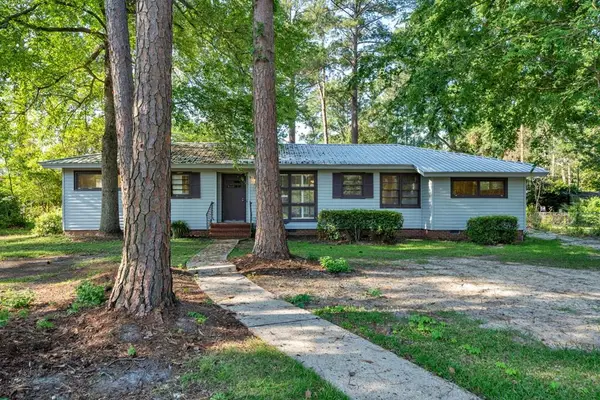 $114,000Pending3 beds 2 baths
718 E 22nd Ave, Cordele, GA 31015
MLS# 907582Listed by: LandBridge Realty- New
 $235,000Active0.64 Acres
Lot 21 Cedar Point Circle, Cordele, GA 31015
MLS# 60951Listed by: NATIONAL REALTY COMPANY - New
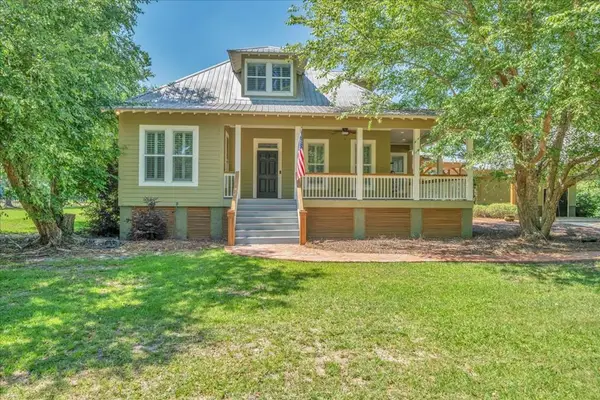 $549,900Active4 beds 3 baths
126 N Valhalla Drive, Cordele, GA 31015
MLS# 907149Listed by: LandBridge Realty - New
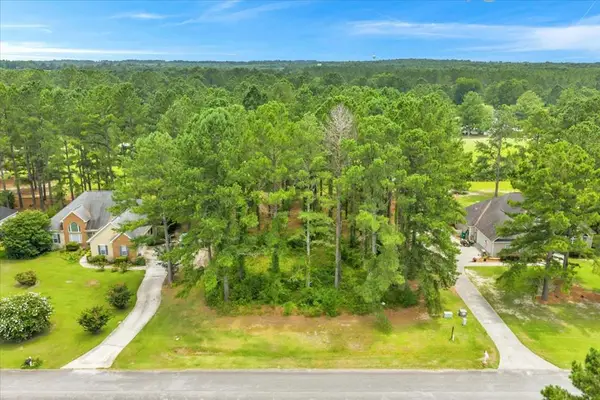 $39,000Active0.52 Acres
TBD Aberdeen Circle Lot#28, Cordele, GA 31015
MLS# 907186Listed by: LandBridge Realty - New
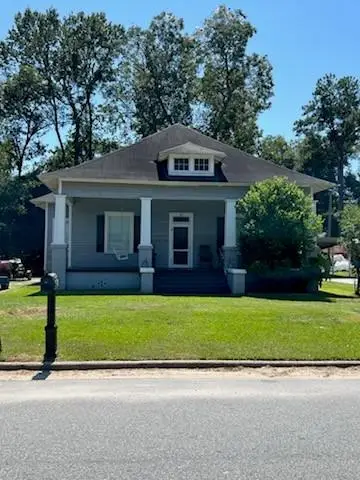 $74,900Active3 beds 1 baths
612 E 12th Ave, Cordele, GA 31015
MLS# 907296Listed by: LandBridge Realty - New
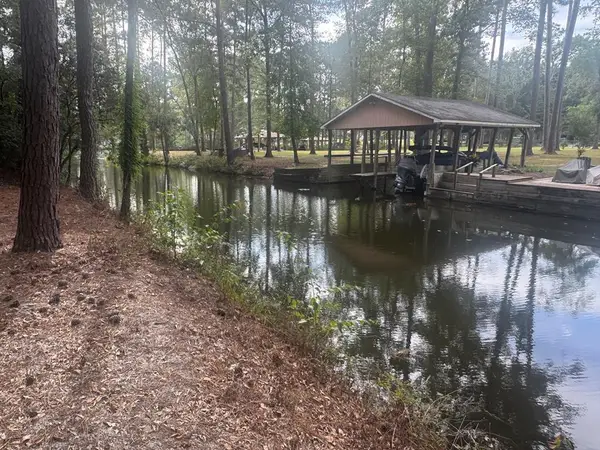
 $125,000Active1 Acres
177 Valhalla Drive, Cordele, GA 31010
MLS# 907329Listed by: Century 21 Americus Realty Inc. - New
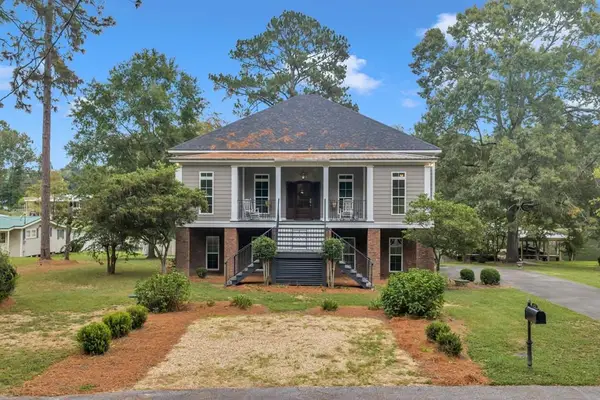 $850,000Active5 beds 6 baths
696 Cork Ferry Rd., Cordele, GA 31015
MLS# 907335Listed by: LandBridge Realty


Protect your home and budget from life's surprises with an Assurant Home Warranty, backed by a partner that supports you through every step of homeownership. Explore Plans.
©2026 Century 21 Real Estate LLC. All rights reserved. CENTURY 21®, the CENTURY 21 Logo and C21® are service marks owned by Century 21 Real Estate LLC. Century 21 Real Estate LLC fully supports the principles of the Fair Housing Act and the Equal Opportunity Act. Each office is independently owned and operated. Listing information is deemed reliable but not guaranteed accurate.