800 Lakeshore Dr, Cordele, GA 31015
Local realty services provided by:CENTURY 21 Smith Branch
Listed by: jordan pope, josh pope
Office: pope, the real estate company
MLS#:142987
Source:GA_TIFT
Price summary
- Price:$1,100,000
- Price per sq. ft.:$315.28
About this home
Experience lakefront living at its finest with this beautifully appointed 2-story home on Lake Blackshear! Offering 6 bedrooms, 3 full baths, and 2 half baths, this spacious retreat is designed for gathering, entertaining, and making lasting memories. The open-concept main living area flows seamlessly and features a neutral, cohesive color palette throughout. Multiple flex spaces provide room for additional sleeping areas, a game room, office, or media space. Best of all, this property is being sold fully furnished—including the boat and jet ski—making it truly move-in or vacation-ready. Outside, enjoy your private boat dock complete with a tanning/fishing platform and covered sitting area overlooking the water. Whether you're searching for a full-time residence, weekend getaway, or investment opportunity, this Lake Blackshear gem is ready to enjoy from day one.
Contact an agent
Home facts
- Year built:2011
- Subdivision & Development:Smoak Bridge
- Listing ID #:142987
- Added:20 day(s) ago
- Updated:September 02, 2026 at 03:22 PM
Rooms and interior
- Bedrooms:6
- Total bathrooms:5
- Full bathrooms:3
- Half bathrooms:2
- Rooms Total:15
- Flooring:Carpet, Ceramic Tile
- Bathrooms Description:Garden Tub
- Kitchen Description:Dishwasher, Refrigerator
- Living area:3,489 sq. ft.
Heating and cooling
- Heating:Central
Structure and exterior
- Roof:Asphalt
- Year built:2011
- Building area:3,489 sq. ft.
- Lot area:0.24 Acres
- Architectural Style:2 Story
- Construction Materials:Concrete Composite
- Exterior Features:Deck, Porch
- Foundation Description:Pillar/Post/Pier
- Levels:2 Story
Utilities
- Water:Public
- Sewer:Septic Tank
Finances and disclosures
- Price:$1,100,000
- Price per sq. ft.:$315.28
- Tax amount:$6,735
Features and amenities
- Laundry features:Utility, Washer, Washer/Dryer Hook-Up
- Amenities:Blinds, Pantry
Parking
- Parking description:2 Car, Attached, Garage
New listings near 800 Lakeshore Dr
- New
 $215,000Active3 beds 2 baths
1011 E 24th Ave, Cordele, GA 31015
MLS# 60987Listed by: NATIONAL REALTY COMPANY - New
 $500,000Active5 beds 4 baths
125 Cemetery Ln, Cordele, GA 31015
MLS# 60986Listed by: NATIONAL REALTY COMPANY - New
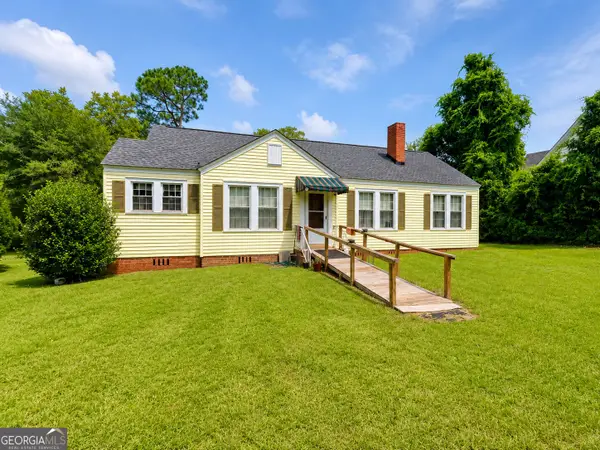 $80,000Active2 beds 2 baths1,333 sq. ft.
411 E 19th Avenue, Cordele, GA 31015
MLS# 10836091Listed by: Perfectmatch Realty Group LLC
- New
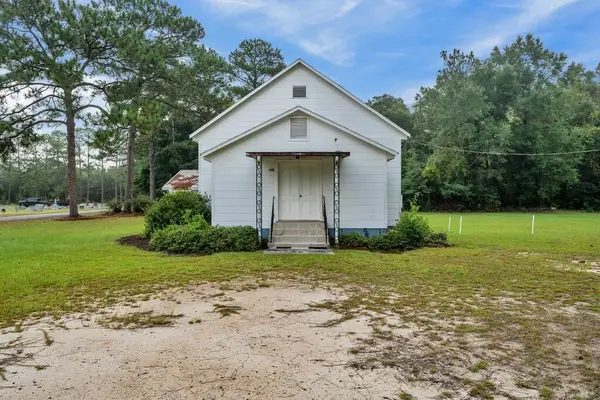 $139,000Active-- beds 2 baths
0 Little House Rd., Cordele, GA 31015
MLS# 60982Listed by: LANDBRIDGE REALTY 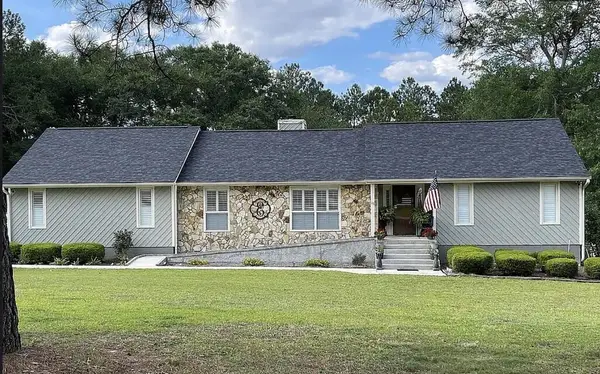
 $379,000Active4 beds 4 baths
115 Brier Patch Rd., Cordele, GA 31015
MLS# 60977Listed by: CENTURY 21 SMITH BRANCH, LLC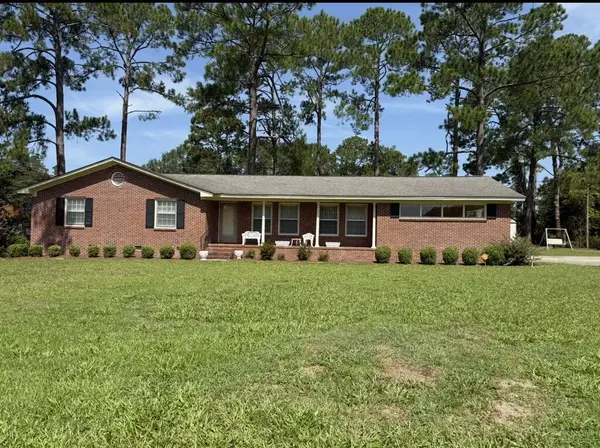 $205,000Active3 beds 2 baths
1604 Goff Circle, Cordele, GA 31015
MLS# 60973Listed by: NATIONAL REALTY COMPANY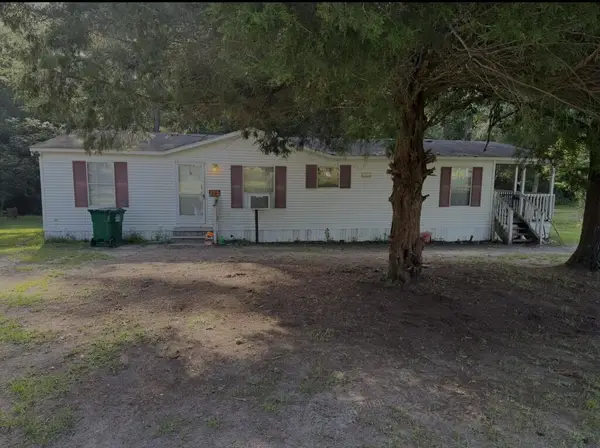 $85,000Active3 beds 2 baths
1998 N Ga Highway 257, Cordele, GA 31015
MLS# 60971Listed by: NATIONAL REALTY COMPANY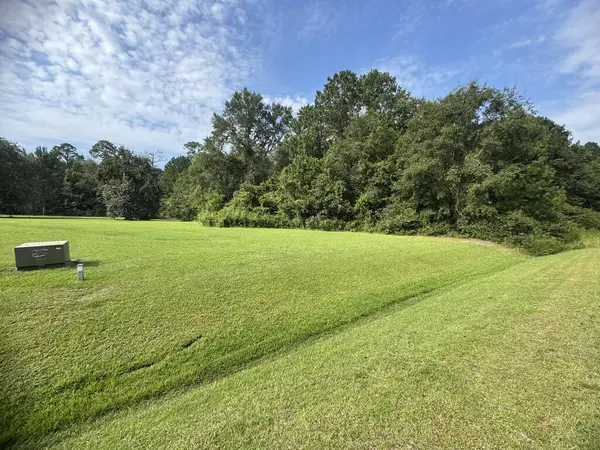 $59,000Active4.75 Acres
Lot#6 Saddlecreek Subdivision, Cordele, GA 31015
MLS# 60970Listed by: LAKE BLACKSHEAR MASON HUGHES REALTY, INC.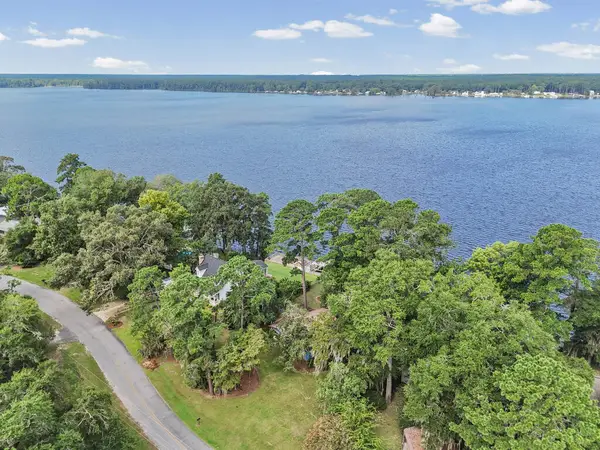 $499,000Active3 beds 2 baths
964 Scenic Route, Cordele, GA 31015
MLS# 60965Listed by: LAKE BLACKSHEAR MASON HUGHES REALTY, INC.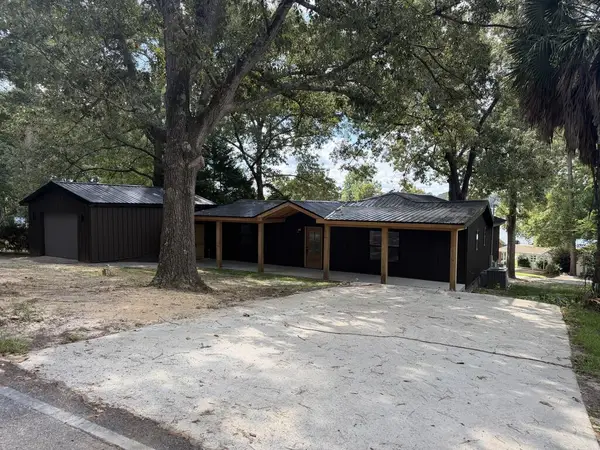 $410,000Active3 beds 4 baths1,520 sq. ft.
151 Swift Creek Rd, Cordele, GA 31015
MLS# 143006Listed by: ADVANTAGE REALTY PARTNERS LLC


Protect your home and budget from life's surprises with an Assurant Home Warranty, backed by a partner that supports you through every step of homeownership. Explore Plans.
©2026 Century 21 Real Estate LLC. All rights reserved. CENTURY 21®, the CENTURY 21 Logo and C21® are service marks owned by Century 21 Real Estate LLC. Century 21 Real Estate LLC fully supports the principles of the Fair Housing Act and the Equal Opportunity Act. Each office is independently owned and operated. Listing information is deemed reliable but not guaranteed accurate.