
260 Lakey Lane, Cornelia, GA 30531
Local realty services provided by:CENTURY 21 Results
260 Lakey Lane,Cornelia, GA 30531
$207,900
- 2 Beds
- 2 Baths
- - sq. ft.
- Single family
- Sold
Listed by: misty dover
Office: keller williams lanier partners
MLS#:10763848
Source:METROMLS
Sorry, we are unable to map this address
Price summary
- Price:$207,900
About this home
Conveniently located near downtown, shopping, and Highway 365, this well-maintained home offers comfort, flexibility, and valuable updates. The spacious floor plan currently features 2 bedrooms and 2 full bathrooms, with work soon to be underway to revert the home back to its original 3-bedroom layout. The oversized living room provides plenty of space for gathering, while the large primary suite offers a double vanity, jetted soaking tub, and separate shower, creating the perfect private retreat. Recent improvements include a 3-year-old roof and septic system, 2-year-old flooring, toilets, light fixtures, and ceiling fans, plus a 5-year-old water heater and a 1-year-old window unit. Outside, enjoy the peaceful setting with a small creek along the back of the property offering added privacy. Don't miss this opportunity to own a home that combines space, versatility, and convenience.
Contact an agent
Home facts
- Year built:1994
- Subdivision & Development:None
- Listing ID #:10763848
- Updated:September 13, 2026 at 06:28 AM
Rooms and interior
- Bedrooms:2
- Total bathrooms:2
- Full bathrooms:2
- Flooring:Carpet, Laminate, Vinyl
- Bathrooms Description:Double Vanity, Separate Shower, Soaking Tub, Whirlpool Bath
- Kitchen Description:Dishwasher, Oven/Range (Combo)
Heating and cooling
- Cooling:Window Unit(s)
- Heating:Propane
Structure and exterior
- Roof:Metal
- Year built:1994
- Lot Features:Sloped
- Architectural Style:Modular Home, Ranch
- Construction Materials:Vinyl Siding
- Levels:1 Story
Schools
- High school:Habersham Central
- Middle school:South Habersham
- Elementary school:Cornelia
Utilities
- Water:Public, Water Available
- Sewer:Septic Tank
Finances and disclosures
- Price:$207,900
- Tax amount:$274 (24)
Features and amenities
- Appliances:Dishwasher, Electric Water Heater, Oven/Range (Combo)
- Laundry features:Laundry Closet
- Amenities:Electric Water Heater
Parking
- Parking description:Carport
 2026 Georgia MLS. All rights reserved. Information Deem Reliable But Not Guaranteed September 13, 2026
New listings near 260 Lakey Lane
- Coming Soon
 $575,000Coming Soon4 beds 3 baths2,874 sq. ft.
149 Wyndage Court, Cornelia, GA 30531
MLS# 10844938Listed by: Keller Williams Lanier Partners - Open Sun, 2 to 5pmNew
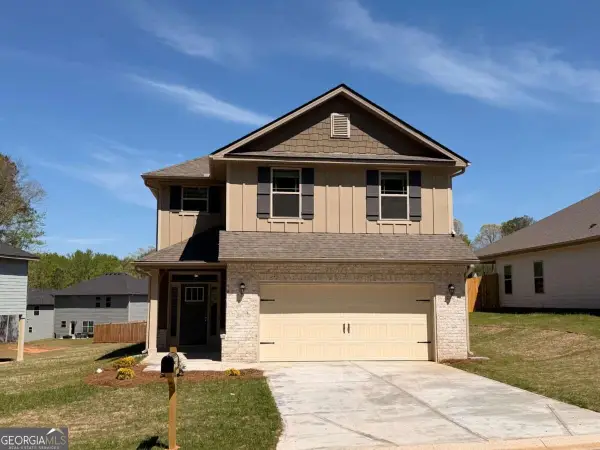 $376,563Active4 beds 3 baths2,408 sq. ft.
513 Creek Road, Cornelia, GA 30531
MLS# 10841409Listed by: Adams Homes Realty Inc. - New
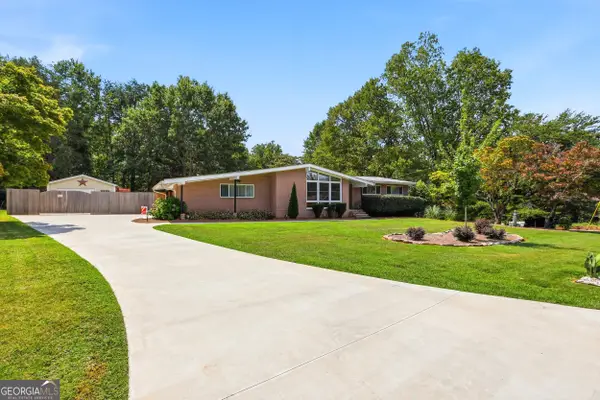 $369,900Active3 beds 2 baths1,543 sq. ft.
368 Highland Avenue, Cornelia, GA 30531
MLS# 10840539Listed by: Keller Williams Lanier Partners - New
 $89,900Active1.73 Acres
1.73 ACRES TR3 Garrison Road, Cornelia, GA 30531
MLS# 10839848Listed by: Leading Edge Real Estate LLC - New
 $74,900Active1.18 Acres
1.18 ACRES Garrison Road, Cornelia, GA 30531
MLS# 10839849Listed by: Leading Edge Real Estate LLC  $2,244,000Active2 beds -- baths1,128 sq. ft.
3729 Duncan Bridge Road, Cornelia, GA 30531
MLS# 10836811Listed by: Leading Edge Real Estate LLC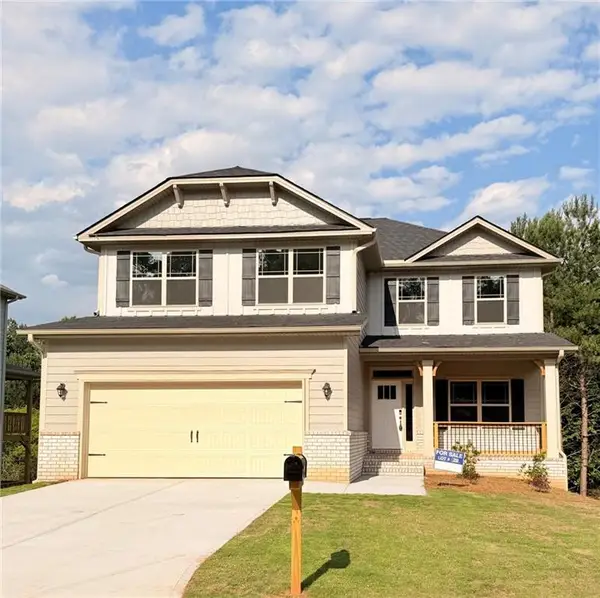 $434,384Active6 beds 5 baths3,681 sq. ft.
442 Magnolia Grove Place, Cornelia, GA 30531
MLS# 7829718Listed by: ADAMS HOMES REALTY INC. $515,000Active3 beds 4 baths2,818 sq. ft.
327 Kissimmee Trail, Cornelia, GA 30531
MLS# 10835736Listed by: Keller Williams Lanier Partners $258,278Active3 beds 2 baths
151 Tiny Ridge Drive, Cornelia, GA 30531
MLS# 7828573Listed by: PROPERTY EXPERTS $315,000Active3 beds 2 baths1,536 sq. ft.
221 Oakdale Drive, Cornelia, GA 30531
MLS# 10834304Listed by: The Rezerve


Protect your home and budget from life's surprises with an Assurant Home Warranty, backed by a partner that supports you through every step of homeownership. Explore Plans.
©2026 Century 21 Real Estate LLC. All rights reserved. CENTURY 21®, the CENTURY 21 Logo and C21® are service marks owned by Century 21 Real Estate LLC. Century 21 Real Estate LLC fully supports the principles of the Fair Housing Act and the Equal Opportunity Act. Each office is independently owned and operated. Listing information is deemed reliable but not guaranteed accurate.