
1101 Penland Road, Covington, GA 30014
Local realty services provided by:CENTURY 21 Realty 1 Professionals
1101 Penland Road,Covington, GA 30014
$359,900
- 3 Beds
- 3 Baths
- 1,746 sq. ft.
- Single family
- Active
Listed by: margarit mitev
Office: realty hub of georgia, llc
MLS#:10875931
Source:METROMLS
Price summary
- Price:$359,900
- Price per sq. ft.:$206.13
About this home
Fully renovated home on 2.5 private acres in Covington, with no HOA [confirm]. This 3 bedroom, 2.5-bath home has been updated from top to bottom and is ready to move in. The new kitchen is the centerpiece, with all-new cabinetry, quartz countertops, and an oversized island with room for seating, prep, and entertaining. The open layout connects the kitchen to the main living areas, and fresh interior paint runs through every room. Outside, complete new exterior paint gives the home a crisp, updated look, and a brand-new back deck overlooks the spacious yard. It's a good spot for grilling, gatherings, gardening, or just enjoying the quiet. The crawl space has been fully encapsulated, which helps with moisture control, air quality, and energy efficiency, and gives buyers real peace of mind. With 2.5 acres there is plenty of room for outdoor living, play space, or a future workshop . Enjoy acreage living with convenient access to I-20, the historic Covington Square, shopping, and dining. Updates like these on acreage don't last long in Newton County, so schedule your showing today....
Contact an agent
Home facts
- Year built:2000
- Subdivision & Development:SURVEY YVONNE HILL MORGAN
- Listing ID #:10875931
- Updated:October 23, 2026 at 02:28 AM
Rooms and interior
- Bedrooms:3
- Total bathrooms:3
- Full bathrooms:2
- Half bathrooms:1
- Flooring:Carpet
- Dining Description:Living Room/Dining Room Combo
- Kitchen Description:Dishwasher, Kitchen Island, Microwave, Second Kitchen, Solid Surface Counters
- Bedroom Description:Walk-In Closet(s)
- Living area:1,746 sq. ft.
Heating and cooling
- Cooling:Central Air
- Heating:Heat Pump
- Central air:Yes
Structure and exterior
- Roof:Composition
- Year built:2000
- Building area:1,746 sq. ft.
- Lot area:2.5 Acres
- Lot Features:Level
- Architectural Style:Traditional
- Construction Materials:Concrete
- Exterior Features:Deck
- Foundation Description:Block
- Levels:2 Story
Schools
- High school:Walnut Grove
- Middle school:Youth
- Elementary school:Walnut Grove
Utilities
- Water:Water Available, Well
- Sewer:Septic Tank
Finances and disclosures
- Price:$359,900
- Price per sq. ft.:$206.13
- Tax amount:$3,409 (2025)
Features and amenities
- Appliances:Dishwasher, Electric Water Heater, Microwave
- Laundry features:In Hall, Laundry
- Amenities:Carbon Monoxide Detector(s), Double Pane Windows, Electric Water Heater
Parking
- Parking description:Garage
- Garage:Yes
 2026 Georgia MLS. All rights reserved. Information Deem Reliable But Not Guaranteed October 23, 2026 METROMLS Member Broker: Angela Whitmire
New listings near 1101 Penland Road
- Coming Soon
 $295,000Coming Soon3 beds 2 baths2,370 sq. ft.
556 Stewart Road, Covington, GA 30016
MLS# 10873589Listed by: RE/MAX Advantage - Coming Soon
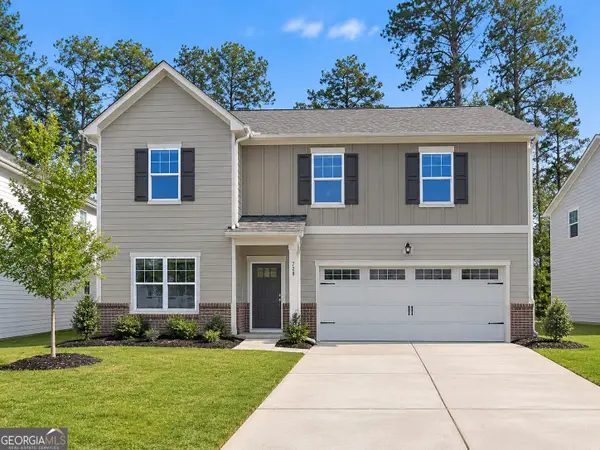 $375,000Coming Soon4 beds 4 baths2,315 sq. ft.
7228 Downham Way, Covington, GA 30014
MLS# 10853419Listed by: Mark Spain Real Estate - Coming Soon
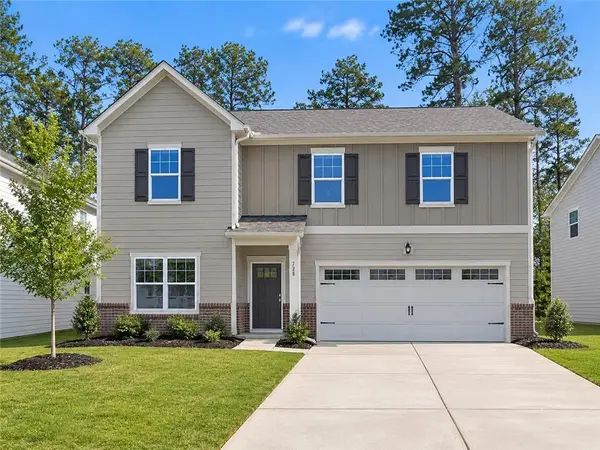 $375,000Coming Soon4 beds 4 baths2,315 sq. ft.
7228 Downham Way, Covington, GA 30014
MLS# 7844718Listed by: MARK SPAIN REAL ESTATE - Coming Soon
 $200,000Coming Soon4 beds 2 baths1,400 sq. ft.
90 E Country Woods Drive, Covington, GA 30016
MLS# 7326193Listed by: MARK SPAIN REAL ESTATE - New
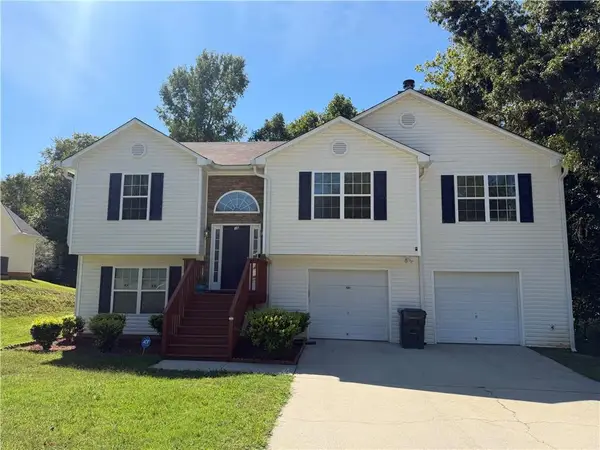 $320,000Active5 beds 3 baths2,074 sq. ft.
35 Pembroke Place, Covington, GA 30016
MLS# 7857531Listed by: WATCH REALTY CO. - New
 $98,006Active4.53 Acres
2845 Highway 212, Covington, GA 30016
MLS# 10877647Listed by: Southeastern Land Group - New
 $395,000Active3 beds 3 baths2,510 sq. ft.
8164 N Links Drive, Covington, GA 30014
MLS# 7858011Listed by: RE/MAX AROUND ATL EAST - New
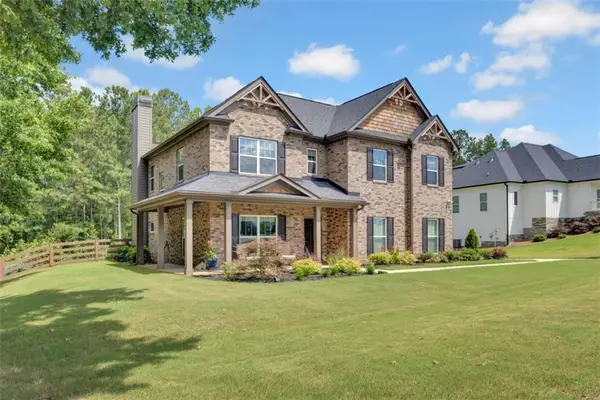 $498,000Active5 beds 3 baths3,198 sq. ft.
170 Rose Creek Drive, Covington, GA 30014
MLS# 7858023Listed by: RE/MAX AROUND ATL EAST - New
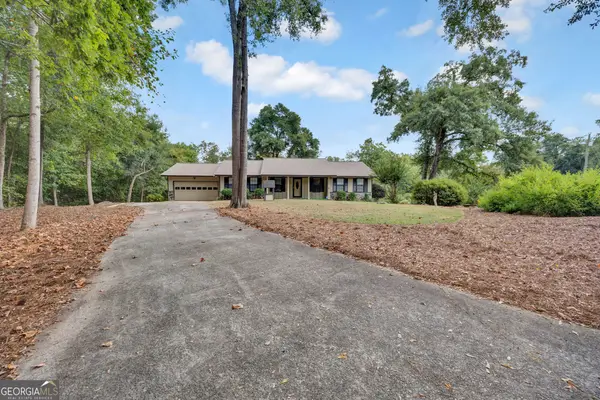 $299,900Active3 beds 2 baths1,578 sq. ft.
435 Miller Road, Covington, GA 30014
MLS# 10877453Listed by: Dover Realty Co. Inc. - New
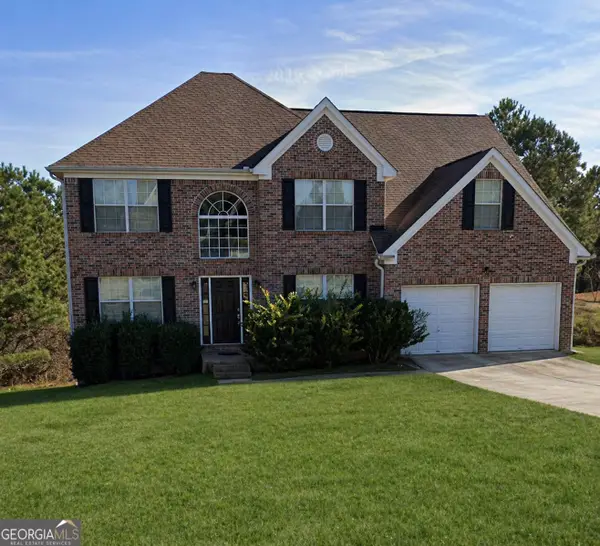 $320,000Active5 beds 3 baths2,870 sq. ft.
160 Heaton Place Trail, Covington, GA 30016
MLS# 10877461Listed by: First Choice Realty Group GA


Protect your home and budget from life's surprises with an Assurant Home Warranty, backed by a partner that supports you through every step of homeownership. Explore Plans.
©2026 Century 21 Real Estate LLC. All rights reserved. CENTURY 21®, the CENTURY 21 Logo and C21® are service marks owned by Century 21 Real Estate LLC. Century 21 Real Estate LLC fully supports the principles of the Fair Housing Act and the Equal Opportunity Act. Each office is independently owned and operated. Listing information is deemed reliable but not guaranteed accurate.