
12 Dry Pond Road, Covington, GA 30016
Local realty services provided by:CENTURY 21 Novus
Listed by: collise anderson
Office: minor realty & reo services
MLS#:10834202
Source:METROMLS
Price summary
- Price:$490,000
- Price per sq. ft.:$116.09
About this home
No HOA! Welcome to this stunning, meticulously maintained 4-bedroom, 4.5-bathroom home, perfectly situated on an expansive 2 acre estate. Crafted with timeless 3-sided brick construction and featuring a spacious attached 3-car garage, this home effortlessly blends classic southern elegance with modern functionality. Step inside to discover an inviting, light-filled floor plan adorned with gleaming hardwood floors and designed for both comfortable everyday living and entertaining. The heart of the home features a gourmet kitchen that flows seamlessly into the main living areas, heads out to a spacious covered deck that looks out over your private backyard oasis. Outside, the lush, rolling acreage provides a rare park-like setting with limitless potential for a private pool, more outbuildings, parking your RV, boat or simple, serene relaxation. The cozy living space is anchored by a beautiful fireplace, perfect for gathering on cool evenings. Each of the four spacious bedrooms functions as a private retreat, complete with its own dedicated full bathroom-offering unparalleled convenience and privacy for family and guests alike. The basement offers an additional full kitchen, den, full bathroom, additional storage and separate entrance great for in-law suite(Multigenerational Living) or a reliable income stream. Roof just replaced in July 2026 with immaculate upkeep, and pride of ownership evident in every detail, this exceptional property is completely move-in ready....
Contact an agent
Home facts
- Year built:2002
- Subdivision & Development:Pickett Bridge
- Listing ID #:10834202
- Updated:October 24, 2026 at 11:28 AM
Rooms and interior
- Bedrooms:4
- Total bathrooms:5
- Full bathrooms:4
- Half bathrooms:1
- Flooring:Carpet, Hardwood, Tile
- Dining Description:Separate Room
- Bathrooms Description:Double Vanity, Separate Shower, Soaking Tub
- Kitchen Description:Dishwasher, Microwave, Oven/Range (Combo)
- Bedroom Description:Master On Main Level, Walk-In Closet(s)
- Basement Description:Bath Finished, Daylight, Exterior Entry, Finished
- Living area:4,221 sq. ft.
Heating and cooling
- Cooling:Electric
- Heating:Central, Electric
Structure and exterior
- Roof:Composition
- Year built:2002
- Building area:4,221 sq. ft.
- Lot area:2 Acres
- Lot Features:Private
- Architectural Style:Brick 3 Side, Traditional
- Construction Materials:Aluminum Siding, Brick
- Exterior Features:Deck
- Levels:3+ Story
Schools
- High school:Alcovy
- Middle school:Indian Creek
- Elementary school:Heard Mixon
Utilities
- Water:Public
- Sewer:Septic Tank
Finances and disclosures
- Price:$490,000
- Price per sq. ft.:$116.09
- Tax amount:$4,149 (2025)
Features and amenities
- Appliances:Dishwasher, Electric Water Heater, Microwave, Oven/Range (Combo)
- Laundry features:In Kitchen
- Amenities:Electric Water Heater, Pulldown Attic Stairs
Parking
- Total parking spaces:3
- Parking description:Garage, Garage Door Opener, Guest, Kitchen Level, Storage
- Garage:Yes
 2026 Georgia MLS. All rights reserved. Information Deem Reliable But Not Guaranteed October 24, 2026 METROMLS Member Broker: Curtis North
New listings near 12 Dry Pond Road
- Coming Soon
 $369,900Coming Soon5 beds 3 baths2,798 sq. ft.
7507 Saffron Avenue, Covington, GA 30014
MLS# 7858680Listed by: KELLER WILLIAMS REALTY WEST ATLANTA - Coming Soon
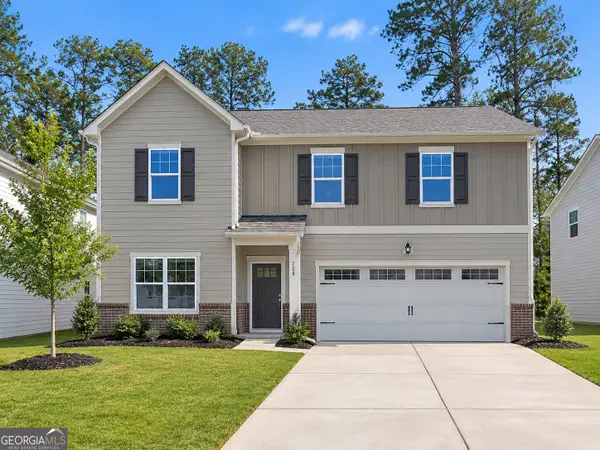 $375,000Coming Soon4 beds 4 baths2,315 sq. ft.
7228 Downham Way, Covington, GA 30014
MLS# 10853419Listed by: Mark Spain Real Estate - Coming Soon
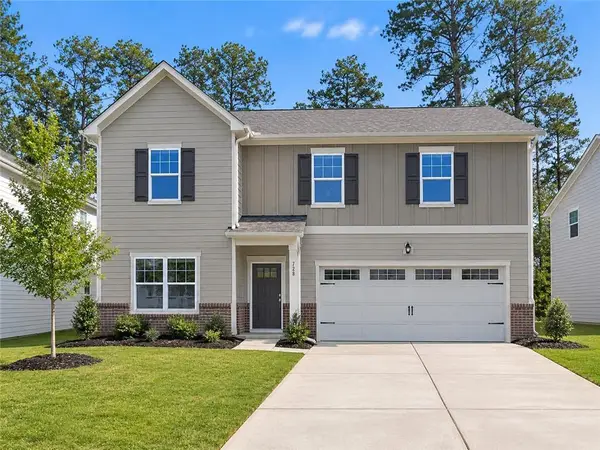 $375,000Coming Soon4 beds 4 baths2,315 sq. ft.
7228 Downham Way, Covington, GA 30014
MLS# 7844718Listed by: MARK SPAIN REAL ESTATE - Coming Soon
 $200,000Coming Soon4 beds 2 baths1,400 sq. ft.
90 E Country Woods Drive, Covington, GA 30016
MLS# 7326193Listed by: MARK SPAIN REAL ESTATE - New
 $299,900Active3 beds 2 baths
3791 Dally Road, Covington, GA 30014
MLS# 10878466Listed by: Southern Classic Realtors - New
 $265,000Active3 beds 2 baths1,371 sq. ft.
60 Laurel Way, Covington, GA 30016
MLS# 10878470Listed by: Mark Spain Real Estate - New
 $634,900Active4 beds 3 baths2,750 sq. ft.
48 Lakewood Lane, Covington, GA 30014
MLS# 10878353Listed by: Keller Williams Realty Atl. Partners - New
 $343,000Active4 beds 3 baths2,791 sq. ft.
130 Stephanie Lane, Covington, GA 30016
MLS# 10878355Listed by: Opendoor Brokerage - New
 $245,000Active3 beds 1 baths1,375 sq. ft.
471 Womack Road, Covington, GA 30016
MLS# 10878171Listed by: RE/MAX Around Atlanta East - New
 $169,999Active3 beds 1 baths1,284 sq. ft.
8184 Laurel Drive Sw, Covington, GA 30014
MLS# 10877936Listed by: Keller Williams Realty North Atlanta


Protect your home and budget from life's surprises with an Assurant Home Warranty, backed by a partner that supports you through every step of homeownership. Explore Plans.
©2026 Century 21 Real Estate LLC. All rights reserved. CENTURY 21®, the CENTURY 21 Logo and C21® are service marks owned by Century 21 Real Estate LLC. Century 21 Real Estate LLC fully supports the principles of the Fair Housing Act and the Equal Opportunity Act. Each office is independently owned and operated. Listing information is deemed reliable but not guaranteed accurate.