
190 Barcelona Drive, Covington, GA 30016
Local realty services provided by:CENTURY 21 Results
Listed by: kim mcclure, andi vega
Office: keller williams realty metro atlanta
MLS#:7840497
Source:FIRSTMLS
Price summary
- Price:$635,000
- Price per sq. ft.:$158.79
- Monthly HOA dues:$50
About this home
TWO HOMES FOR THE PRICE OF ONE. The only home in Preakness with a GUEST HOUSE fully equipped. The main house has space, flexibility, and thoughtful design come together beautifully in this impressive all-brick home. With 5 bedrooms, 3 full baths, multiple living spaces, and a detached guest suite, this property offers the kind of versatility that is hard to find. From the moment you enter, the home feels spacious and inviting. A grand foyer opens to a flexible front room and separate dining area before flowing into the open-concept living room and kitchen. The oversized kitchen island creates a natural gathering place, while the wide window over the sink brings in abundant natural light and overlooks the beautifully sodded backyard. A large walk-in pantry provides plenty of storage, and the mudroom just off the garage helps keep everyday life organized and out of sight. A bedroom and full bath on the main level offer added flexibility for guests, a home office, or multigenerational living. Upstairs, the spacious primary suite feels like a true retreat with its own fireplace, generous bedroom space, and a beautifully appointed bath featuring separate vanities, a soaking tub, walk-in shower, and custom closet system with mirrored doors and extensive shelving. Three additional bedrooms, a full bath, media room, and oversized laundry room with sink and storage complete the second level. The outdoor space is just as inviting. A covered back porch overlooks the backyard and offers the perfect setting for quiet mornings, outdoor dining, or evenings with friends. One of the property's standout features is the detached additional living space (GUEST HOUSE) located just steps from the main home. It includes a separate flex space ideal for a home office, gym, studio, or recreation room, along with a one-bedroom guest suite featuring its own kitchen and full bath. Conveniently located with easy access to McDonough, Conyers, and Covington, this home offers exceptional space, flexibility, and possibilities both inside and out. This is not your everyday floor plan, and it is one you need to experience in person....
Contact an agent
Home facts
- Year built:2022
- Subdivision & Development:Preakness
- Listing ID #:7840497
- Updated:September 19, 2026 at 12:27 PM
Rooms and interior
- Bedrooms:5
- Total bathrooms:3
- Full bathrooms:3
- Flooring:Carpet, Hardwood
- Dining Description:Seats 12+, Separate Dining Room
- Bathrooms Description:Double Vanity, Separate Tub/Shower, Soaking Tub
- Kitchen Description:Cabinets White, Dishwasher, Disposal, Eat-in Kitchen, Gas Range, Kitchen Island, Microwave, Pantry, Range Hood, Refrigerator, Self Cleaning Oven, Solid Surface Counters, Stone Counters, View to Family Room
- Bedroom Description:Oversized Master, Sitting Room
- Living area:3,999 sq. ft.
Heating and cooling
- Cooling:Central Air
- Heating:Central
- Central air:Yes
Structure and exterior
- Roof:Composition, Shingle
- Year built:2022
- Building area:3,999 sq. ft.
- Lot area:0.69 Acres
- Lot Features:Back Yard, Front Yard, Landscaped, Level
- Architectural Style:Traditional
- Construction Materials:Brick 4 Sides
- Exterior Features:Covered, Rear Porch
- Levels:2 Story
Schools
- High school:Alcovy
- Middle school:Indian Creek
- Elementary school:Rocky Plains
Utilities
- Water:Public, Water Available
- Sewer:Septic Tank
Finances and disclosures
- Price:$635,000
- Price per sq. ft.:$158.79
- Tax amount:$6,044 (2025)
Features and amenities
- Laundry features:Dryer, Laundry Room, Upper Level, Washer
- Amenities:Coffered Ceiling(s), Entrance Foyer, Gas Water Heater, High Ceilings 9 ft Main, Low Flow Plumbing Fixtures, Tray Ceiling(s), Walk-In Closet(s)
Parking
- Total parking spaces:6
- Parking description:Driveway, Garage, Garage Door Opener, Garage Faces Side, Kitchen Level, Level Driveway
- Garage spaces:2
 Listings identified with the FMLS IDX logo come from FMLS and are held by brokerage firms other than the owner of this website. The listing brokerage is identified in any listing details. Information is deemed reliable but is not guaranteed. If you believe any FMLS listing contains material that infringes your copyrighted work please click here (https://www.fmls.com/dmca) to review our DMCA policy and learn how to submit a takedown request. ©2026 First Multiple Listing Service, Inc. FIRSTMLS Member Broker: Debbie Cooke
New listings near 190 Barcelona Drive
- Coming Soon
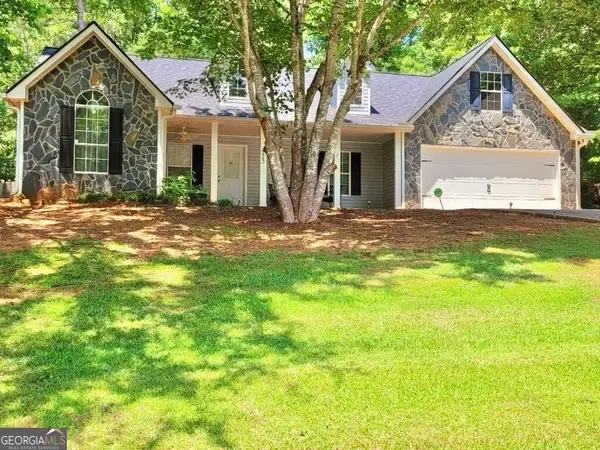 $285,000Coming Soon4 beds 2 baths1,641 sq. ft.
455 Cambridge Way, Covington, GA 30016
MLS# 10848159Listed by: eXp Realty - Coming Soon
 $200,000Coming Soon4 beds 2 baths1,400 sq. ft.
90 E Country Woods Drive, Covington, GA 30016
MLS# 7326193Listed by: MARK SPAIN REAL ESTATE - New
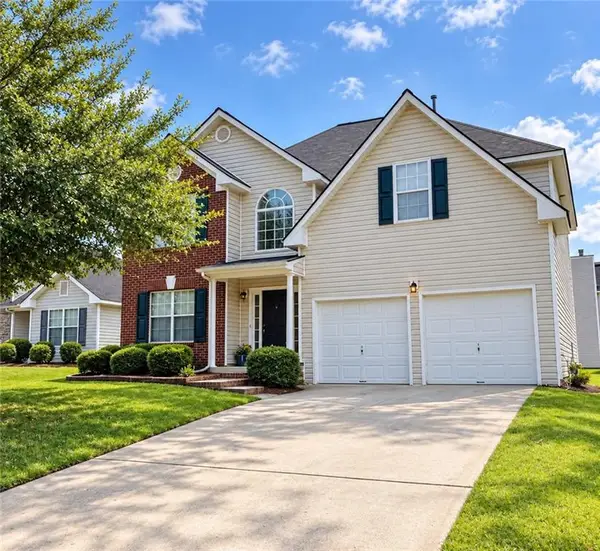 $269,900Active3 beds 3 baths2,268 sq. ft.
30 Westfield Way, Covington, GA 30016
MLS# 7840639Listed by: FIRST UNITED REALTY OF ATLANTA, LLC. - New
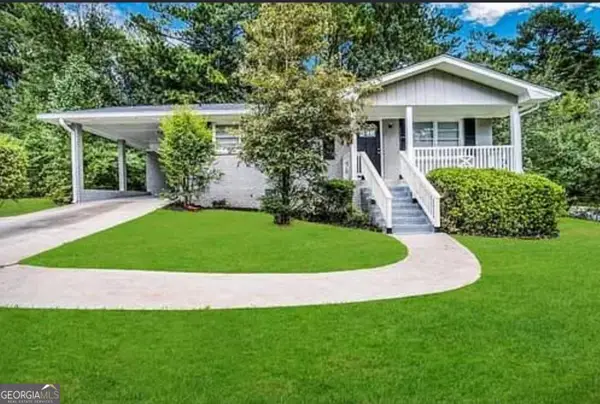 $225,000Active3 beds 1 baths
6263 Green Acres Drive Sw, Covington, GA 30014
MLS# 10849395Listed by: Epix Realty & Lending - New
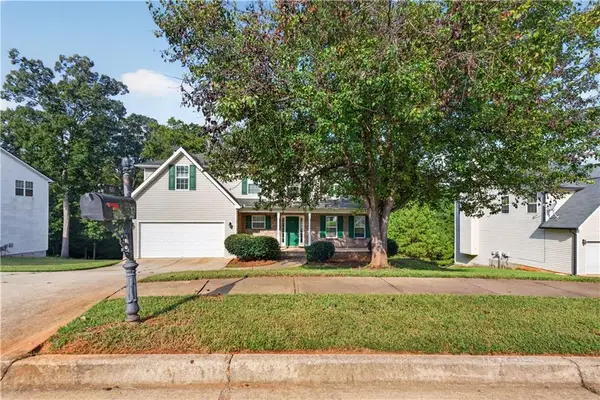 $325,000Active4 beds 3 baths2,786 sq. ft.
40 Cliff View Drive, Covington, GA 30016
MLS# 7839728Listed by: COLDWELL BANKER REALTY - New
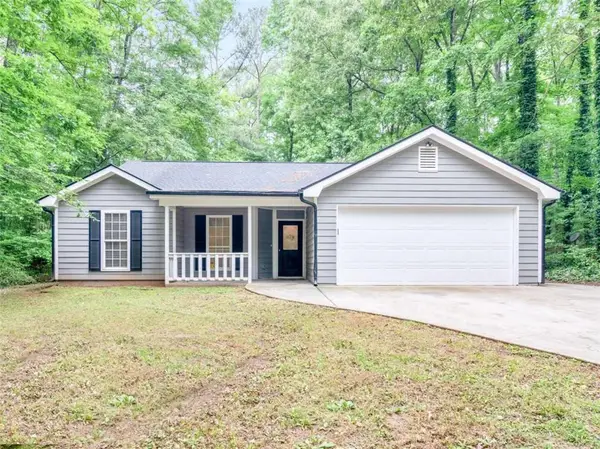 $305,000Active3 beds 2 baths1,837 sq. ft.
140 Oaklake Drive, Covington, GA 30016
MLS# 7840385Listed by: WATKINS REAL ESTATE ASSOCIATES - New
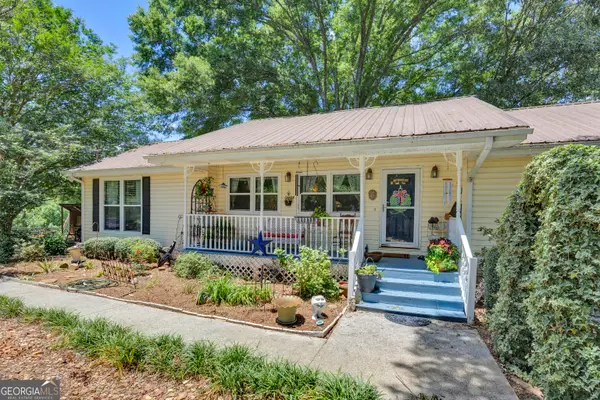 $339,000Active2 beds 2 baths1,542 sq. ft.
4133 H D Atha Road, Covington, GA 30014
MLS# 10848587Listed by: The American Realty - New
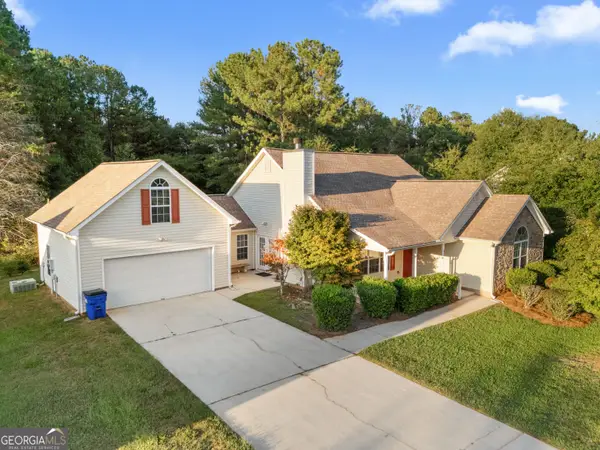 $275,000Active6 beds 3 baths1,976 sq. ft.
55 Berkshire Lane, Covington, GA 30016
MLS# 10849180Listed by: Atlanta Communities - Open Sun, 1am to 3pmNew
 $679,900Active4 beds 4 baths
947 Lake Varner Drive, Covington, GA 30014
MLS# 10849189Listed by: Southern Classic Realtors


Protect your home and budget from life's surprises with an Assurant Home Warranty, backed by a partner that supports you through every step of homeownership. Explore Plans.
©2026 Century 21 Real Estate LLC. All rights reserved. CENTURY 21®, the CENTURY 21 Logo and C21® are service marks owned by Century 21 Real Estate LLC. Century 21 Real Estate LLC fully supports the principles of the Fair Housing Act and the Equal Opportunity Act. Each office is independently owned and operated. Listing information is deemed reliable but not guaranteed accurate.