
190 Pebble Creek Drive, Covington, GA 30016
Local realty services provided by:CENTURY 21 North East
190 Pebble Creek Drive,Covington, GA 30016
$335,000
- 3 Beds
- 2 Baths
- 1,889 sq. ft.
- Single family
- Active
Listed by: jennifer shelton
Office: southern classic realtors
MLS#:10851921
Source:METROMLS
Price summary
- Price:$335,000
- Price per sq. ft.:$177.34
About this home
This lovely home sits in a quiet neighborhood in a cul-de-sac with complete privacy. The well laid out floor plan is perfect for entertaining. The beautiful screened in porch allows for indoor and outdoor entertaining. If peace and tranquility is what you want this is the home for you.
Contact an agent
Home facts
- Year built:2017
- Subdivision & Development:Pebble Creek
- Listing ID #:10851921
- Updated:September 24, 2026 at 11:07 AM
Rooms and interior
- Bedrooms:3
- Total bathrooms:2
- Full bathrooms:2
- Flooring:Vinyl
- Bathrooms Description:Double Vanity, Separate Shower
- Kitchen Description:Dishwasher, Oven/Range (Combo)
- Bedroom Description:Master On Main Level, Split Bedroom Plan, Walk-In Closet(s)
- Living area:1,889 sq. ft.
Heating and cooling
- Cooling:Central Air, Electric
- Heating:Central
- Central air:Yes
Structure and exterior
- Roof:Composition
- Year built:2017
- Building area:1,889 sq. ft.
- Lot area:2.04 Acres
- Lot Features:Cul-De-Sac, Private
- Architectural Style:Traditional
- Construction Materials:Brick, Vinyl Siding
- Levels:1 Story
Schools
- High school:Alcovy
- Middle school:Indian Creek
- Elementary school:Heard Mixon
Utilities
- Water:Public, Water Available
- Sewer:Septic Tank
Finances and disclosures
- Price:$335,000
- Price per sq. ft.:$177.34
- Tax amount:$2,818 (2025)
Features and amenities
- Appliances:Dishwasher, Electric Water Heater, Oven/Range (Combo)
- Laundry features:In Hall, Laundry, Laundry Closet
- Amenities:Electric Water Heater, High Ceilings, Split Foyer
Parking
- Total parking spaces:6
- Parking description:Garage, Garage Door Opener, Kitchen Level, Parking Pad
- Garage:Yes
 2026 Georgia MLS. All rights reserved. Information Deem Reliable But Not Guaranteed September 24, 2026 METROMLS Member Broker: Jim D’Amico
New listings near 190 Pebble Creek Drive
- Coming Soon
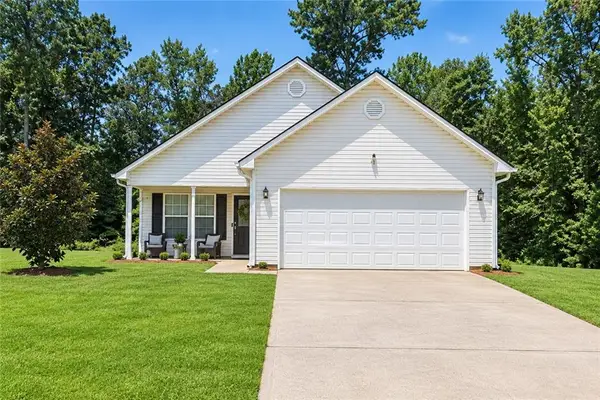 $267,000Coming Soon3 beds 2 baths1,666 sq. ft.
55 Kaitlin Court, Covington, GA 30016
MLS# 7823473Listed by: MARK SPAIN REAL ESTATE - Coming Soon
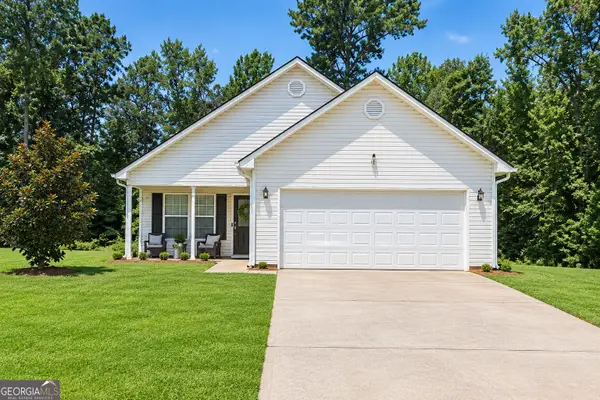 $267,000Coming Soon3 beds 2 baths1,666 sq. ft.
55 Kaitlin Court, Covington, GA 30016
MLS# 10851666Listed by: Mark Spain Real Estate - Coming Soon
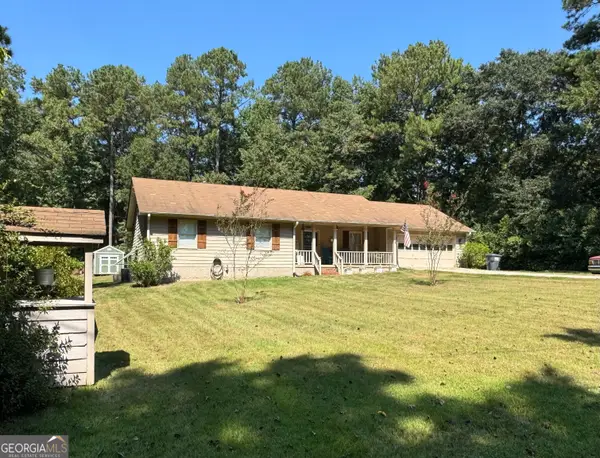 $329,500Coming Soon3 beds 2 baths1,800 sq. ft.
30 Tall Oak Trail, Covington, GA 30014
MLS# 10849666Listed by: EXIT For Sale Realty - Coming Soon
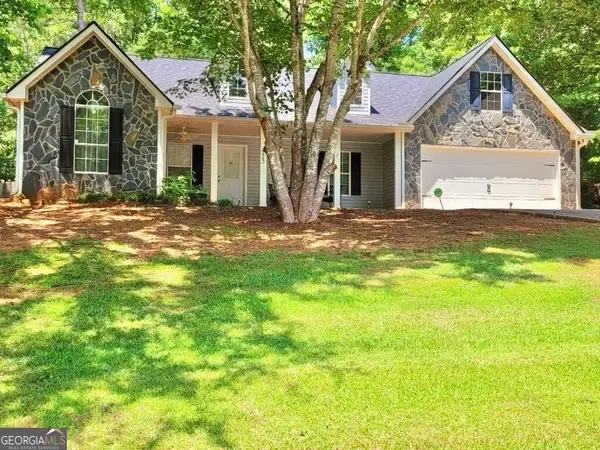 $285,000Coming Soon4 beds 2 baths1,641 sq. ft.
455 Cambridge Way, Covington, GA 30016
MLS# 10848159Listed by: eXp Realty - Coming Soon
 $200,000Coming Soon4 beds 2 baths1,400 sq. ft.
90 E Country Woods Drive, Covington, GA 30016
MLS# 7326193Listed by: MARK SPAIN REAL ESTATE - New
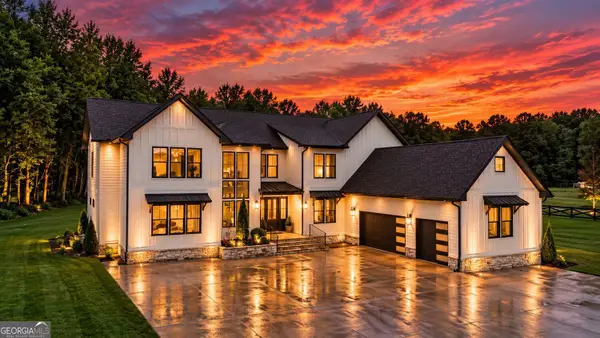 $1,325,000Active5 beds 6 baths5,711 sq. ft.
1604 Greendale Road, Covington, GA 30014
MLS# 10851997Listed by: Keller Williams Realty Atl. Partners - New
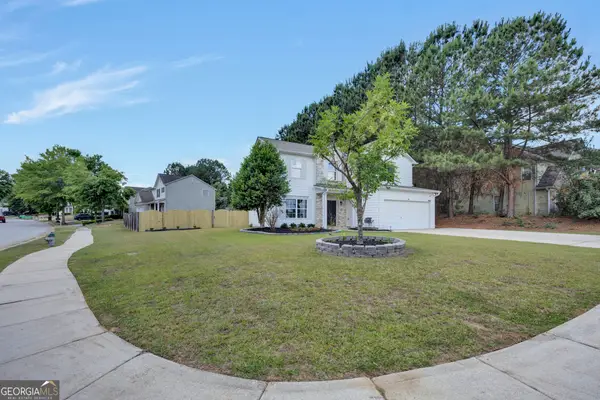 $349,900Active4 beds 3 baths
15 Kestrel Circle, Covington, GA 30014
MLS# 10851845Listed by: RE/MAX Around Atlanta East - New
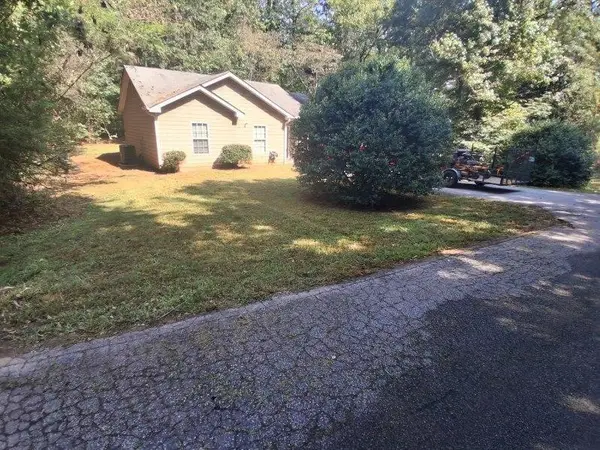 $219,900Active3 beds 2 baths1,079 sq. ft.
10125 Flat Shoals Road, Covington, GA 30014
MLS# 7841729Listed by: KEYSTONE BROKERS, INC. - New
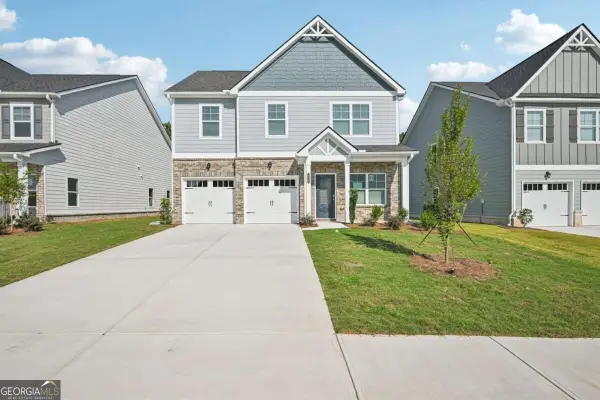 $337,900Active4 beds 3 baths
11167 Suria Drive, Covington, GA 30014
MLS# 10851452Listed by: Direct Residential Realty


Protect your home and budget from life's surprises with an Assurant Home Warranty, backed by a partner that supports you through every step of homeownership. Explore Plans.
©2026 Century 21 Real Estate LLC. All rights reserved. CENTURY 21®, the CENTURY 21 Logo and C21® are service marks owned by Century 21 Real Estate LLC. Century 21 Real Estate LLC fully supports the principles of the Fair Housing Act and the Equal Opportunity Act. Each office is independently owned and operated. Listing information is deemed reliable but not guaranteed accurate.