
20 Balfour Drive, Covington, GA 30014
Local realty services provided by:CENTURY 21 Adams-Harvey & Associates
20 Balfour Drive,Covington, GA 30014
$550,000
- 5 Beds
- 3 Baths
- 5,500 sq. ft.
- Single family
- Active
Listed by: george davis
Office: exp realty
MLS#:10871674
Source:METROMLS
Price summary
- Price:$550,000
- Price per sq. ft.:$100
- Monthly HOA dues:$100
About this home
Some homes impress you when you walk through the door. Others make you imagine what life could feel like once you settle in. Tucked into the established Lochwolde community in Covington, this inviting full brick ranch offers something increasingly meaningful: room to live comfortably, spaces that flow naturally, and a sense of privacy that makes coming home feel like a retreat. From the moment you enter, the thoughtful layout sets the tone. Living spaces connect effortlessly, creating an atmosphere where conversations carry from the kitchen to the gathering areas, where entertaining feels easy, and where everyday routines unfold without feeling crowded or confined. There's an openness here that invites connection while still allowing everyone to find their own favorite corner. Picture a slow Saturday morning with coffee in hand, sunlight filling the living spaces, and nowhere you need to rush. Imagine preparing dinner while guests gather nearby, sharing stories and laughter without ever feeling separated from the moment. And when the day calls for a little quiet? Step outside onto the deck, take in the private backyard setting, and enjoy the simple pleasure of having an outdoor space that feels like your own. The beauty of this property extends beyond its walls. Lochwolde is known for its larger lots and peaceful surroundings, offering a refreshing sense of breathing room. Community lake access and walking trails provide opportunities to enjoy the outdoors without venturing far from home. What makes this Covington home especially appealing isn't simply what it offers, but how naturally it accommodates the rhythms of everyday life. From quiet mornings to memorable gatherings, from productive afternoons to peaceful evenings, this is a place where the setting, layout, and lifestyle come together. Come experience what makes this Lochwolde home feel different....
Contact an agent
Home facts
- Year built:2003
- Subdivision & Development:LOCHWOLDE
- Listing ID #:10871674
- Updated:October 24, 2026 at 11:28 AM
Rooms and interior
- Bedrooms:5
- Total bathrooms:3
- Full bathrooms:3
- Flooring:Carpet, Hardwood
- Kitchen Description:Breakfast Area, Dishwasher, Disposal, Double Oven, Kitchen Island, Microwave, Pantry, Second Kitchen
- Bedroom Description:Walk-In Closet(s)
- Basement Description:Daylight, Exterior Entry, Finished, Full
- Living area:5,500 sq. ft.
Heating and cooling
- Cooling:Ceiling Fan(s), Central Air, Zoned
- Heating:Central, Electric, Natural Gas
- Central air:Yes
Structure and exterior
- Roof:Composition
- Year built:2003
- Building area:5,500 sq. ft.
- Lot area:1.95 Acres
- Lot Features:Cul-De-Sac, Level
- Architectural Style:Craftsman
- Construction Materials:Brick
- Exterior Features:Deck, Garden, Screened
- Levels:2 Story
Schools
- High school:Eastside
- Middle school:Indian Creek
- Elementary school:East Newton
Utilities
- Water:Public, Water Available
- Sewer:Septic Tank
Finances and disclosures
- Price:$550,000
- Price per sq. ft.:$100
- Tax amount:$6,162 (2025)
Features and amenities
- Appliances:Dishwasher, Disposal, Double Oven, Microwave
- Laundry features:In Hall
- Amenities:Bookcases, Double Pane Windows, Tray Ceiling(s)
Parking
- Total parking spaces:8
- Parking description:Garage
- Garage:Yes
 2026 Georgia MLS. All rights reserved. Information Deem Reliable But Not Guaranteed October 24, 2026 METROMLS Member Broker: Shane Phillips
New listings near 20 Balfour Drive
- Coming Soon
 $369,900Coming Soon5 beds 3 baths2,798 sq. ft.
7507 Saffron Avenue, Covington, GA 30014
MLS# 7858680Listed by: KELLER WILLIAMS REALTY WEST ATLANTA - Coming Soon
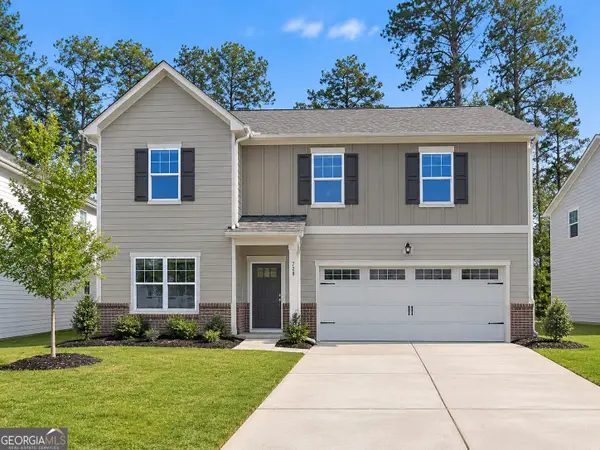 $375,000Coming Soon4 beds 4 baths2,315 sq. ft.
7228 Downham Way, Covington, GA 30014
MLS# 10853419Listed by: Mark Spain Real Estate - Coming Soon
 $375,000Coming Soon4 beds 4 baths2,315 sq. ft.
7228 Downham Way, Covington, GA 30014
MLS# 7844718Listed by: MARK SPAIN REAL ESTATE - Coming Soon
 $200,000Coming Soon4 beds 2 baths1,400 sq. ft.
90 E Country Woods Drive, Covington, GA 30016
MLS# 7326193Listed by: MARK SPAIN REAL ESTATE - New
 $299,900Active3 beds 2 baths
3791 Dally Road, Covington, GA 30014
MLS# 10878466Listed by: Southern Classic Realtors - New
 $265,000Active3 beds 2 baths1,371 sq. ft.
60 Laurel Way, Covington, GA 30016
MLS# 10878470Listed by: Mark Spain Real Estate - New
 $634,900Active4 beds 3 baths2,750 sq. ft.
48 Lakewood Lane, Covington, GA 30014
MLS# 10878353Listed by: Keller Williams Realty Atl. Partners - New
 $343,000Active4 beds 3 baths2,791 sq. ft.
130 Stephanie Lane, Covington, GA 30016
MLS# 10878355Listed by: Opendoor Brokerage - New
 $245,000Active3 beds 1 baths1,375 sq. ft.
471 Womack Road, Covington, GA 30016
MLS# 10878171Listed by: RE/MAX Around Atlanta East - New
 $169,999Active3 beds 1 baths1,284 sq. ft.
8184 Laurel Drive Sw, Covington, GA 30014
MLS# 10877936Listed by: Keller Williams Realty North Atlanta


Protect your home and budget from life's surprises with an Assurant Home Warranty, backed by a partner that supports you through every step of homeownership. Explore Plans.
©2026 Century 21 Real Estate LLC. All rights reserved. CENTURY 21®, the CENTURY 21 Logo and C21® are service marks owned by Century 21 Real Estate LLC. Century 21 Real Estate LLC fully supports the principles of the Fair Housing Act and the Equal Opportunity Act. Each office is independently owned and operated. Listing information is deemed reliable but not guaranteed accurate.