
295 Stonecreek Parkway, Covington, GA 30016
Local realty services provided by:CENTURY 21 The Avenues
295 Stonecreek Parkway,Covington, GA 30016
$455,000
- 7 Beds
- 4 Baths
- 3,912 sq. ft.
- Single family
- Active
Listed by: raeanne miller
Office: homesmart
MLS#:7830361
Source:FIRSTMLS
Price summary
- Price:$455,000
- Price per sq. ft.:$116.31
About this home
Stop and see this Covington charm! Located in Willow Creek Estates stands this beautiful craftsman style home with an ample amount of space between neighbors. The floor plan includes 3 LEVELS, 7 bedrooms and 4 bathrooms. A Formal dining and an extra living space meets you at the entrance. You'll then flow into an open concept family space that draws you into the kitchen with a LARGE GORGEOUS ISLAND perfect for entertainment. This floor plan also offers a highly requested MAIN LEVEL BEDROOM adjacent to a FULL BATHROOM. The Owner's Suite on the second level includes an extremely spacious sitting room in the suite. The Owner's bathroom offers a separate shower and soaking tub along with his and hers sinks that flows into a HUGE WALK-IN CLOSET adjoining the entrance to the laundry room. The third level introduces an GRAND OPEN LIVING SPACE in-between 2 bedrooms and a full bathroom. The front porch is big enough for outdoor sitting and the spacious backyard offers a covered extended rear porch perfect for seating and a grill....
Contact an agent
Home facts
- Year built:2018
- Subdivision & Development:Willow Creek Estates
- Listing ID #:7830361
- Updated:October 23, 2026 at 01:25 PM
Rooms and interior
- Bedrooms:7
- Total bathrooms:4
- Full bathrooms:4
- Flooring:Carpet, Hardwood, Vinyl
- Dining Description:Separate Dining Room
- Bathrooms Description:Double Vanity, Separate His/Hers, Separate Tub/Shower
- Kitchen Description:Kitchen Island, Microwave, Pantry Walk-In, View to Family Room
- Bedroom Description:Oversized Master
- Living area:3,912 sq. ft.
Heating and cooling
- Cooling:Ceiling Fan(s)
- Heating:Central, Forced Air, Natural Gas
Structure and exterior
- Roof:Shingle
- Year built:2018
- Building area:3,912 sq. ft.
- Lot area:0.26 Acres
- Lot Features:Back Yard, Front Yard
- Architectural Style:Craftsman, Traditional
- Construction Materials:Stone
- Exterior Features:Covered, Front Porch, Private Yard, Rear Porch
- Levels:3+ Story
Schools
- High school:Newton
- Middle school:Clements
- Elementary school:Porterdale
Utilities
- Water:Public
- Sewer:Public Sewer
Finances and disclosures
- Price:$455,000
- Price per sq. ft.:$116.31
- Tax amount:$4,292 (2023)
Features and amenities
- Laundry features:Upper Level
- Amenities:Entrance Foyer 2 Story, Walk-In Closet(s)
Parking
- Total parking spaces:4
- Parking description:Driveway, Garage, Garage Faces Front
- Garage spaces:2
 Listings identified with the FMLS IDX logo come from FMLS and are held by brokerage firms other than the owner of this website. The listing brokerage is identified in any listing details. Information is deemed reliable but is not guaranteed. If you believe any FMLS listing contains material that infringes your copyrighted work please click here (https://www.fmls.com/dmca) to review our DMCA policy and learn how to submit a takedown request. ©2026 First Multiple Listing Service, Inc.
New listings near 295 Stonecreek Parkway
- Coming Soon
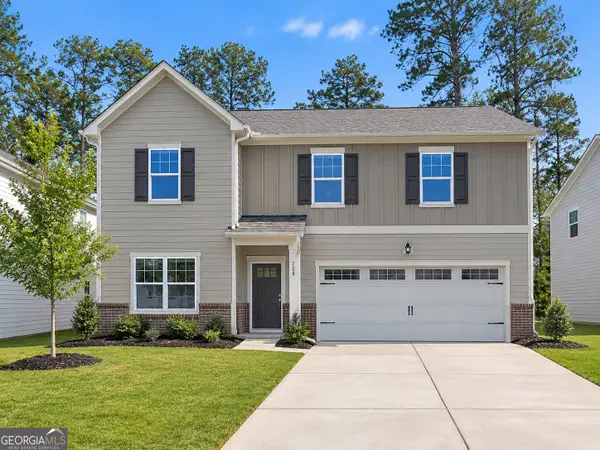 $375,000Coming Soon4 beds 4 baths2,315 sq. ft.
7228 Downham Way, Covington, GA 30014
MLS# 10853419Listed by: Mark Spain Real Estate - Coming Soon
 $375,000Coming Soon4 beds 4 baths2,315 sq. ft.
7228 Downham Way, Covington, GA 30014
MLS# 7844718Listed by: MARK SPAIN REAL ESTATE - Coming Soon
 $200,000Coming Soon4 beds 2 baths1,400 sq. ft.
90 E Country Woods Drive, Covington, GA 30016
MLS# 7326193Listed by: MARK SPAIN REAL ESTATE - New
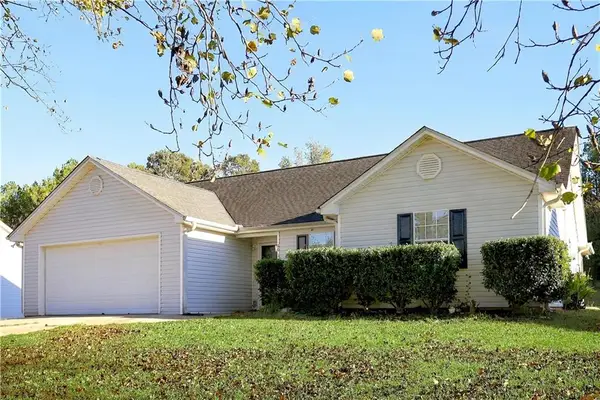 $250,000Active3 beds 2 baths1,463 sq. ft.
80 Pleasant Hills Drive, Covington, GA 30016
MLS# 7855118Listed by: ROCK RIVER REALTY, LLC. - New
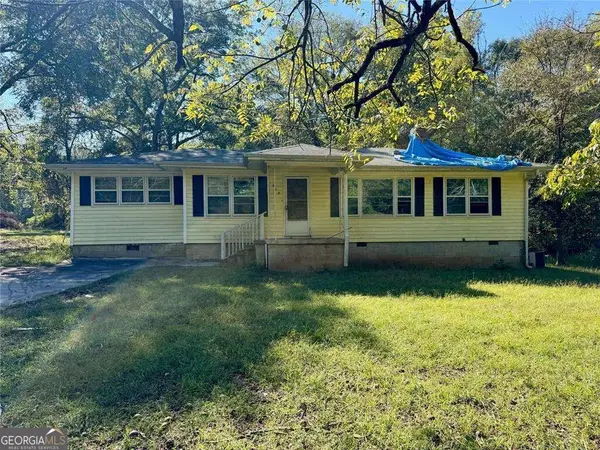 $123,500Active3 beds 1 baths1,288 sq. ft.
348 Adams Road, Covington, GA 30014
MLS# 10877511Listed by: HomeSmart - New
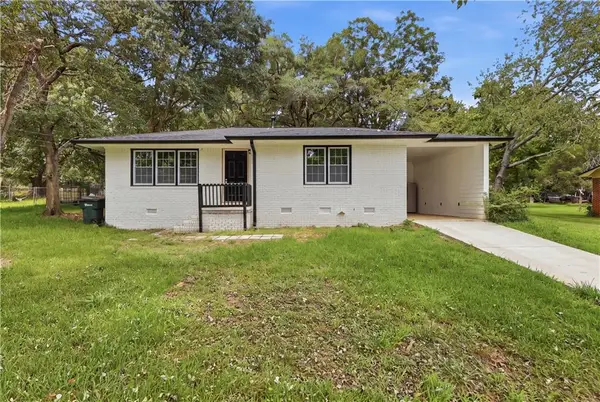 $169,999Active3 beds 1 baths1,284 sq. ft.
8184 Laurel Drive Sw, Covington, GA 30014
MLS# 7857053Listed by: KELLER WILLIAMS NORTH ATLANTA - New
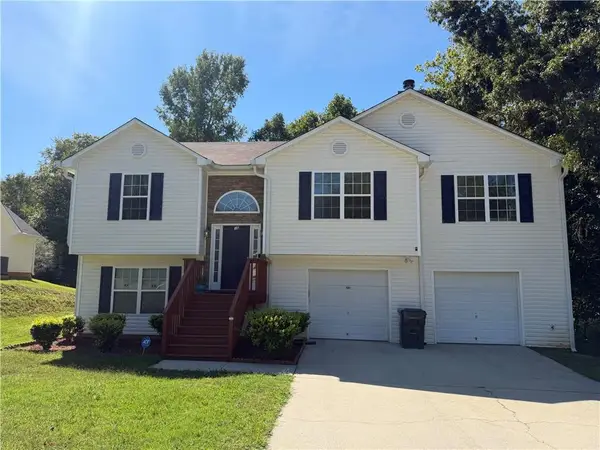 $320,000Active5 beds 3 baths2,074 sq. ft.
35 Pembroke Place, Covington, GA 30016
MLS# 7857531Listed by: WATCH REALTY CO. - New
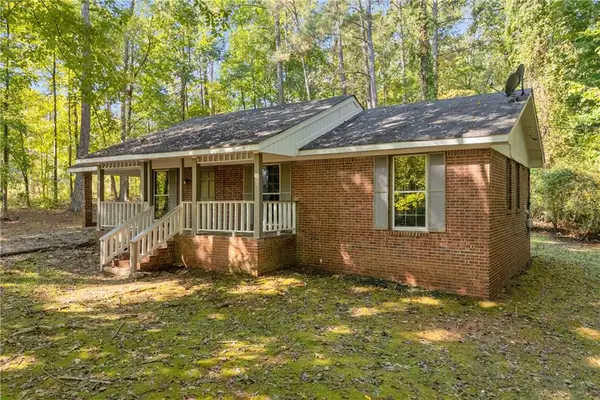 $225,000Active3 beds 1 baths
135 Sara Drive, Covington, GA 30014
MLS# 7858203Listed by: ALGIN REALTY, INC. - New
 $98,006Active4.53 Acres
2845 Highway 212, Covington, GA 30016
MLS# 10877647Listed by: Southeastern Land Group - New
 $395,000Active3 beds 3 baths2,510 sq. ft.
8164 N Links Drive, Covington, GA 30014
MLS# 7858011Listed by: RE/MAX AROUND ATL EAST


Protect your home and budget from life's surprises with an Assurant Home Warranty, backed by a partner that supports you through every step of homeownership. Explore Plans.
©2026 Century 21 Real Estate LLC. All rights reserved. CENTURY 21®, the CENTURY 21 Logo and C21® are service marks owned by Century 21 Real Estate LLC. Century 21 Real Estate LLC fully supports the principles of the Fair Housing Act and the Equal Opportunity Act. Each office is independently owned and operated. Listing information is deemed reliable but not guaranteed accurate.