
300 Arthurs Lane, Covington, GA 30016
Local realty services provided by:CENTURY 21 Novus
300 Arthurs Lane,Covington, GA 30016
$285,000
- 4 Beds
- 3 Baths
- 1,800 sq. ft.
- Single family
- Active
Listed by: ocie j
Office: joe stockdale real estate, llc.
MLS#:7778864
Source:FIRSTMLS
Price summary
- Price:$285,000
- Price per sq. ft.:$158.33
About this home
**Welcome Home to Covington, Georgia!**
If you've been searching for an affordable home with room to grow, this could be the opportunity you've been waiting for. This inviting 4-bedroom, 2.5-bath home offers approximately 1,800 square feet of comfortable living space on a level lot with a one-car garage and is situated on nearly an acre in a quiet, established Covington community.
Designed with functionality in mind, all four bedrooms are located upstairs, providing privacy while the main level offers an open and welcoming layout for everyday living. The spacious family room flows seamlessly into the kitchen, creating the perfect setting for entertaining family and friends. Best of all, all kitchen appliances are included, making this home truly move-in ready.
Whether you're a first-time homebuyer, moving out of a rental, or simply looking for more space, this home offers outstanding value and the opportunity to make lasting memories.
The motivated seller is willing to consider **buyer concessions and/or an interest rate buy-down with an acceptable offer**, helping make homeownership even more affordable for qualified buyers.
**Homeownership may be more affordable than you think!** Qualified first-time homebuyers may be eligible for **up to $10,000 in down payment and closing cost assistance** through available homebuyer assistance programs. Eligibility is subject to program guidelines, borrower qualifications, and lender approval. Contact the listing agent or your preferred lender for additional information.
Don't miss your opportunity to make this house your home. Contact **Ocie J Murphy** today or schedule your private showing through your real estate professional. We look forward to helping you take the next step toward homeownership—and seeing you at the closing table!...
Contact an agent
Home facts
- Year built:2019
- Listing ID #:7778864
- Updated:July 17, 2026 at 01:32 PM
Rooms and interior
- Bedrooms:4
- Total bathrooms:3
- Full bathrooms:2
- Half bathrooms:1
- Flooring:Hardwood
- Dining Description:Separate Dining Room
- Bathrooms Description:Double Vanity, Separate Tub/Shower
- Kitchen Description:Cabinets Other, Dishwasher, Eat-in Kitchen, Electric Range, Pantry, Range Hood, Refrigerator
- Bedroom Description:Oversized Master
- Living area:1,800 sq. ft.
Heating and cooling
- Cooling:Ceiling Fan(s), Central Air
- Heating:Central, Electric
- Central air:Yes
Structure and exterior
- Roof:Composition
- Year built:2019
- Building area:1,800 sq. ft.
- Lot area:0.82 Acres
- Lot Features:Level
- Architectural Style:Traditional
- Construction Materials:Vinyl Siding
- Exterior Features:Patio
- Levels:2 Story
Schools
- High school:Alcovy
- Middle school:Veterans Memorial - Newton
- Elementary school:Oak Hill
Utilities
- Water:Public, Water Available
- Sewer:Public Sewer, Sewer Available
Finances and disclosures
- Price:$285,000
- Price per sq. ft.:$158.33
- Tax amount:$2,952 (2025)
Features and amenities
- Laundry features:Laundry Room, Upper Level
- Amenities:Electric Water Heater, High Ceilings 9 ft Main, High Ceilings 9 ft Upper, Walk-In Closet(s)
Parking
- Parking description:Attached, Garage Door Opener, Garage Faces Front
 Listings identified with the FMLS IDX logo come from FMLS and are held by brokerage firms other than the owner of this website. The listing brokerage is identified in any listing details. Information is deemed reliable but is not guaranteed. If you believe any FMLS listing contains material that infringes your copyrighted work please click here (https://www.fmls.com/dmca) to review our DMCA policy and learn how to submit a takedown request. ©2026 First Multiple Listing Service, Inc. FIRSTMLS Member Broker: Kendall Chance
New listings near 300 Arthurs Lane
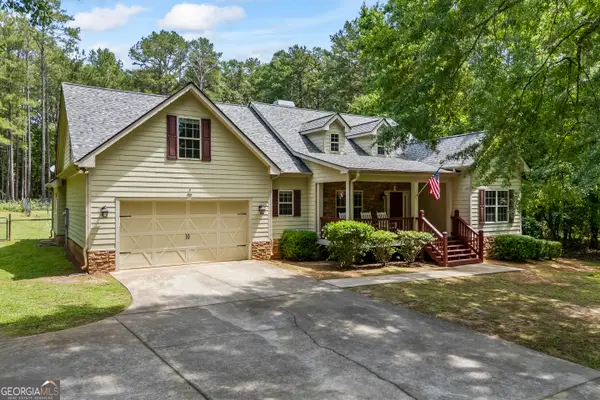 $465,000Active3 beds 2 baths2,513 sq. ft.
3651 Kraddle Kreek Drive, Covington, GA 30014
MLS# 10788977Listed by: Southern Classic Realtors- New
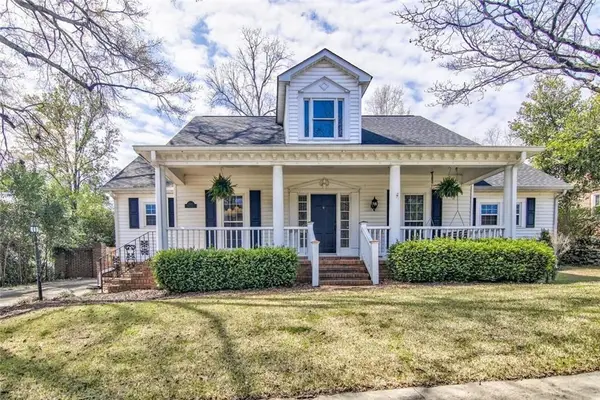 $429,900Active3 beds 2 baths1,933 sq. ft.
3186 Monticello Street, Covington, GA 30014
MLS# 7806771Listed by: BHGRE METRO BROKERS - New
 $449,900Active8 beds 5 baths4,685 sq. ft.
60 Snapdragon Lane, Covington, GA 30014
MLS# 10807727Listed by: Chapman Group Realty, Inc. - New
 $284,000Active3 beds 2 baths1,494 sq. ft.
20 Spring Valley Trace, Covington, GA 30016
MLS# 10807668Listed by: Simply List - New
 $639,000Active3 beds 2 baths1,350 sq. ft.
665 Pope Trail, Covington, GA 30014
MLS# 10807456Listed by: Georgia Real Estate Team - New
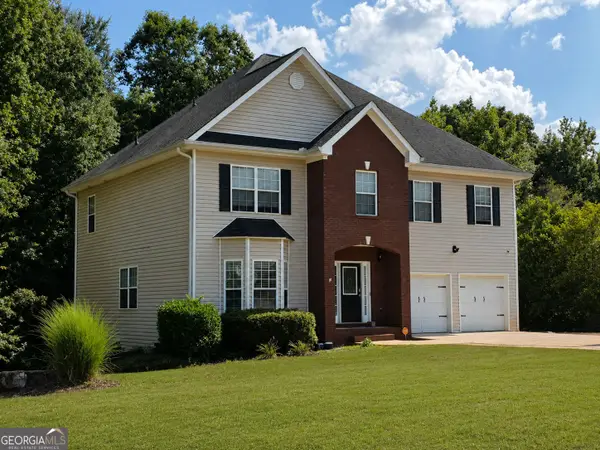 $405,000Active5 beds 4 baths5,243 sq. ft.
150 Adrians Lane, Covington, GA 30016
MLS# 10807355Listed by: Keller Williams Premier - New
 $375,000Active5 beds 5 baths3,712 sq. ft.
420 Oak Terrace Drive, Covington, GA 30016
MLS# 10807335Listed by: Coldwell Banker Realty - New
 $200,000Active3 beds 2 baths
15 Amber Way, Covington, GA 30016
MLS# 10807326Listed by: Real Broker, LLC - New
 $150,000Active5.67 Acres
130 Ballground Rd, Covington, GA 30014
MLS# 7806376Listed by: JOE STOCKDALE REAL ESTATE, LLC - New
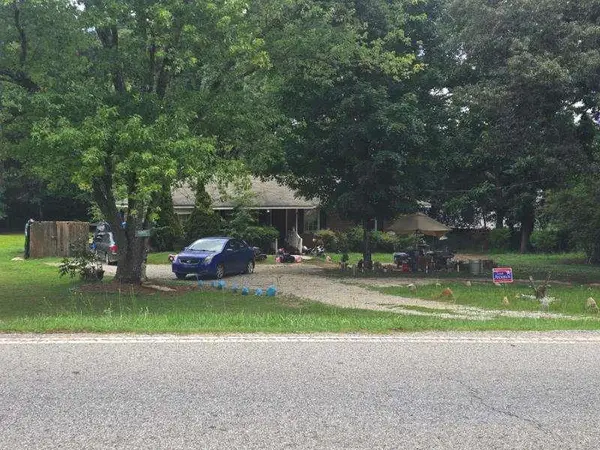 $189,900Active3 beds 1 baths
1190 Kirkland Road, Covington, GA 30016
MLS# 7806381Listed by: SOLUTIONS FIRST REALTY, LLC.


Protect your home and budget from life's surprises with an Assurant Home Warranty, backed by a partner that supports you through every step of homeownership. Explore Plans.
©2026 Century 21 Real Estate LLC. All rights reserved. CENTURY 21®, the CENTURY 21 Logo and C21® are service marks owned by Century 21 Real Estate LLC. Century 21 Real Estate LLC fully supports the principles of the Fair Housing Act and the Equal Opportunity Act. Each office is independently owned and operated. Listing information is deemed reliable but not guaranteed accurate.