
35 Harrison Circle, Covington, GA 30016
Local realty services provided by:CENTURY 21 Realty 1 Professionals
35 Harrison Circle,Covington, GA 30016
$325,000
- 4 Beds
- 3 Baths
- 3,209 sq. ft.
- Single family
- Pending
Listed by: leslie bailey-clarke
Office: hope realty team inc.
MLS#:10835976
Source:METROMLS
Price summary
- Price:$325,000
- Price per sq. ft.:$101.28
- Monthly HOA dues:$46.67
About this home
Move-in ready and made for gathering! This beautifully maintained home in the established Legends of Ellington community offers an inviting combination of comfort, spacious living, and room to entertain. Step inside through the welcoming two-story foyer for an impressive sense of openness. From there, you'll find multiple living spaces, including a comfortable family room, den, and sunroom, giving everyone a place to relax, gather, or enjoy a little extra space. The spacious kitchen and eat-in dining area create a natural setting for everything from everyday meals to holiday dinners and family gatherings. Well-appointed bedrooms provide plenty of room for family members, overnight guests, a home office, or other flexible living needs. Throughout the home, the thoughtful layout creates an easy flow between spaces while still providing areas for privacy and relaxation. The lifestyle extends beyond the front door. Legends of Ellington offers an impressive selection of community amenities, including two large swimming pools, tennis courts, two walking trails, and a spacious clubhouse available to homeowners for community activities, events, and gatherings. Conveniently located near supermarkets, shopping, schools, and major roadways, this well-established community offers the benefit of neighborhood living while keeping everyday necessities within easy reach. Spacious, welcoming, and ready for its next owner, this home is designed for everyday living, entertaining, and making memories....
Contact an agent
Home facts
- Year built:2006
- Subdivision & Development:Legends of Ellington
- Listing ID #:10835976
- Updated:October 23, 2026 at 10:52 AM
Rooms and interior
- Bedrooms:4
- Total bathrooms:3
- Full bathrooms:2
- Half bathrooms:1
- Flooring:Laminate
- Bathrooms Description:Double Vanity, Separate Shower, Soaking Tub
- Kitchen Description:Microwave, Oven/Range (Combo), Refrigerator, Stainless Steel Appliance(s)
- Bedroom Description:Walk-In Closet(s)
- Living area:3,209 sq. ft.
Heating and cooling
- Cooling:Central Air
- Heating:Central
- Central air:Yes
Structure and exterior
- Roof:Composition, Metal
- Year built:2006
- Building area:3,209 sq. ft.
- Lot area:0.17 Acres
- Lot Features:Open Lot
- Architectural Style:Brick Front, Craftsman, Traditional
- Construction Materials:Brick
- Levels:2 Story
Schools
- High school:Newton
- Middle school:Veterans Memorial
- Elementary school:West Newton
Utilities
- Water:Public
- Sewer:Public Sewer
Finances and disclosures
- Price:$325,000
- Price per sq. ft.:$101.28
- Tax amount:$2,260 (2025)
Features and amenities
- Appliances:Microwave, Oven/Range (Combo), Refrigerator, Stainless Steel Appliance(s)
- Laundry features:In Hall, Laundry, Upper Level
- Amenities:High Ceilings, Tray Ceiling(s), Two Story Foyer, Vaulted Ceiling(s)
Parking
- Total parking spaces:2
- Parking description:Garage, Parking Pad
- Garage:Yes
 2026 Georgia MLS. All rights reserved. Information Deem Reliable But Not Guaranteed October 23, 2026 METROMLS Member Broker: Angela Whitmire
 New listings near 35 Harrison Circle
- Coming Soon
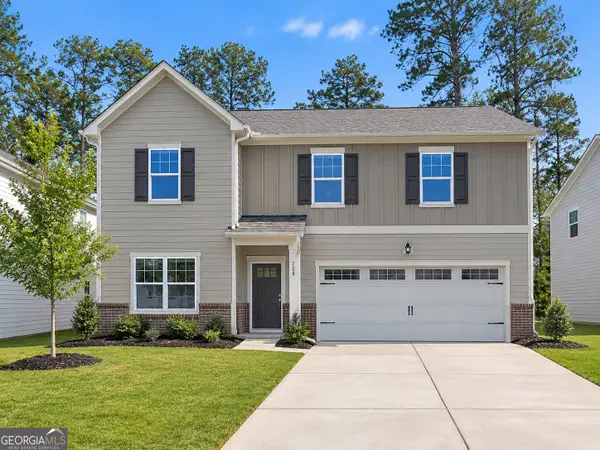 $375,000Coming Soon4 beds 4 baths2,315 sq. ft.
7228 Downham Way, Covington, GA 30014
MLS# 10853419Listed by: Mark Spain Real Estate - Coming Soon
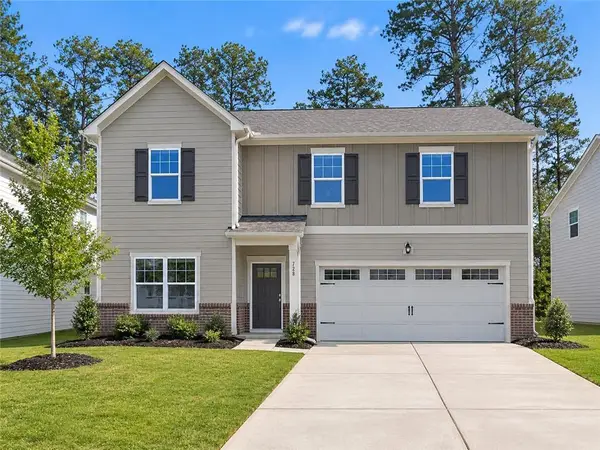 $375,000Coming Soon4 beds 4 baths2,315 sq. ft.
7228 Downham Way, Covington, GA 30014
MLS# 7844718Listed by: MARK SPAIN REAL ESTATE - Coming Soon
 $200,000Coming Soon4 beds 2 baths1,400 sq. ft.
90 E Country Woods Drive, Covington, GA 30016
MLS# 7326193Listed by: MARK SPAIN REAL ESTATE - New
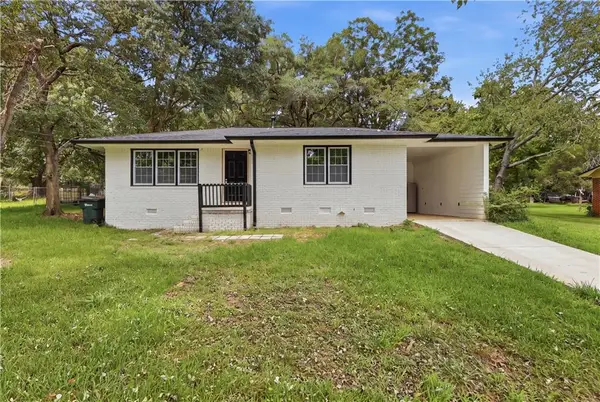 $169,999Active3 beds 1 baths1,284 sq. ft.
8184 Laurel Drive Sw, Covington, GA 30014
MLS# 7857053Listed by: KELLER WILLIAMS NORTH ATLANTA - New
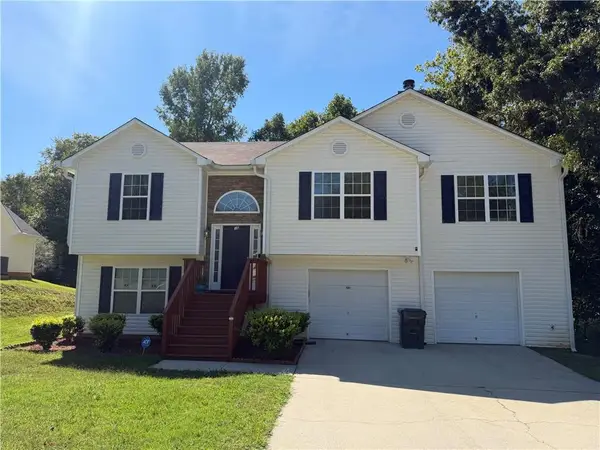 $320,000Active5 beds 3 baths2,074 sq. ft.
35 Pembroke Place, Covington, GA 30016
MLS# 7857531Listed by: WATCH REALTY CO. - New
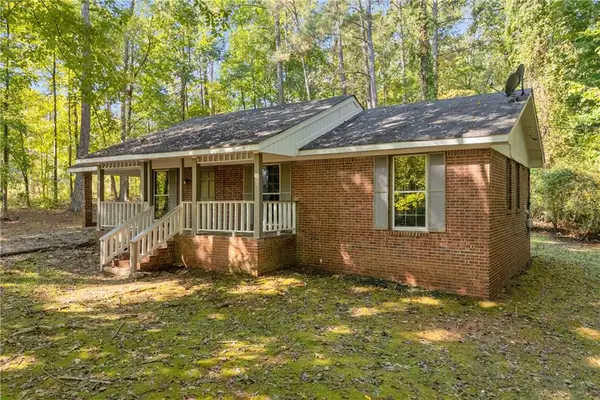 $225,000Active3 beds 1 baths
135 Sara Drive, Covington, GA 30014
MLS# 7858203Listed by: ALGIN REALTY, INC. - New
 $98,006Active4.53 Acres
2845 Highway 212, Covington, GA 30016
MLS# 10877647Listed by: Southeastern Land Group - New
 $395,000Active3 beds 3 baths2,510 sq. ft.
8164 N Links Drive, Covington, GA 30014
MLS# 7858011Listed by: RE/MAX AROUND ATL EAST - New
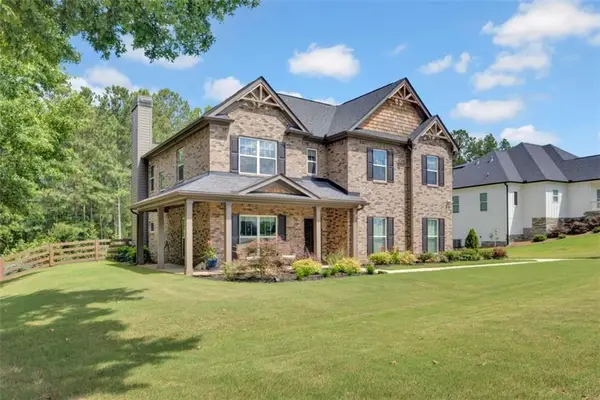 $498,000Active5 beds 3 baths3,198 sq. ft.
170 Rose Creek Drive, Covington, GA 30014
MLS# 7858023Listed by: RE/MAX AROUND ATL EAST - New
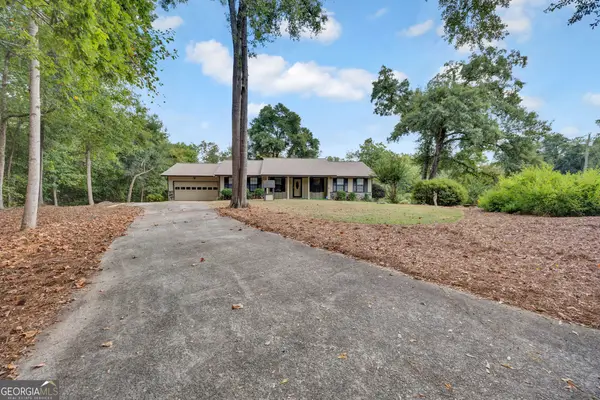 $299,900Active3 beds 2 baths1,578 sq. ft.
435 Miller Road, Covington, GA 30014
MLS# 10877453Listed by: Dover Realty Co. Inc.


Protect your home and budget from life's surprises with an Assurant Home Warranty, backed by a partner that supports you through every step of homeownership. Explore Plans.
©2026 Century 21 Real Estate LLC. All rights reserved. CENTURY 21®, the CENTURY 21 Logo and C21® are service marks owned by Century 21 Real Estate LLC. Century 21 Real Estate LLC fully supports the principles of the Fair Housing Act and the Equal Opportunity Act. Each office is independently owned and operated. Listing information is deemed reliable but not guaranteed accurate.