
350 Mcgiboney Lane, Covington, GA 30016
Local realty services provided by:CENTURY 21 Crowe Realty
350 Mcgiboney Lane,Covington, GA 30016
$370,000
- 4 Beds
- 3 Baths
- 4,240 sq. ft.
- Single family
- Active
Listed by: teyuna chandler
Office: bhgre metro brokers
MLS#:10808457
Source:METROMLS
Price summary
- Price:$370,000
- Price per sq. ft.:$87.26
About this home
Your home search is over because, you have just found THE House for you! This well maintained, like new 4 bedroom and 2.5 bath has what you need. Natural lighting for any plant enthusiast. Open plan concept that makes entertaining a breeze. The primary suite offers a peaceful and sizable layout that is essential to rest and relaxation. Room to grow, in the 3 equally sizable, secondary rooms. Now let's talk about the beautifully landscaped yard. Add your incredible touches to this amazing home! Minutes from schools, shopping, restaurants, and major state roads and interstate. To top it off, there is no HOA!!!
Contact an agent
Home facts
- Year built:2022
- Listing ID #:10808457
- Updated:July 21, 2026 at 03:27 AM
Rooms and interior
- Bedrooms:4
- Total bathrooms:3
- Full bathrooms:2
- Half bathrooms:1
- Flooring:Hardwood
- Bathrooms Description:Double Vanity, Soaking Tub
- Kitchen Description:Breakfast Area, Dishwasher, Kitchen Island, Microwave, Pantry, Solid Surface Counters, Walk-in Pantry
- Bedroom Description:Split Bedroom Plan, Walk-In Closet(s)
- Living area:4,240 sq. ft.
Heating and cooling
- Cooling:Central Air
- Central air:Yes
Structure and exterior
- Roof:Tile
- Year built:2022
- Building area:4,240 sq. ft.
- Lot area:0.23 Acres
- Lot Features:Level
- Architectural Style:Traditional
- Construction Materials:Brick
- Exterior Features:Deck/Patio
- Foundation Description:Slab
- Levels:2 Story
Schools
- High school:Newton
- Middle school:Veterans Memorial
- Elementary school:West Newton
Utilities
- Water:Public, Water Available
- Sewer:Public Sewer, Sewer Available
Finances and disclosures
- Price:$370,000
- Price per sq. ft.:$87.26
- Tax amount:$3,222 (2025)
Features and amenities
- Appliances:Dishwasher, Dryer, Electric Water Heater, Microwave, Washer
- Laundry features:Dryer, Laundry, Upper Level, Washer
- Amenities:Carbon Monoxide Detector(s), Electric Water Heater, Smoke Detector(s), Tray Ceiling(s)
Parking
- Total parking spaces:4
- Parking description:Garage
- Garage:Yes
 2026 Georgia MLS. All rights reserved. Information Deem Reliable But Not Guaranteed July 21, 2026 METROMLS Member Broker: Clinton Crowe
New listings near 350 Mcgiboney Lane
- New
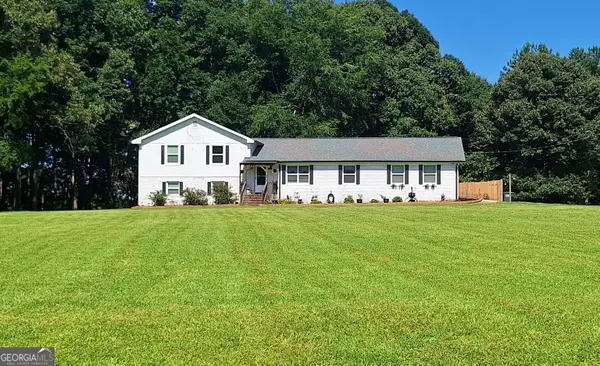 $575,000Active5 beds 3 baths2,580 sq. ft.
2107 Henderson Mill Road, Covington, GA 30014
MLS# 10809445Listed by: The American Realty - New
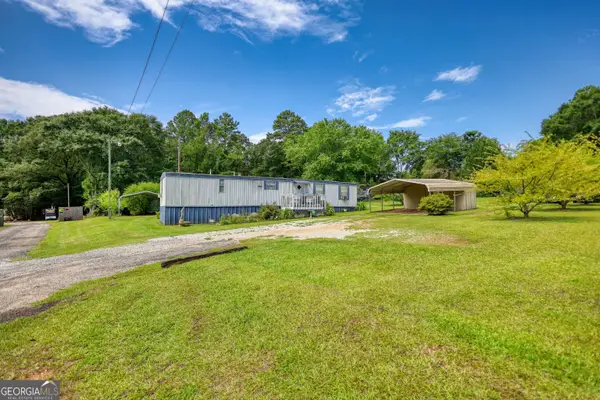 $150,000Active2 beds 1 baths
697 Rocky Plains Road, Covington, GA 30016
MLS# 10809429Listed by: Pinnacle Realtors - New
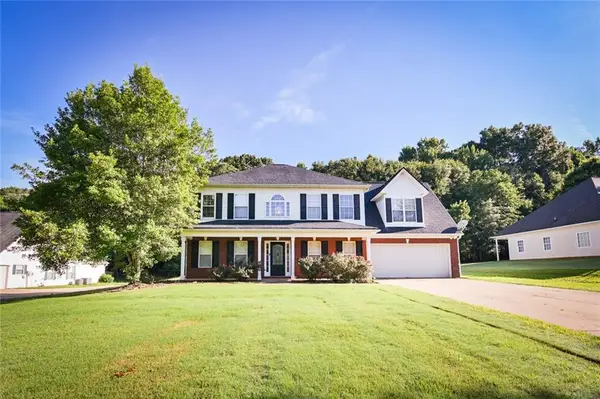 $369,900Active4 beds 3 baths2,605 sq. ft.
160 Stewart Hollow Lane, Covington, GA 30016
MLS# 7807158Listed by: AMERICAN REALTY PROFESSIONALS OF GEORGIA, LLC. - New
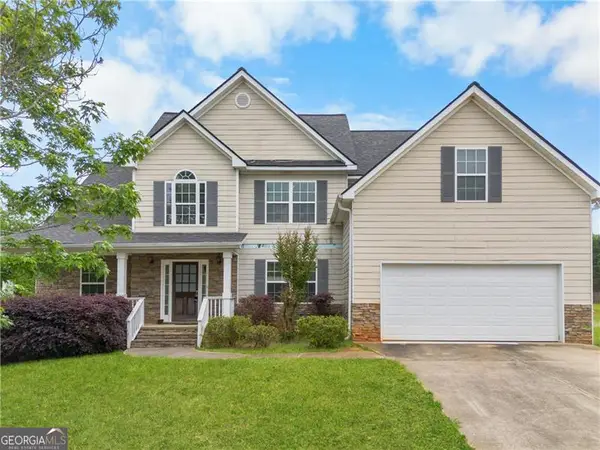 $405,000Active5 beds 3 baths
50 Glen Echo Drive, Covington, GA 30016
MLS# 10808858Listed by: Your Home Sold Guaranteed - Coming Soon
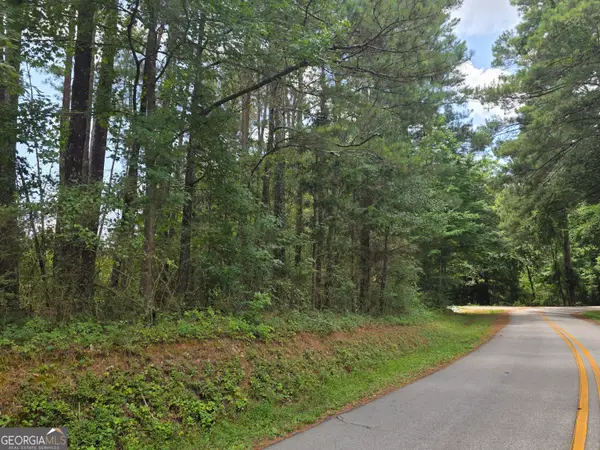 $230,000Coming Soon-- Acres
0 Wehunt Road, Covington, GA 30016
MLS# 10808994Listed by: Southern Roots Realty Partners - New
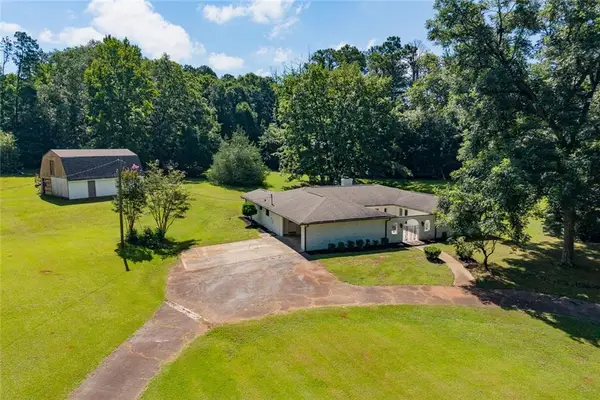 $486,000Active3 beds 3 baths3,152 sq. ft.
18 Valley Trail, Covington, GA 30014
MLS# 7807373Listed by: INTEGRITY FIRST REAL ESTATE - Coming Soon
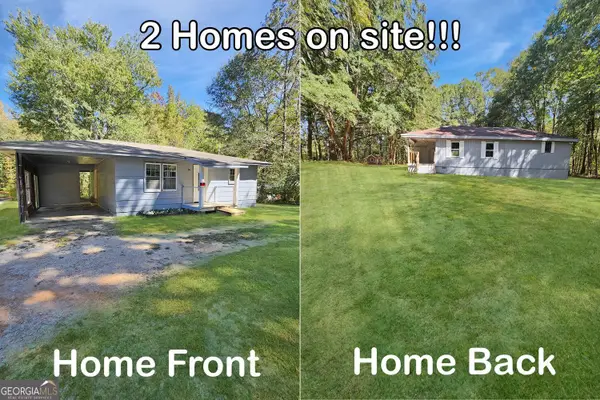 $299,900Coming Soon5 beds 2 baths
147 Cobb Road, Covington, GA 30014
MLS# 10808678Listed by: Virtual Properties Realty.com - New
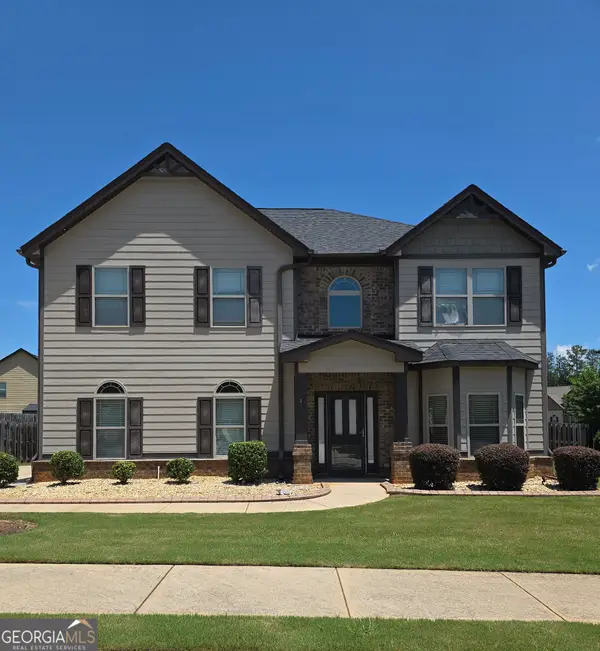 $399,900Active4 beds 3 baths2,669 sq. ft.
45 Streamside Drive, Covington, GA 30016
MLS# 10808595Listed by: The Tucker Realty Group LLC - Coming Soon
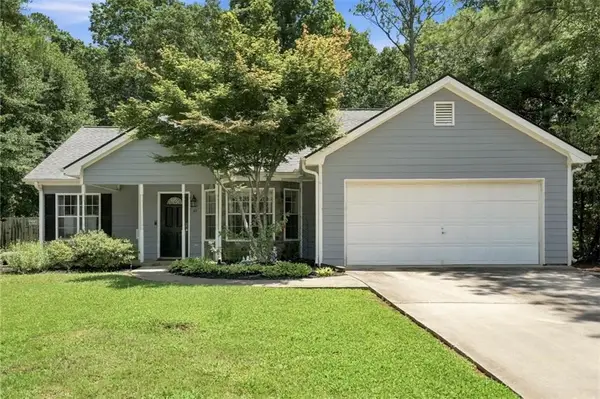 $275,000Coming Soon3 beds 2 baths
85 Goldfinch Drive, Covington, GA 30016
MLS# 7807117Listed by: MARK SPAIN REAL ESTATE - New
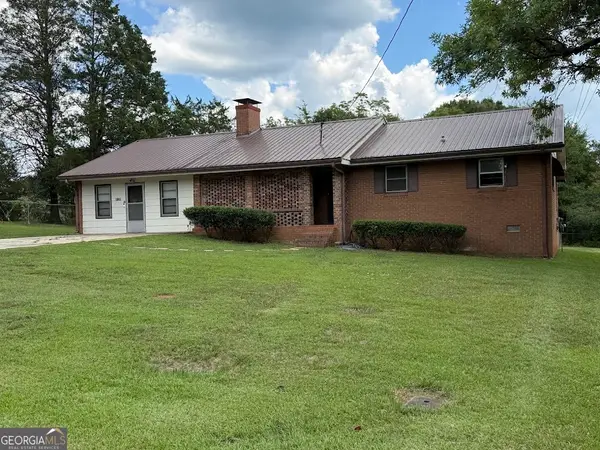 $249,000Active2 beds 1 baths1,629 sq. ft.
8132 Birch Drive, covington, GA 30014
MLS# 10808508Listed by: David Steele and Associates


Protect your home and budget from life's surprises with an Assurant Home Warranty, backed by a partner that supports you through every step of homeownership. Explore Plans.
©2026 Century 21 Real Estate LLC. All rights reserved. CENTURY 21®, the CENTURY 21 Logo and C21® are service marks owned by Century 21 Real Estate LLC. Century 21 Real Estate LLC fully supports the principles of the Fair Housing Act and the Equal Opportunity Act. Each office is independently owned and operated. Listing information is deemed reliable but not guaranteed accurate.