
40 Fairoaks Court, Covington, GA 30016
Local realty services provided by:CENTURY 21 Adams-Harvey & Associates
40 Fairoaks Court,Covington, GA 30016
$400,560
- 4 Beds
- 3 Baths
- 2,557 sq. ft.
- Single family
- Active
Listed by: gwen ackerman, ale clayton
Office: reliant realty inc.
MLS#:10852259
Source:METROMLS
Price summary
- Price:$400,560
- Price per sq. ft.:$156.65
About this home
The Hunter with its signature wraparound porch, is a two-story, 4-bedroom, 3-bath sanctuary designed for modern living. The main level flows seamlessly from a dining room into an open-concept living space with a lovely fireplace. Upstairs, the primary retreat serves as an oasis with a spa-inspired bath that has a double vanity, separate tub and shower and a lavish walk-in closet. Complete with a versatile upstairs loft and a main-floor guest suite, this home offers the perfect balance of luxury and functionality. The kitchen features a large serving island, granite counter tops and a breakfast area. $25K INCENITVES IN CLOSING COST WITH PREFERRED LENDER
Contact an agent
Home facts
- Year built:2026
- Subdivision & Development:FAIRVIEW CHASE
- Listing ID #:10852259
- Updated:September 25, 2026 at 04:28 AM
Rooms and interior
- Bedrooms:4
- Total bathrooms:3
- Full bathrooms:3
- Flooring:Carpet, Laminate, Vinyl
- Kitchen Description:Breakfast Area, Dishwasher, Kitchen Island, Microwave, Pantry, Solid Surface Counters, Walk-in Pantry
- Bedroom Description:Walk-In Closet(s)
- Living area:2,557 sq. ft.
Heating and cooling
- Cooling:Ceiling Fan(s), Central Air, Electric
- Heating:Central, Electric, Heat Pump
- Central air:Yes
Structure and exterior
- Roof:Composition
- Year built:2026
- Building area:2,557 sq. ft.
- Lot area:0.46 Acres
- Architectural Style:Traditional
- Exterior Features:Deck/Patio
- Foundation Description:Slab
- Levels:2 Story
Schools
- High school:Newton
- Middle school:Clements
- Elementary school:Fairview
Utilities
- Water:Public, Water Available
- Sewer:Public Sewer, Sewer Available
Finances and disclosures
- Price:$400,560
- Price per sq. ft.:$156.65
- Tax amount:$201 (2025)
Features and amenities
- Appliances:Dishwasher, Electric Water Heater, Microwave
- Laundry features:Laundry, Laundry Closet, Upper Level
- Amenities:Carbon Monoxide Detector(s), Double Pane Windows, Electric Water Heater, High Ceilings, Smoke Detector(s), Storm Window(s)
Parking
- Total parking spaces:2
- Parking description:Attached, Garage, Garage Door Opener, Kitchen Level
- Garage:Yes
 2026 Georgia MLS. All rights reserved. Information Deem Reliable But Not Guaranteed September 25, 2026 METROMLS Member Broker: Shane Phillips
New listings near 40 Fairoaks Court
- Coming Soon
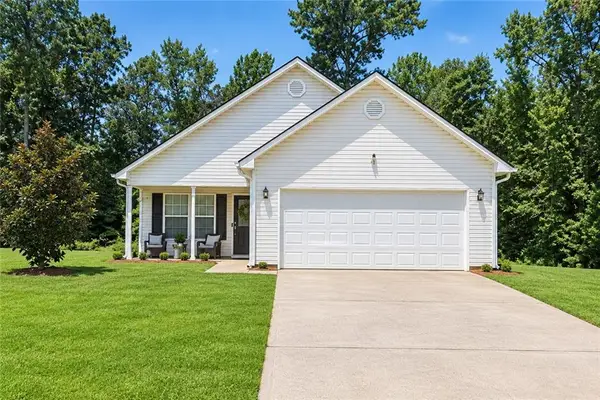 $267,000Coming Soon3 beds 2 baths1,666 sq. ft.
55 Kaitlin Court, Covington, GA 30016
MLS# 7823473Listed by: MARK SPAIN REAL ESTATE - Coming Soon
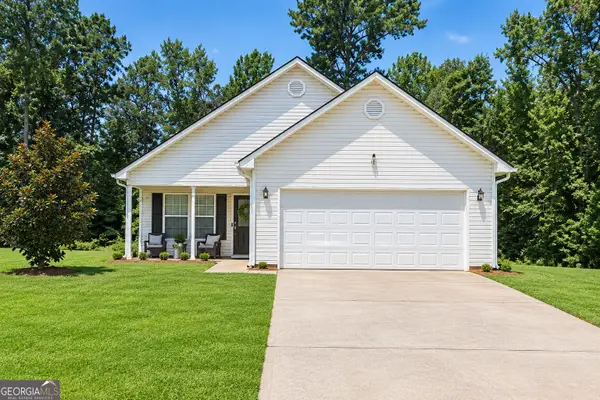 $267,000Coming Soon3 beds 2 baths1,666 sq. ft.
55 Kaitlin Court, Covington, GA 30016
MLS# 10851666Listed by: Mark Spain Real Estate - Coming Soon
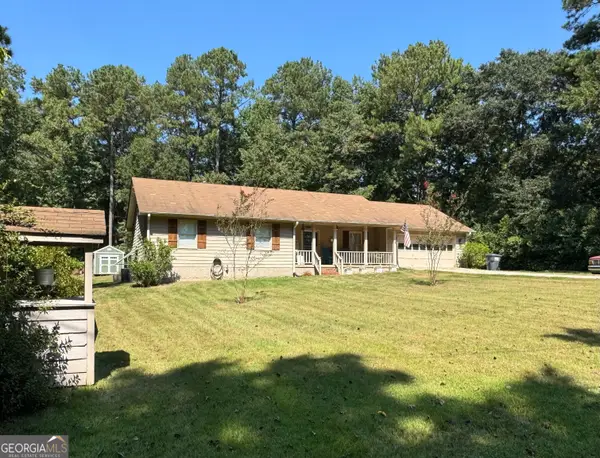 $329,500Coming Soon3 beds 2 baths1,800 sq. ft.
30 Tall Oak Trail, Covington, GA 30014
MLS# 10849666Listed by: EXIT For Sale Realty - Coming Soon
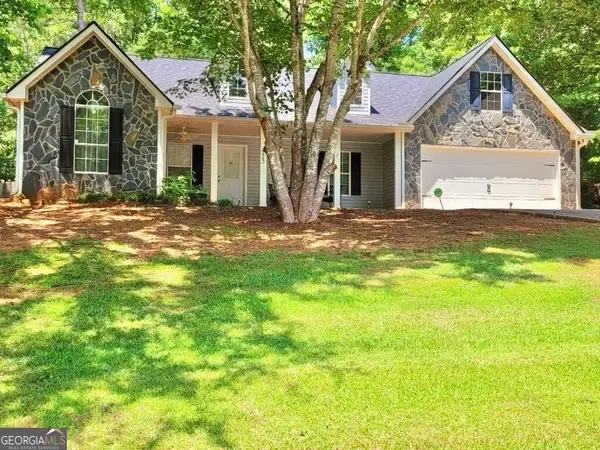 $285,000Coming Soon4 beds 2 baths1,641 sq. ft.
455 Cambridge Way, Covington, GA 30016
MLS# 10848159Listed by: eXp Realty - Coming Soon
 $200,000Coming Soon4 beds 2 baths1,400 sq. ft.
90 E Country Woods Drive, Covington, GA 30016
MLS# 7326193Listed by: MARK SPAIN REAL ESTATE - New
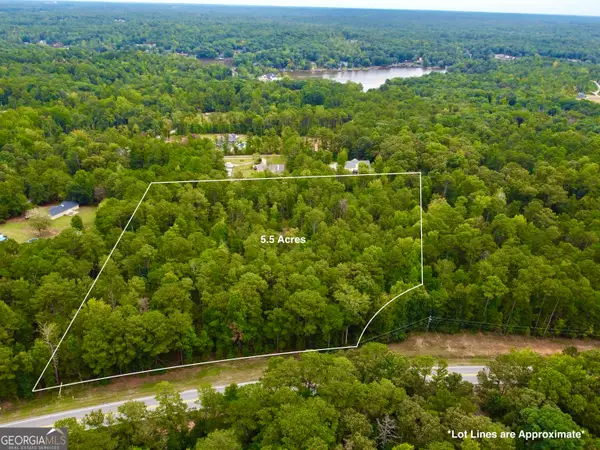 $200,000Active5.5 Acres
375 Highway 212, Covington, GA 30016
MLS# 10852864Listed by: Joe Stockdale Real Estate - New
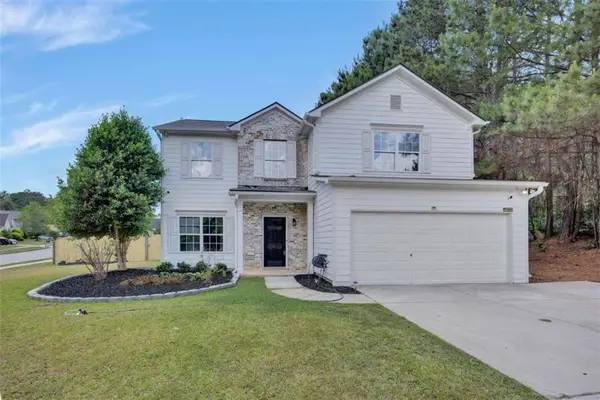 $349,900Active4 beds 3 baths
15 Kestrel Circle, Covington, GA 30014
MLS# 7844207Listed by: RE/MAX AROUND ATL EAST - New
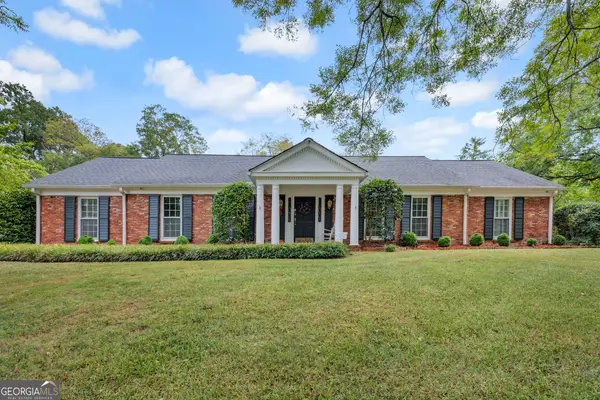 $495,000Active3 beds 2 baths2,646 sq. ft.
5181 S Dearing St, Covington, GA 30014
MLS# 10852391Listed by: Pinnacle Realtors - New
 $89,900Active2 Acres
0 Adams Road #TRACT 6, Covington, GA 30014
MLS# 10852186Listed by: Algin Realty, Inc. - New
 $89,900Active2 Acres
0 Adams Road #TRACT 7, Covington, GA 30014
MLS# 10852195Listed by: Algin Realty, Inc.


Protect your home and budget from life's surprises with an Assurant Home Warranty, backed by a partner that supports you through every step of homeownership. Explore Plans.
©2026 Century 21 Real Estate LLC. All rights reserved. CENTURY 21®, the CENTURY 21 Logo and C21® are service marks owned by Century 21 Real Estate LLC. Century 21 Real Estate LLC fully supports the principles of the Fair Housing Act and the Equal Opportunity Act. Each office is independently owned and operated. Listing information is deemed reliable but not guaranteed accurate.