
405 Rosser Road, Covington, GA 30016
Local realty services provided by:CENTURY 21 Novus
405 Rosser Road,Covington, GA 30016
$439,900
- 4 Beds
- 2 Baths
- 4,266 sq. ft.
- Single family
- Active
Listed by: lori seabolt
Office: agents realty, llc.
MLS#:7832764
Source:FIRSTMLS
Price summary
- Price:$439,900
- Price per sq. ft.:$103.12
About this home
Welcome to this beautifully maintained 4 Bedroom 2 full Bath Ranch on a full unfinished basement. Traditional home, offering timeless curb appeal, comfortable living spaces, and a warm, inviting atmosphere. Nestled among mature trees, the home features classic gray siding accented by crisp white trim, rich wood shutters, charming dormer windows, and a spacious covered front porch. Inside, the gracious foyer opens to an elegant dining room featuring hardwood flooring, crown molding, an arched entry, and abundant natural light. The handsome wood front door with decorative glass adds an impressive first impression. The open living area provides a comfortable gathering space and flows naturally into the kitchen. The kitchen features warm wood cabinetry, ample counter space, a breakfast bar. Master ensuite with sitting room/office with his and hers closets. New interior paint throughout and new roof. Large windows and multiple architectural arches create an open, connected feel throughout the main living areas. The home's hardwood floors, detailed millwork, plantation-style shutters, arched doorways, and traditional finishes add to its classic character. Outside, a gently sloping lawn, mature landscaping, established shrubbery, and wooded surroundings provide a peaceful setting with plenty of curb appeal....
Contact an agent
Home facts
- Year built:2000
- Subdivision & Development:None
- Listing ID #:7832764
- Updated:October 23, 2026 at 01:25 PM
Rooms and interior
- Bedrooms:4
- Total bathrooms:2
- Full bathrooms:2
- Flooring:Carpet, Laminate
- Bathrooms Description:Double Vanity
- Kitchen Description:Breakfast Bar, Breakfast Room, Dishwasher, Pantry
- Basement Description:Boat Door, Daylight, Exterior Entry, Unfinished
- Living area:4,266 sq. ft.
Heating and cooling
- Cooling:Central Air, Heat Pump
- Heating:Central, Heat Pump
- Central air:Yes
Structure and exterior
- Roof:Composition
- Year built:2000
- Building area:4,266 sq. ft.
- Lot area:1 Acres
- Lot Features:Cul-De-Sac, Level, Private
- Architectural Style:Ranch
- Construction Materials:Cement Siding, Concrete
- Exterior Features:Private Yard
- Levels:3+ Story
Schools
- High school:Alcovy
- Middle school:Veterans Memorial - Newton
- Elementary school:West Newton
Utilities
- Water:Public
- Sewer:Septic Tank
Finances and disclosures
- Price:$439,900
- Price per sq. ft.:$103.12
- Tax amount:$4,117 (2024)
Features and amenities
- Laundry features:In Hall
- Amenities:Electric Water Heater, Tray Ceiling(s), Walk-In Closet(s)
Parking
- Parking description:Garage, Garage Door Opener, Kitchen Level
- Garage spaces:2
 Listings identified with the FMLS IDX logo come from FMLS and are held by brokerage firms other than the owner of this website. The listing brokerage is identified in any listing details. Information is deemed reliable but is not guaranteed. If you believe any FMLS listing contains material that infringes your copyrighted work please click here (https://www.fmls.com/dmca) to review our DMCA policy and learn how to submit a takedown request. ©2026 First Multiple Listing Service, Inc. FIRSTMLS Member Broker: Kendall Chance
New listings near 405 Rosser Road
- Coming Soon
 $369,900Coming Soon5 beds 3 baths2,798 sq. ft.
7507 Saffron Avenue, Covington, GA 30014
MLS# 7858680Listed by: KELLER WILLIAMS REALTY WEST ATLANTA - Coming Soon
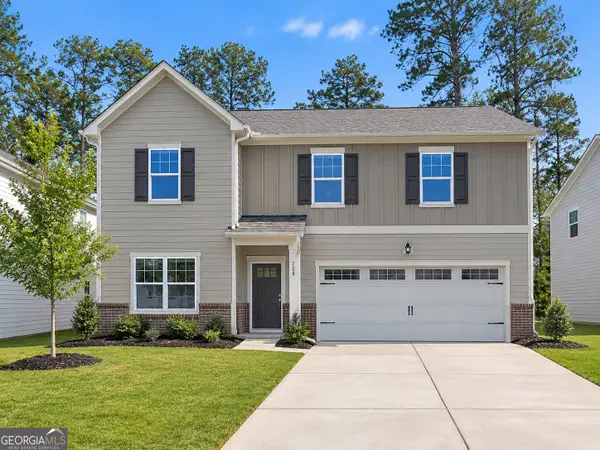 $375,000Coming Soon4 beds 4 baths2,315 sq. ft.
7228 Downham Way, Covington, GA 30014
MLS# 10853419Listed by: Mark Spain Real Estate - Coming Soon
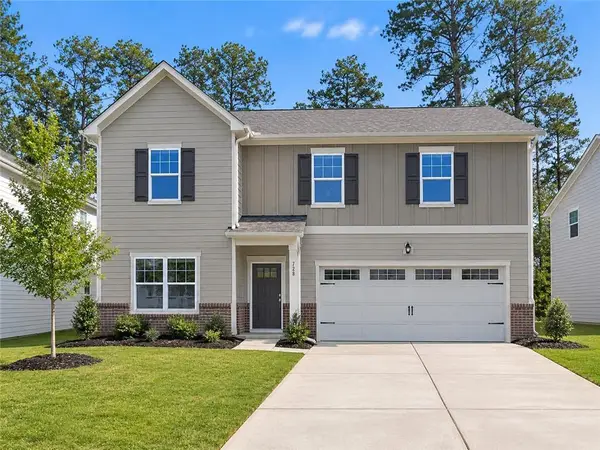 $375,000Coming Soon4 beds 4 baths2,315 sq. ft.
7228 Downham Way, Covington, GA 30014
MLS# 7844718Listed by: MARK SPAIN REAL ESTATE - Coming Soon
 $200,000Coming Soon4 beds 2 baths1,400 sq. ft.
90 E Country Woods Drive, Covington, GA 30016
MLS# 7326193Listed by: MARK SPAIN REAL ESTATE - New
 $299,900Active3 beds 2 baths
3791 Dally Road, Covington, GA 30014
MLS# 10878466Listed by: Southern Classic Realtors - New
 $265,000Active3 beds 2 baths1,371 sq. ft.
60 Laurel Way, Covington, GA 30016
MLS# 10878470Listed by: Mark Spain Real Estate - New
 $634,900Active4 beds 3 baths2,750 sq. ft.
48 Lakewood Lane, Covington, GA 30014
MLS# 10878353Listed by: Keller Williams Realty Atl. Partners - New
 $343,000Active4 beds 3 baths2,791 sq. ft.
130 Stephanie Lane, Covington, GA 30016
MLS# 10878355Listed by: Opendoor Brokerage - New
 $245,000Active3 beds 1 baths1,375 sq. ft.
471 Womack Road, Covington, GA 30016
MLS# 10878171Listed by: RE/MAX Around Atlanta East - New
 $169,999Active3 beds 1 baths1,284 sq. ft.
8184 Laurel Drive Sw, Covington, GA 30014
MLS# 10877936Listed by: Keller Williams Realty North Atlanta


Protect your home and budget from life's surprises with an Assurant Home Warranty, backed by a partner that supports you through every step of homeownership. Explore Plans.
©2026 Century 21 Real Estate LLC. All rights reserved. CENTURY 21®, the CENTURY 21 Logo and C21® are service marks owned by Century 21 Real Estate LLC. Century 21 Real Estate LLC fully supports the principles of the Fair Housing Act and the Equal Opportunity Act. Each office is independently owned and operated. Listing information is deemed reliable but not guaranteed accurate.