
50 Mountainside Lane, Covington, GA 30016
Local realty services provided by:CENTURY 21 North East
50 Mountainside Lane,Covington, GA 30016
$247,400
- 3 Beds
- 2 Baths
- 1,492 sq. ft.
- Single family
- Active
Listed by: charles rawls
Office: ru4 homes group
MLS#:10838680
Source:METROMLS
Price summary
- Price:$247,400
- Price per sq. ft.:$165.82
About this home
Seller will provide a one year America's Preferred Home Warranty wth acceptable offer. Welcome home to 50 Mountainside Lane in Covington a home that has been thoughtfully refreshed and is ready for its next chapter...and yours! From the inviting wraparound front porch to the fresh, updated interior, this home offers the perfect combination of charm, comfort, and move-in-ready convenience. Step inside to discover fresh paint, new flooring, new appliances, and updated fixtures, allowing you to move in and start enjoying your new home from day one. The home's outdoor features add to its everyday functionality, with a fenced backyard and rear patio providing additional space to enjoy and make your own. But a home is about more than new flooring, fresh paint, and updated finishes. It's where birthdays are celebrated, holidays are shared, milestones are reached, and everyday moments become treasured memories. 50 Mountainside Lane is ready for a new family to make it their own, put down roots, and build a legacy for years to come. And the location makes it even better! Just minutes from historic Downtown Covington, you'll be close to shopping, restaurants, entertainment, schools, and medical facilities, with convenient access to I-20 for commuting throughout Metro Atlanta. The updates have been completed. The home is ready. Now it's time to make it yours. Schedule your private showing today and come discover the possibilities waiting at 50 Mountainside Lane....
Contact an agent
Home facts
- Year built:1997
- Subdivision & Development:None
- Listing ID #:10838680
- Updated:October 24, 2026 at 11:28 AM
Rooms and interior
- Bedrooms:3
- Total bathrooms:2
- Full bathrooms:2
- Flooring:Tile, Vinyl
- Dining Description:Separate Room
- Bathrooms Description:Soaking Tub
- Kitchen Description:Breakfast Room, Dishwasher
- Bedroom Description:Master On Main Level
- Living area:1,492 sq. ft.
Heating and cooling
- Cooling:Ceiling Fan(s), Central Air, Heat Pump
- Heating:Central, Electric, Forced Air, Heat Pump
- Central air:Yes
Structure and exterior
- Roof:Composition
- Year built:1997
- Building area:1,492 sq. ft.
- Lot area:0.93 Acres
- Lot Features:Sloped
- Architectural Style:Ranch, Traditional
- Construction Materials:Vinyl Siding
- Exterior Features:Deck/Patio
- Foundation Description:Slab
- Levels:1 Story
Schools
- High school:Alcovy
- Middle school:Indian Creek
- Elementary school:Livingston
Utilities
- Water:Public
- Sewer:Septic Tank
Finances and disclosures
- Price:$247,400
- Price per sq. ft.:$165.82
- Tax amount:$2,448 (2025)
Features and amenities
- Appliances:Dishwasher, Electric Air Filter
- Laundry features:In Hall, Laundry Closet
- Amenities:Double Pane Windows, Electric Air Filter, Tray Ceiling(s)
Parking
- Parking description:Garage, Kitchen Level
- Garage:Yes
 2026 Georgia MLS. All rights reserved. Information Deem Reliable But Not Guaranteed October 24, 2026 METROMLS Member Broker: Jim D’Amico
New listings near 50 Mountainside Lane
- Coming Soon
 $369,900Coming Soon5 beds 3 baths2,798 sq. ft.
7507 Saffron Avenue, Covington, GA 30014
MLS# 7858680Listed by: KELLER WILLIAMS REALTY WEST ATLANTA - Coming Soon
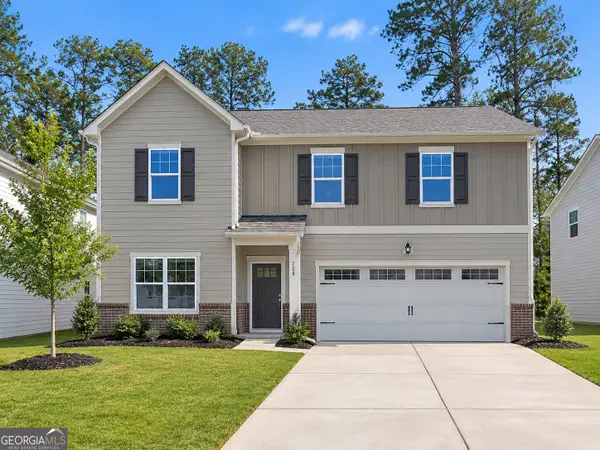 $375,000Coming Soon4 beds 4 baths2,315 sq. ft.
7228 Downham Way, Covington, GA 30014
MLS# 10853419Listed by: Mark Spain Real Estate - Coming Soon
 $375,000Coming Soon4 beds 4 baths2,315 sq. ft.
7228 Downham Way, Covington, GA 30014
MLS# 7844718Listed by: MARK SPAIN REAL ESTATE - Coming Soon
 $200,000Coming Soon4 beds 2 baths1,400 sq. ft.
90 E Country Woods Drive, Covington, GA 30016
MLS# 7326193Listed by: MARK SPAIN REAL ESTATE - New
 $299,900Active3 beds 2 baths
3791 Dally Road, Covington, GA 30014
MLS# 10878466Listed by: Southern Classic Realtors - New
 $265,000Active3 beds 2 baths1,371 sq. ft.
60 Laurel Way, Covington, GA 30016
MLS# 10878470Listed by: Mark Spain Real Estate - New
 $634,900Active4 beds 3 baths2,750 sq. ft.
48 Lakewood Lane, Covington, GA 30014
MLS# 10878353Listed by: Keller Williams Realty Atl. Partners - New
 $343,000Active4 beds 3 baths2,791 sq. ft.
130 Stephanie Lane, Covington, GA 30016
MLS# 10878355Listed by: Opendoor Brokerage - New
 $245,000Active3 beds 1 baths1,375 sq. ft.
471 Womack Road, Covington, GA 30016
MLS# 10878171Listed by: RE/MAX Around Atlanta East - New
 $169,999Active3 beds 1 baths1,284 sq. ft.
8184 Laurel Drive Sw, Covington, GA 30014
MLS# 10877936Listed by: Keller Williams Realty North Atlanta


Protect your home and budget from life's surprises with an Assurant Home Warranty, backed by a partner that supports you through every step of homeownership. Explore Plans.
©2026 Century 21 Real Estate LLC. All rights reserved. CENTURY 21®, the CENTURY 21 Logo and C21® are service marks owned by Century 21 Real Estate LLC. Century 21 Real Estate LLC fully supports the principles of the Fair Housing Act and the Equal Opportunity Act. Each office is independently owned and operated. Listing information is deemed reliable but not guaranteed accurate.