55 Heyman Drive, Covington, GA 30016
Local realty services provided by:CENTURY 21 NUWAY REALTY
55 Heyman Drive,Covington, GA 30016
$305,000
- 4 Beds
- 3 Baths
- - sq. ft.
- Single family
- Sold
Listed by: shelease allen
Office: shelease real estate
MLS#:10817052
Source:METROMLS
Sorry, we are unable to map this address
Price summary
- Price:$305,000
About this home
Move In Ready, New Construction! NO HOA! Situated on a spacious 0.86-acre homesite. This beautiful 4-bedroom, 2.5-bathroom home in the heart of Covington offers the perfect blend of style, comfort, and modern living. The open floor plan is ideal for entertaining and everyday living, featuring a sun-filled family room, formal dining area, and a modern kitchen with ample cabinet space, stainless steel appliances. Upstairs, the spacious owner's suite offers a walk-in closet and a private en-suite bath with double vanities and shower. Step outside to enjoy the private backyard, perfect for relaxing or gathering with family and friends. Conveniently located near schools, shopping, dining, and parks, this home offers both comfort and convenience. Hurry this one won't last!
Contact an agent
Home facts
- Year built:2025
- Subdivision & Development:Jack Creek
- Listing ID #:10817052
- Updated:September 15, 2026 at 06:22 AM
Rooms and interior
- Bedrooms:4
- Total bathrooms:3
- Full bathrooms:2
- Half bathrooms:1
- Bathrooms Description:Double Vanity
- Kitchen Description:Dishwasher, Microwave, Oven/Range (Combo), Refrigerator, Stainless Steel Appliance(s)
- Bedroom Description:Walk-In Closet(s)
Heating and cooling
- Cooling:Ceiling Fan(s), Central Air, Electric
- Heating:Central, Electric
- Central air:Yes
Structure and exterior
- Roof:Composition
- Year built:2025
- Lot Features:Private
- Architectural Style:Traditional
- Construction Materials:Brick, Vinyl Siding
- Levels:2 Story
Schools
- High school:Alcovy
- Middle school:Indian Creek
- Elementary school:Rocky Plains
Utilities
- Water:Public, Water Available
- Sewer:Septic Tank, Sewer Available
Finances and disclosures
- Price:$305,000
- Tax amount:$1 (2022)
Features and amenities
- Appliances:Dishwasher, Electric Water Heater, Microwave, Oven/Range (Combo), Refrigerator, Stainless Steel Appliance(s)
- Amenities:Attic Expandable, Electric Water Heater, Pulldown Attic Stairs
Parking
- Parking description:Garage
- Garage:Yes
 2026 Georgia MLS. All rights reserved. Information Deem Reliable But Not Guaranteed September 15, 2026
New listings near 55 Heyman Drive
- Coming SoonOpen Sun, 1am to 3pm
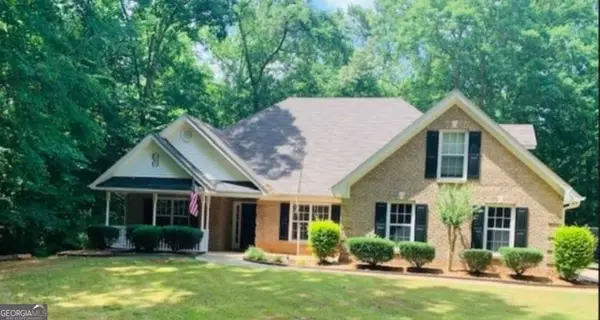 $339,900Coming Soon4 beds 2 baths2,264 sq. ft.
155 Rose Walk Drive, Covington, GA 30016
MLS# 10844486Listed by: Crye-Leike, Realtors - Coming Soon
 $329,900Coming Soon4 beds 3 baths
2160 Pinewood Drive, Covington, GA 30016
MLS# 7834524Listed by: CRYE-LEIKE REALTORS - Coming Soon
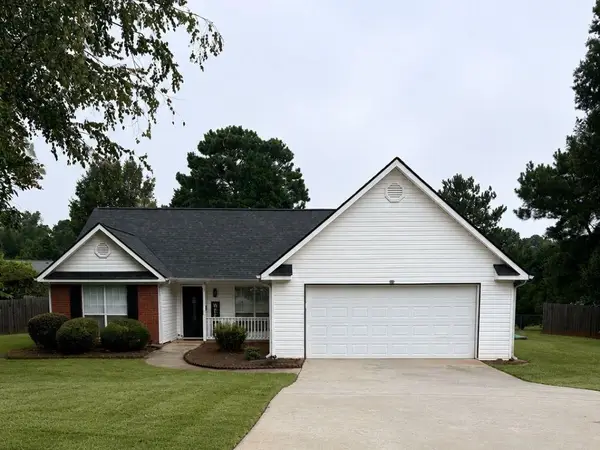
 $274,999Coming Soon3 beds 2 baths1,652 sq. ft.
195 Heather Woods Court, Covington, GA 30016
MLS# 7832374Listed by: CENTURY 21 RESULTS - Coming Soon
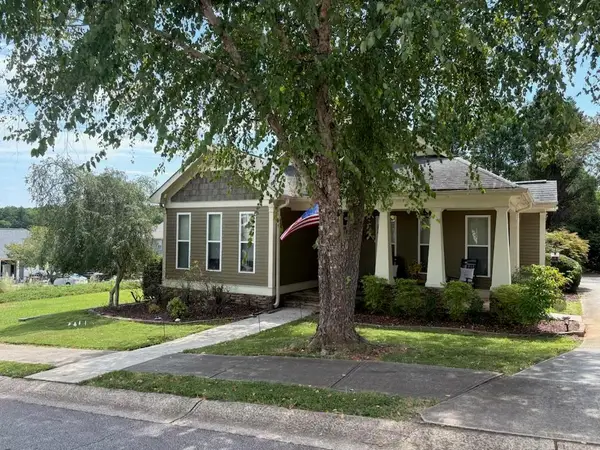 $335,000Coming Soon3 beds 2 baths1,666 sq. ft.
170 Ryan Lane, Covington, GA 30014
MLS# 7824162Listed by: COLDWELL BANKER REALTY - Coming Soon
 $200,000Coming Soon4 beds 2 baths1,400 sq. ft.
90 E Country Woods Drive, Covington, GA 30016
MLS# 7326193Listed by: MARK SPAIN REAL ESTATE - New
 $335,000Active3 beds 3 baths1,562 sq. ft.
175 Pratt Drive, Covington, GA 30014
MLS# 10846014Listed by: Engel & Völkers Atlanta - New
 $325,000Active4 beds 2 baths
45 Breckonridge Drive, Covington, GA 30016
MLS# 10846037Listed by: Crye-Leike, Realtors - New
 $215,000Active3 beds 3 baths1,737 sq. ft.
7713 Fawn Circle, Covington, GA 30014
MLS# 7837588Listed by: BHGRE METRO BROKERS - Open Sat, 1 to 3pmNew
 $494,900Active4 beds 3 baths2,763 sq. ft.
4322 Brookhaven Drive Se, Covington, GA 30014
MLS# 7837192Listed by: RIVERMOORE PARTNERS REALTY, LLC. - New
 $509,900Active5 beds 3 baths2,983 sq. ft.
4306 Brookhaven Drive Se, Covington, GA 30014
MLS# 10845404Listed by: Rivermoore Partners Realty LLC


Protect your home and budget from life's surprises with an Assurant Home Warranty, backed by a partner that supports you through every step of homeownership. Explore Plans.
©2026 Century 21 Real Estate LLC. All rights reserved. CENTURY 21®, the CENTURY 21 Logo and C21® are service marks owned by Century 21 Real Estate LLC. Century 21 Real Estate LLC fully supports the principles of the Fair Housing Act and the Equal Opportunity Act. Each office is independently owned and operated. Listing information is deemed reliable but not guaranteed accurate.