
585 P J East Road, Covington, GA 30014
Local realty services provided by:CENTURY 21 Novus
585 P J East Road,Covington, GA 30014
$614,900
- 3 Beds
- 4 Baths
- 3,986 sq. ft.
- Single family
- Active
Listed by: kristin cochell
Office: unlock realty group
MLS#:10878616
Source:METROMLS
Price summary
- Price:$614,900
- Price per sq. ft.:$154.26
About this home
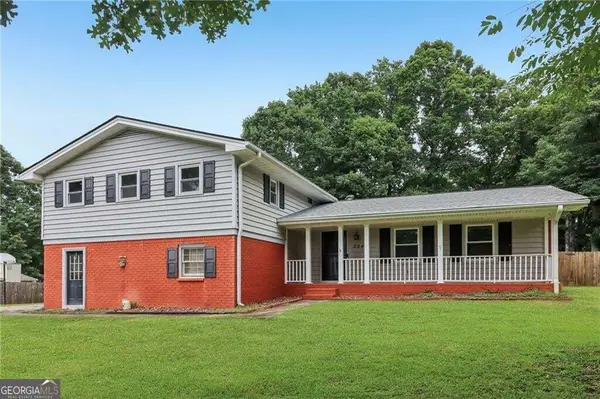
**A Home That Truly Has It All-Exceptional Space, Timeless Elegance, and Unforgettable Features!** Welcome to 585 P J East Road, an impressive all-brick residence situated on approximately 1.04 beautiful acres in Covington. Boasting nearly 4,000 square feet of living space, 3 generously sized bedrooms, each with its own private en-suite bathroom, and 4 full bathrooms in total, this extraordinary home offers a rare combination of luxury, privacy, and everyday comfort. From the inviting front porch and beautifully maintained grounds to the classic brick exterior, this home makes a lasting first impression. Step inside to discover gorgeous hardwood floors, expansive living areas, a custom library and office, and a stunning **brand-new sunroom** that fills the home with natural light and offers the perfect place to unwind. **The showstopper is the extraordinary 1,000-square-foot primary suite-a private retreat unlike anything you've experienced!** Featuring not one, but TWO fireplaces-one in the bedroom and another in the bathroom-this remarkable suite offers an atmosphere of warmth and luxury. Enjoy a beautiful soaking tub, two separate showers, individual vanity areas, and spacious walk-in closets, creating a truly exceptional space to relax and recharge. Designed for effortless entertaining and comfortable everyday living, the home also features **two brand-new back decks** overlooking the expansive yard, perfect for outdoor gatherings, peaceful mornings, or relaxing evenings. Even better, **both HVAC/AC units are brand new**, offering added comfort and peace of mind for years to come! A convenient U-shaped driveway and attached three-car garage complete this impressive property, providing generous parking and easy access. With exceptional living spaces, beautifully appointed private suites, thoughtful upgrades, and a peaceful setting, 585 P J East Road offers the kind of space and character that rarely comes along. **This isn't just another home-it's a place to truly enjoy the way you live. Schedule your private showing and experience everything this remarkable Covington property has to offer!**...
Contact an agent
Home facts
- Year built:1992
- Subdivision & Development:None
- Listing ID #:10878616
- Updated:October 25, 2026 at 10:54 AM
Rooms and interior
- Bedrooms:3
- Total bathrooms:4
- Full bathrooms:4
- Flooring:Tile, Vinyl
- Bathrooms Description:Double Vanity
- Kitchen Description:Cooktop, Dishwasher, Oven (Wall), Refrigerator
- Living area:3,986 sq. ft.
Heating and cooling
- Cooling:Central Air, Electric
- Heating:Central, Forced Air
- Central air:Yes
Structure and exterior
- Roof:Composition
- Year built:1992
- Building area:3,986 sq. ft.
- Lot area:1.04 Acres
- Lot Features:Level
- Architectural Style:Cape Cod, Ranch
- Construction Materials:Brick
- Foundation Description:Slab
- Levels:2 Story
Schools
- High school:Walnut Grove
- Middle school:Youth
- Elementary school:Walnut Grove
Utilities
- Water:Water Available, Well
- Sewer:Septic Tank
Finances and disclosures
- Price:$614,900
- Price per sq. ft.:$154.26
- Tax amount:$3,430 (2026)
Features and amenities
- Appliances:Cooktop, Dishwasher, Oven (Wall), Refrigerator, Washer
- Laundry features:Laundry Closet, Washer
- Pool features:In Ground
Parking
- Total parking spaces:3
- Parking description:Attached, Garage, Parking Pad
- Garage:Yes
 2026 Georgia MLS. All rights reserved. Information Deem Reliable But Not Guaranteed October 25, 2026 METROMLS Member Broker: Curtis North
New listings near 585 P J East Road
- Coming Soon
 $369,900Coming Soon5 beds 3 baths2,798 sq. ft.
7507 Saffron Avenue, Covington, GA 30014
MLS# 7858680Listed by: KELLER WILLIAMS REALTY WEST ATLANTA - Coming Soon
 $200,000Coming Soon4 beds 2 baths1,400 sq. ft.
90 E Country Woods Drive, Covington, GA 30016
MLS# 7326193Listed by: MARK SPAIN REAL ESTATE - New
 $282,900Active4 beds 3 baths2,695 sq. ft.
2040 Old Concord Drive Se, Covington, GA 30016
MLS# 10878585Listed by: Joe Stockdale Real Estate - New
 $289,900Active3 beds 2 baths1,449 sq. ft.
145 Hardwood Drive, Covington, GA 30016
MLS# 10878617Listed by: HomeSmart - New
 $299,900Active3 beds 2 baths
3791 Dally Road, Covington, GA 30014
MLS# 10878466Listed by: Southern Classic Realtors - New
 $265,000Active3 beds 2 baths1,371 sq. ft.
60 Laurel Way, Covington, GA 30016
MLS# 10878470Listed by: Mark Spain Real Estate - New
 $634,900Active4 beds 3 baths2,750 sq. ft.
48 Lakewood Lane, Covington, GA 30014
MLS# 10878353Listed by: Keller Williams Realty Atl. Partners - New
 $343,000Active4 beds 3 baths2,791 sq. ft.
130 Stephanie Lane, Covington, GA 30016
MLS# 10878355Listed by: Opendoor Brokerage - New
 $245,000Active3 beds 1 baths1,375 sq. ft.
471 Womack Road, Covington, GA 30016
MLS# 10878171Listed by: RE/MAX Around Atlanta East


Protect your home and budget from life's surprises with an Assurant Home Warranty, backed by a partner that supports you through every step of homeownership. Explore Plans.
©2026 Century 21 Real Estate LLC. All rights reserved. CENTURY 21®, the CENTURY 21 Logo and C21® are service marks owned by Century 21 Real Estate LLC. Century 21 Real Estate LLC fully supports the principles of the Fair Housing Act and the Equal Opportunity Act. Each office is independently owned and operated. Listing information is deemed reliable but not guaranteed accurate.