
80 Lumby Lane, Covington, GA 30016
Local realty services provided by:CENTURY 21 Novus
80 Lumby Lane,Covington, GA 30016
$284,900
- 5 Beds
- 3 Baths
- 1,579 sq. ft.
- Single family
- Active
Listed by: daren hall
Office: hallway realty
MLS#:10760635
Source:METROMLS
Price summary
- Price:$284,900
- Price per sq. ft.:$180.43
About this home
Flexible multi-generational home on approximately 0.7 acre with finished lower level, three full bathrooms, deck and room for a home office, guest suite or recreation space is nestled in a quiet community. $8,500 to $10,000.00 toward allowable closing costs or a rate buy down. Additional incentives may be available if going through Seller's preferred Lender. 100 Percent financing available if you qualify with Seller's preferred lender. This home offers the perfect blend of comfort, space, and value. Step inside to discover an inviting floor plan filled with natural light, spacious living areas, and a warm atmosphere perfect for relaxing or entertaining. The kitchen offers ample cabinet and counter space, making meal prep and family gatherings a breeze. The generously sized bedrooms provide comfort and privacy, while the backyard offers the ideal setting for cookouts, pets, playtime, or simply unwinding after a long day. Conveniently located near shopping, dining, schools, parks, and major highways, this home delivers both convenience and lifestyle. Whether you are a first-time homebuyer, growing family, or savvy investor, this is an opportunity you do not want to miss. Affordable, move-in ready, and full of potential. $8,500 to $10,000.00 toward allowable closing costs or a rate buy down. Additional incentives maybe available if going through Seller's preferred Lender. 100 Percent financing available if you qualify with Seller's preferred lender. Schedule your private tour today before this one is gone....
Contact an agent
Home facts
- Year built:2006
- Subdivision & Development:Country Roads
- Listing ID #:10760635
- Updated:July 31, 2026 at 09:24 PM
Rooms and interior
- Bedrooms:5
- Total bathrooms:3
- Full bathrooms:3
- Flooring:Carpet, Hardwood
- Dining Description:Living Room/Dining Room Combo
- Kitchen Description:Breakfast Room, Pantry
- Bedroom Description:Master On Main Level, Walk-In Closet(s)
- Basement Description:Full
- Living area:1,579 sq. ft.
Heating and cooling
- Cooling:Central Air
- Heating:Central
- Central air:Yes
Structure and exterior
- Roof:Composition
- Year built:2006
- Building area:1,579 sq. ft.
- Lot area:0.7 Acres
- Lot Features:Private
- Architectural Style:Traditional
- Construction Materials:Brick
- Exterior Features:Deck
- Foundation Description:Slab
- Levels:1.5 Story
Schools
- High school:Alcovy
- Middle school:Indian Creek
- Elementary school:Livingston
Utilities
- Water:Public
- Sewer:Public Sewer
Finances and disclosures
- Price:$284,900
- Price per sq. ft.:$180.43
- Tax amount:$2,691 (2023)
Parking
- Parking description:Attached, Garage
- Garage:Yes
 2026 Georgia MLS. All rights reserved. Information Deem Reliable But Not Guaranteed July 31, 2026 METROMLS Member Broker: Curtis North
New listings near 80 Lumby Lane
- New
 $55,000Active3 beds 2 baths1,296 sq. ft.
90 White Birch Drive, Covington, GA 30016
MLS# 10816800Listed by: RE/MAX Center - Coming Soon
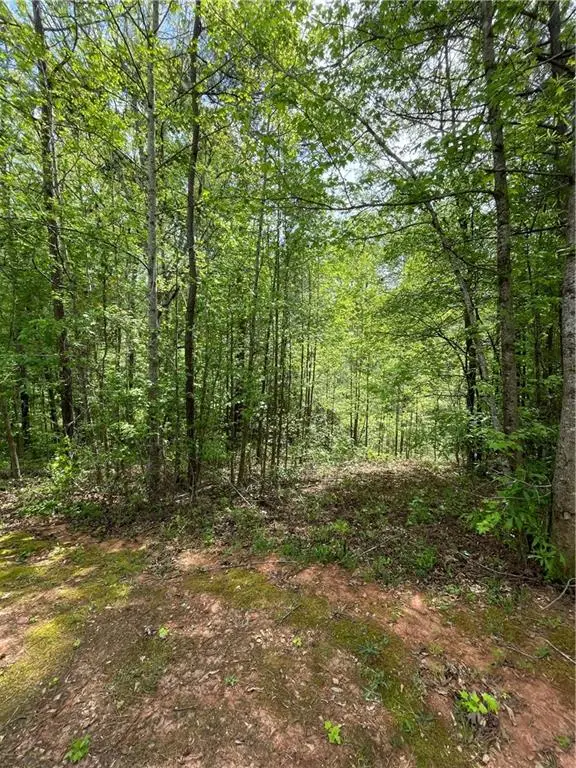 $25,000Coming Soon-- Acres
205 White Birch Drive, Covington, GA 30016
MLS# 7813830Listed by: MAXIMUM ONE EXECUTIVE REALTORS - New
 $263,000Active3 beds 3 baths
10139 Benton Woods Drive, Covington, GA 30014
MLS# 10816689Listed by: Orchard Brokerage, LLC - New
 $550,000Active4 beds 5 baths3,548 sq. ft.
5642 Hwy 212, Covington, GA 30016
MLS# 10816703Listed by: Agents Realty LLC - New
 $324,900Active3 beds 2 baths
95 Savoy Park Drive, Covington, GA 30014
MLS# 10816599Listed by: Compass  $175,000Active3 beds 1 baths1,242 sq. ft.
5202 Highway 20, Covington, GA 30016
MLS# 7800804Listed by: KELLER WILLIAMS REALTY ATL PART- New
 $175,000Active3 beds 1 baths1,242 sq. ft.
5202 Highway 20 S, Covington, GA 30016
MLS# 10816343Listed by: Keller Williams Realty Atl. Partners - New
 $289,900Active3 beds 2 baths1,684 sq. ft.
245 Trotters Walk, Covington, GA 30016
MLS# 10816355Listed by: Agents Realty LLC - New
 $80,000Active2.29 Acres
0 Pickett Bridge Road, Covington, GA 30016
MLS# 10816357Listed by: Atlanta Communities - New
 $389,900Active4 beds 3 baths2,948 sq. ft.
330 Piedmont Circle, Covington, GA 30016
MLS# 10816370Listed by: Keller Williams Premier


Protect your home and budget from life's surprises with an Assurant Home Warranty, backed by a partner that supports you through every step of homeownership. Explore Plans.
©2026 Century 21 Real Estate LLC. All rights reserved. CENTURY 21®, the CENTURY 21 Logo and C21® are service marks owned by Century 21 Real Estate LLC. Century 21 Real Estate LLC fully supports the principles of the Fair Housing Act and the Equal Opportunity Act. Each office is independently owned and operated. Listing information is deemed reliable but not guaranteed accurate.