
85 Middleton Drive, Covington, GA 30016
Local realty services provided by:CENTURY 21 Adams-Harvey & Associates
85 Middleton Drive,Covington, GA 30016
$328,000
- 4 Beds
- 3 Baths
- - sq. ft.
- Single family
- Sold
Listed by: tameka nesby
Office: keller williams premier
MLS#:10774854
Source:METROMLS
Sorry, we are unable to map this address
Price summary
- Price:$328,000
- Monthly HOA dues:$48.33
About this home
Welcome home to this beautifully updated and spacious residence offering over 2,600 square feet of comfortable living space in a sought-after community packed with amenities. From the impressive two-story foyer to the open-concept layout, this home is designed for both everyday living and entertaining. The main level features a versatile flex space perfect for a home office, formal living room, or playroom, along with a sunken den that creates a warm and inviting gathering space. The well-appointed kitchen offers a walk-in pantry, ample cabinet storage, and seamless views into the main living areas. A desirable main-level bedroom and full bathroom provide the perfect setup for guests or multi-generational living. Upstairs, you'll find a spacious loft area ideal for a media room, homework station, or additional living space. Retreat to the oversized owner's suite featuring a private sitting area, creating the perfect place to relax at the end of the day. The luxurious primary bathroom includes a double vanity, deep soaking tub, separate glass-enclosed shower, and plenty of space to unwind. Additional highlights include luxury vinyl plank flooring, a new roof, new HVAC system, and a fenced backyard offering privacy and room to enjoy the outdoors. Residents enjoy exceptional neighborhood amenities including two swimming pools, tennis courts, a lake, and a clubhouse. This move-in-ready home combines space, functionality, and lifestyle in one incredible package....
Contact an agent
Home facts
- Year built:2006
- Subdivision & Development:Springs & Fields Of Ellington
- Listing ID #:10774854
- Updated:August 03, 2026 at 06:41 AM
Rooms and interior
- Bedrooms:4
- Total bathrooms:3
- Full bathrooms:3
- Flooring:Vinyl
- Bathrooms Description:Double Vanity, Separate Shower, Soaking Tub, Tile Bath
- Kitchen Description:Dishwasher, Microwave, Oven/Range (Combo), Refrigerator
- Bedroom Description:Split Bedroom Plan, Walk-In Closet(s)
Heating and cooling
- Cooling:Central Air
- Heating:Central
- Central air:Yes
Structure and exterior
- Roof:Composition
- Year built:2006
- Lot Features:Private
- Architectural Style:Traditional
- Construction Materials:Stone, Vinyl Siding
- Levels:2 Story
Schools
- High school:Alcovy
- Middle school:Veterans Memorial
- Elementary school:West Newton
Utilities
- Water:Public, Water Available
- Sewer:Public Sewer, Sewer Connected
Finances and disclosures
- Price:$328,000
- Tax amount:$3,164 (25)
Features and amenities
- Appliances:Dishwasher, Gas Water Heater, Microwave, Oven/Range (Combo), Refrigerator
- Laundry features:Laundry, Laundry Closet
- Amenities:Gas Water Heater, In-Law Floorplan, Tray Ceiling(s), Two Story Foyer
Parking
- Parking description:Garage
- Garage:Yes
 2026 Georgia MLS. All rights reserved. Information Deem Reliable But Not Guaranteed August 3, 2026 METROMLS Member Broker: Shane Phillips
New listings near 85 Middleton Drive
- New
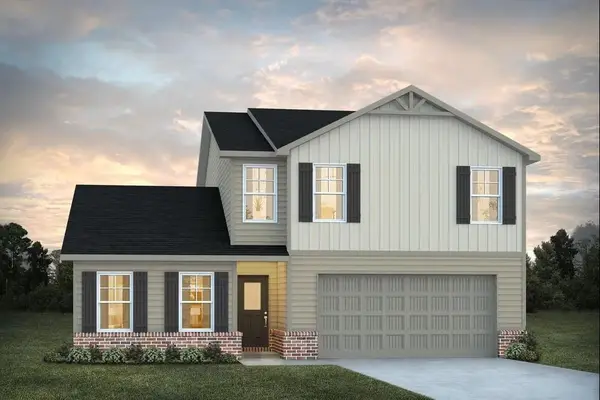 $399,991Active4 beds 3 baths2,345 sq. ft.
433 River Walk Farm Parkway, Covington, GA 30014
MLS# 7814685Listed by: DFH REALTY GA, LLC - New
 $392,691Active5 beds 3 baths2,345 sq. ft.
439 River Walk Farm Parkway, Covington, GA 30014
MLS# 10817588Listed by: DFH Realty Georgia - New
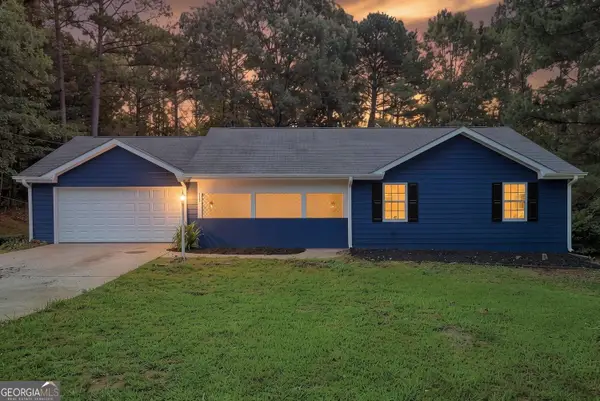 $259,900Active3 beds 2 baths1,553 sq. ft.
115 Stoneview Circle, covington, GA 30016
MLS# 10817555Listed by: Lokation Real Estate LLC - New
 $330,000Active5 beds 3 baths
30 Emerson Trail, Covington, GA 30016
MLS# 10817464Listed by: Keller Williams Atlanta Classic - New
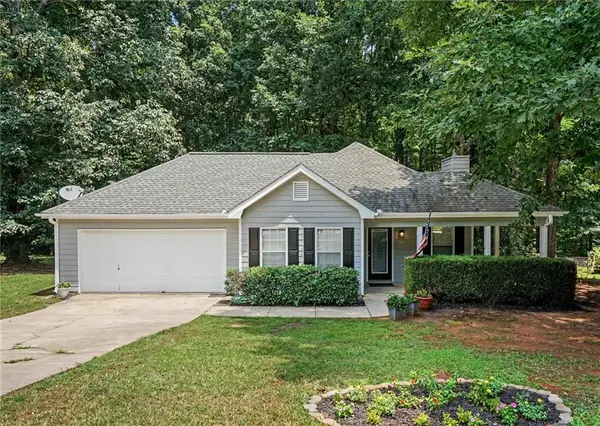 $267,900Active3 beds 2 baths1,492 sq. ft.
50 Mountainside Lane, Covington, GA 30016
MLS# 7814480Listed by: RU4 HOMES GROUP - New
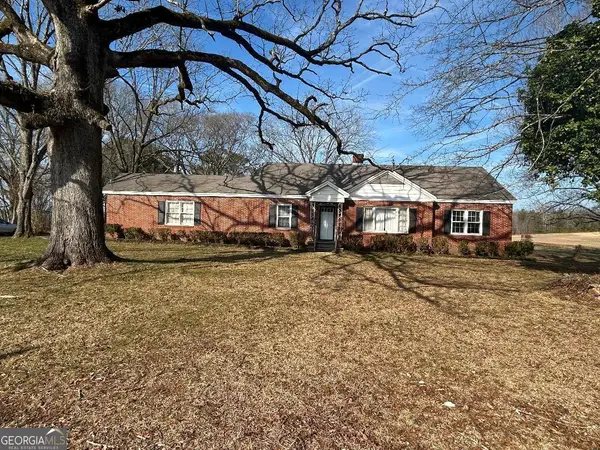 $260,000Active3 beds 2 baths1,584 sq. ft.
526 Mcdonald Road, Covington, GA 30016
MLS# 10817417Listed by: Pinnacle Realtors - New
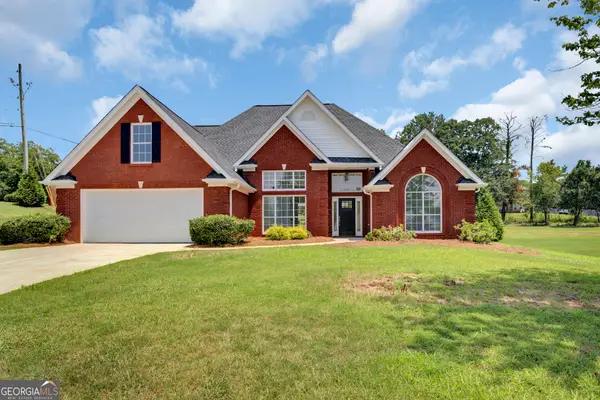 $395,000Active4 beds 3 baths2,685 sq. ft.
150 Glynnshire Court, Covington, GA 30016
MLS# 10817198Listed by: Agents Realty LLC - New
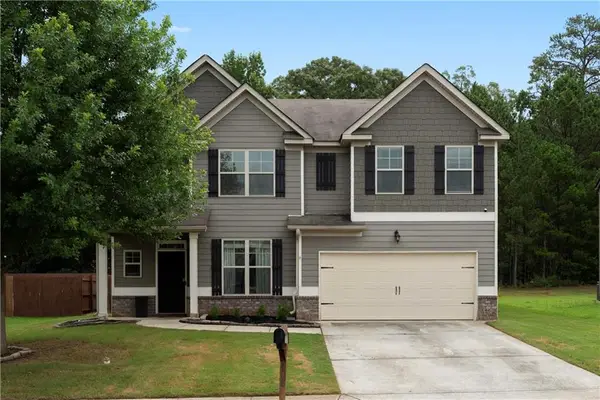 $364,900Active4 beds 3 baths2,436 sq. ft.
210 Silver Willow Walk, Covington, GA 30016
MLS# 7814231Listed by: SAVVY ESTATES ATL - New
 $347,900Active2 beds 2 baths1,207 sq. ft.
1795 Campbell Road, Covington, GA 30014
MLS# 10817148Listed by: SouthSide, REALTORS - New
 $219,000Active3 beds 2 baths1,630 sq. ft.
5355 Salem Road, Covington, GA 30016
MLS# 10817160Listed by: The Legacy Real Estate Group


Protect your home and budget from life's surprises with an Assurant Home Warranty, backed by a partner that supports you through every step of homeownership. Explore Plans.
©2026 Century 21 Real Estate LLC. All rights reserved. CENTURY 21®, the CENTURY 21 Logo and C21® are service marks owned by Century 21 Real Estate LLC. Century 21 Real Estate LLC fully supports the principles of the Fair Housing Act and the Equal Opportunity Act. Each office is independently owned and operated. Listing information is deemed reliable but not guaranteed accurate.