
878 Forrester Cemetery Road, Covington, GA 30014
Local realty services provided by:CENTURY 21 Realty 1 Professionals
878 Forrester Cemetery Road,Covington, GA 30014
$580,000
- 5 Beds
- 3 Baths
- 3,003 sq. ft.
- Single family
- Active
Listed by: mark spain, kevin harris
Office: mark spain real estate
MLS#:10839998
Source:METROMLS
Price summary
- Price:$580,000
- Price per sq. ft.:$193.14
About this home
FAMILY RELOCATING OUT OF STATE!!!!!!! PRICE IS NEGOTIABLE!!!!!!! What's Special: 5-acres Pond Outdoor fireplace Gourmet Kitchen Peaceful primary suite Beautiful 2 story sits on 5-acres nestled by a tranquil pond right in your backyard. This home boasts 5 bedrooms, 3 baths, with a large open kitchen that includes a high-end Frigidaire appliance package with a gas stove and convection oven, Fisher & Paykel refrigerator, quartz counters and custom cabinets. The living area with a gas fireplace opens to the back covered patio that includes a cozy wood burning fireplace with a view of your pond. Off the main living area you find a formal dining room with custom trim-work on the walls and ceiling along with a formal living room. The owners suite is oversized with a separate sitting area, the spa-inspired en-suite includes a drop in soaking tub, large tiled shower, vanity with double sinks and a private water closet. One bedroom and full bath is located on the main level and the other secondary bedrooms are spacious with beautiful views of your property. Conveniently located in Walnut Grove this home offers an easy commute and access to a variety of local amenities including, shopping, dining, and entertainment options, as well as parks and recreational areas with the feeling of living in the country. This 5-acre property is located within the Walton County School District / Walnut Grove Schools....
Contact an agent
Home facts
- Year built:2024
- Subdivision & Development:Walnut Grove
- Listing ID #:10839998
- Updated:October 24, 2026 at 11:28 AM
Rooms and interior
- Bedrooms:5
- Total bathrooms:3
- Full bathrooms:3
- Bathrooms Description:Double Vanity
- Kitchen Description:Breakfast Area, Dishwasher, Disposal, Microwave, Pantry, Refrigerator
- Bedroom Description:Roommate Plan, Walk-In Closet(s)
- Living area:3,003 sq. ft.
Heating and cooling
- Cooling:Ceiling Fan(s), Central Air
- Heating:Central
- Central air:Yes
Structure and exterior
- Year built:2024
- Building area:3,003 sq. ft.
- Lot area:5 Acres
- Lot Features:Open Lot, Private
- Architectural Style:Colonial
- Construction Materials:Aluminum Siding
- Exterior Features:Deck/Patio
- Levels:2 Story
Schools
- High school:Walnut Grove
- Middle school:Youth
- Elementary school:Walnut Grove
Utilities
- Water:Water Available, Well
- Sewer:Septic Tank
Finances and disclosures
- Price:$580,000
- Price per sq. ft.:$193.14
- Tax amount:$7,930 (2025)
Features and amenities
- Appliances:Dishwasher, Disposal, Dryer, Microwave, Refrigerator, Washer
- Laundry features:Dryer, Laundry, Washer
- Amenities:Bay Window(s), Beamed Ceilings, Double Pane Windows, Pulldown Attic Stairs, Vaulted Ceiling(s)
Parking
- Total parking spaces:9
- Parking description:Attached, Garage, Garage Door Opener, Side/Rear Entrance
- Garage:Yes
 2026 Georgia MLS. All rights reserved. Information Deem Reliable But Not Guaranteed October 24, 2026 METROMLS Member Broker: Angela Whitmire
New listings near 878 Forrester Cemetery Road
- Coming Soon
 $369,900Coming Soon5 beds 3 baths2,798 sq. ft.
7507 Saffron Avenue, Covington, GA 30014
MLS# 7858680Listed by: KELLER WILLIAMS REALTY WEST ATLANTA - Coming Soon
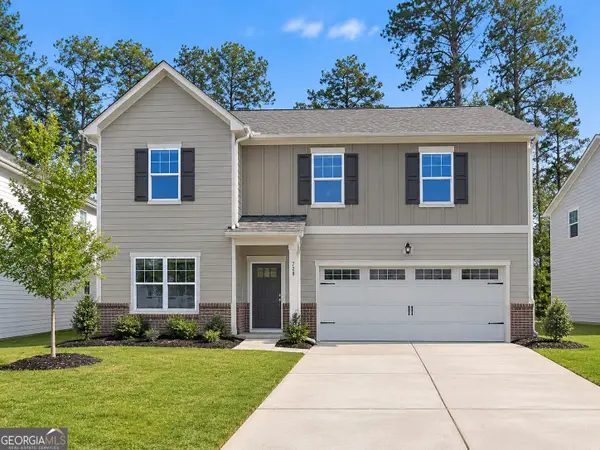 $375,000Coming Soon4 beds 4 baths2,315 sq. ft.
7228 Downham Way, Covington, GA 30014
MLS# 10853419Listed by: Mark Spain Real Estate - Coming Soon
 $375,000Coming Soon4 beds 4 baths2,315 sq. ft.
7228 Downham Way, Covington, GA 30014
MLS# 7844718Listed by: MARK SPAIN REAL ESTATE - Coming Soon
 $200,000Coming Soon4 beds 2 baths1,400 sq. ft.
90 E Country Woods Drive, Covington, GA 30016
MLS# 7326193Listed by: MARK SPAIN REAL ESTATE - New
 $299,900Active3 beds 2 baths
3791 Dally Road, Covington, GA 30014
MLS# 10878466Listed by: Southern Classic Realtors - New
 $265,000Active3 beds 2 baths1,371 sq. ft.
60 Laurel Way, Covington, GA 30016
MLS# 10878470Listed by: Mark Spain Real Estate - New
 $634,900Active4 beds 3 baths2,750 sq. ft.
48 Lakewood Lane, Covington, GA 30014
MLS# 10878353Listed by: Keller Williams Realty Atl. Partners - New
 $343,000Active4 beds 3 baths2,791 sq. ft.
130 Stephanie Lane, Covington, GA 30016
MLS# 10878355Listed by: Opendoor Brokerage - New
 $245,000Active3 beds 1 baths1,375 sq. ft.
471 Womack Road, Covington, GA 30016
MLS# 10878171Listed by: RE/MAX Around Atlanta East - New
 $169,999Active3 beds 1 baths1,284 sq. ft.
8184 Laurel Drive Sw, Covington, GA 30014
MLS# 10877936Listed by: Keller Williams Realty North Atlanta


Protect your home and budget from life's surprises with an Assurant Home Warranty, backed by a partner that supports you through every step of homeownership. Explore Plans.
©2026 Century 21 Real Estate LLC. All rights reserved. CENTURY 21®, the CENTURY 21 Logo and C21® are service marks owned by Century 21 Real Estate LLC. Century 21 Real Estate LLC fully supports the principles of the Fair Housing Act and the Equal Opportunity Act. Each office is independently owned and operated. Listing information is deemed reliable but not guaranteed accurate.