
58 Post Oak Circle, Crawford, GA 30630
Local realty services provided by:CENTURY 21 Novus
58 Post Oak Circle,Crawford, GA 30630
$219,900
- 3 Beds
- 2 Baths
- 1,440 sq. ft.
- Single family
- Active
Listed by: teri loper
Office: joe stockdale real estate
MLS#:10812598
Source:METROMLS
Price summary
- Price:$219,900
- Price per sq. ft.:$152.71
About this home
Amazing investment opportunity in Oakwood Community. AS-IS purchase to update and gain immediate equity OR use for great rental income! In adorable up-and-coming Crawford, GA with great community activities and restaurants and just a short drive into Athens! Enjoy the peaceful 1.64 acre partially wooded lot and no HOA (entertain, play, or outdoor oasis)! 3br/2ba with a two car garage (attached by covered breezeway), hardiplank siding, rocking chair front porch, and expansive back grilling deck. Open concept living room with stone fireplace that flows seamlessly to a spacious kitchen. In the kitchen there is a large island for meal prep and casual seating, deep laundry/utility room, and dining area. Access to the large deck from both the kitchen and the master suite. This is a first time home buyers dream! A solid built house, ready for you to put your finishing touches to make it new again. (Some photos virtually staged.)
Contact an agent
Home facts
- Year built:2000
- Subdivision & Development:Oakwood
- Listing ID #:10812598
- Updated:September 12, 2026 at 11:16 AM
Rooms and interior
- Bedrooms:3
- Total bathrooms:2
- Full bathrooms:2
- Flooring:Carpet, Tile
- Dining Description:Living Room/Dining Room Combo
- Kitchen Description:Country Kitchen, Dishwasher, Kitchen Island, Microwave, Oven/Range (Combo), Pantry, Refrigerator
- Bedroom Description:Master On Main Level, Walk-In Closet(s)
- Basement Description:Crawl Space
- Living area:1,440 sq. ft.
Heating and cooling
- Cooling:Electric, Heat Pump
- Heating:Central, Electric, Forced Air, Heat Pump
Structure and exterior
- Roof:Composition
- Year built:2000
- Building area:1,440 sq. ft.
- Lot area:1.64 Acres
- Lot Features:Level, Sloped
- Architectural Style:Traditional
- Construction Materials:Concrete
- Exterior Features:Deck, Deck/Patio
- Foundation Description:Block
- Levels:1 Story
Schools
- High school:Oglethorpe
- Middle school:Oglethorpe
- Elementary school:Oglethorpe
Utilities
- Water:Shared Well, Water Available
- Sewer:Septic Tank
Finances and disclosures
- Price:$219,900
- Price per sq. ft.:$152.71
- Tax amount:$2,072 (25)
Features and amenities
- Appliances:Dishwasher, Microwave, Oven/Range (Combo), Refrigerator
- Laundry features:In Kitchen, Laundry
- Amenities:Double Pane Windows
Parking
- Total parking spaces:4
- Parking description:Detached Parking, Garage, Off Street Parking
- Garage:Yes
 2026 Georgia MLS. All rights reserved. Information Deem Reliable But Not Guaranteed September 12, 2026 METROMLS Member Broker: Curtis North
New listings near 58 Post Oak Circle
- New
 $324,900Active3 beds 3 baths1,742 sq. ft.
5 Water Oak Way, Crawford, GA 30630
MLS# 7834362Listed by: PEGGY SLAPPEY PROPERTIES INC.  $325,000Active4 beds 2 baths2,465 sq. ft.
249 Park Avenue, Crawford, GA 30630
MLS# 10836574Listed by: Iris Inc Realty $285,000Active3 beds 2 baths1,585 sq. ft.
28 Springlake Estates, Crawford, GA 30630
MLS# 10829827Listed by: Iris Inc Realty $237,500Active25 Acres
543 Faust Farm Road, Crawford, GA 30630
MLS# CL359816Listed by: NICHOLS LAND & INVESTMENT $499,900Active2 beds 2 baths992 sq. ft.
81 Paul Lane, Crawford, GA 30630
MLS# 10799857Listed by: Keller Williams Greater Athens $237,500Active25 Acres
499 Faust Farm Road, Crawford, GA 30630
MLS# 10799431Listed by: Nichols Land & Investment Co. $195,000Pending4 beds 2 baths1,945 sq. ft.
1429 Athens Road, Crawford, GA 30630
MLS# CL356868Listed by: IRIS INC REALTY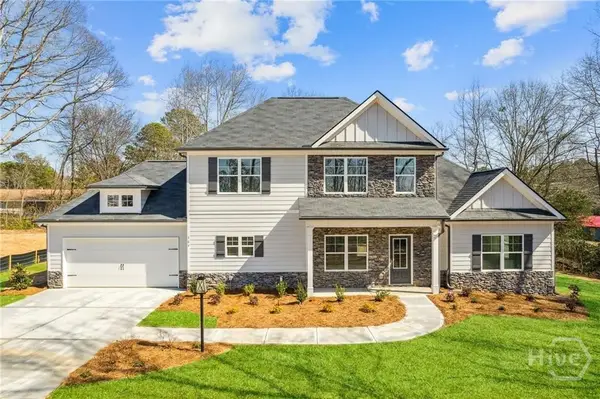 $339,900Pending3 beds 3 baths1,810 sq. ft.
79 Water Oak Way, Crawford, GA 30630
MLS# CL355033Listed by: PEGGY SLAPPEY PROPERTIES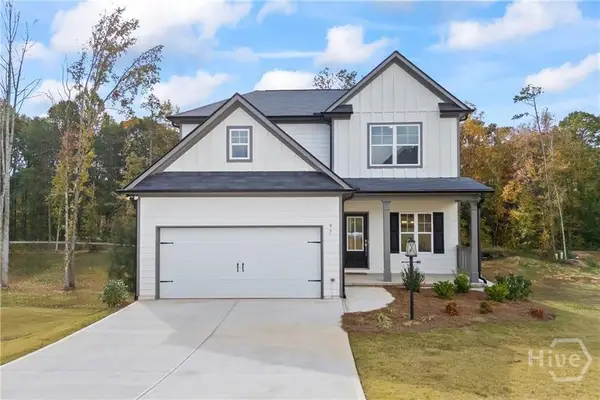 $319,900Pending3 beds 3 baths1,742 sq. ft.
51 Water Oak Way, Crawford, GA 30630
MLS# CL355028Listed by: PEGGY SLAPPEY PROPERTIES


Protect your home and budget from life's surprises with an Assurant Home Warranty, backed by a partner that supports you through every step of homeownership. Explore Plans.
©2026 Century 21 Real Estate LLC. All rights reserved. CENTURY 21®, the CENTURY 21 Logo and C21® are service marks owned by Century 21 Real Estate LLC. Century 21 Real Estate LLC fully supports the principles of the Fair Housing Act and the Equal Opportunity Act. Each office is independently owned and operated. Listing information is deemed reliable but not guaranteed accurate.