
497 Norwood Street, Culloden, GA 31016
Local realty services provided by:CENTURY 21 Homes & Investments
497 Norwood Street,Culloden, GA 31016
$325,000
- 4 Beds
- 2 Baths
- 4,652 sq. ft.
- Single family
- Active
Listed by: dianne bryant
Office: golden key realty
MLS#:262079
Source:GA_CGMLS
Price summary
- Price:$325,000
- Price per sq. ft.:$69.86
About this home
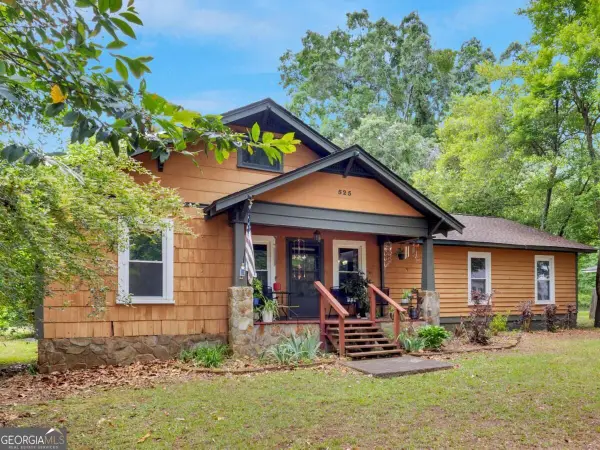
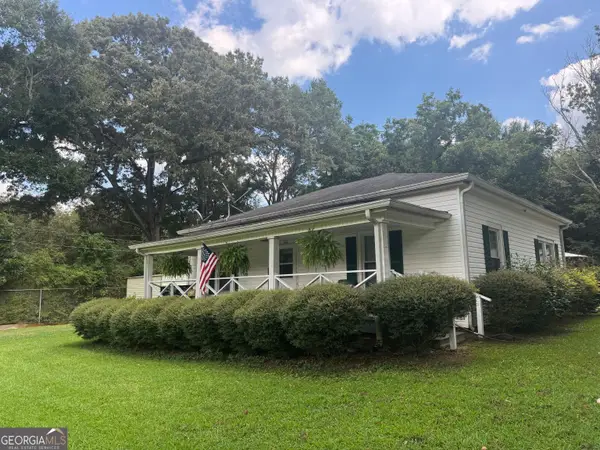
Step into a piece of Georgia history with this beautifully preserved 1909 home in the heart of Culloden. Offering over 4,600 square feet of living space, this one-of-a-kind property showcases soaring ceilings, original hardwood floors, spacious rooms, and timeless architectural character that simply can’t be replicated today. Historic charm meets modern peace of mind with major updates, including a new roof, updated HVAC system, and replacement windows, helping provide comfort and efficiency while maintaining the home’s classic appeal. Situated on 1.33 acres, the home features 4 bedrooms, 2 full baths, expansive living and gathering spaces, and a flexible layout ideal for entertaining, remote work, multigenerational living, or creative use. Natural light and vintage details can be found throughout every room. The home also offers exceptional storage rarely found in historic properties, including an oversized walk-in closet and a spacious pantry with room for additional shelving, storage, or a freezer. Enjoy the character of small-town living while owning a truly distinctive property filled with history, space, and personality. Whether you’re searching for a unique primary residence, a potential bed-and-breakfast opportunity, or simply a home with timeless Southern charm, this property offers endless possibilities. Just minutes to Forsyth!....
Contact an agent
Home facts
- Year built:1909
- Subdivision & Development:None
- Listing ID #:262079
- Added:181 day(s) ago
- Updated:September 02, 2026 at 09:47 PM
Rooms and interior
- Bedrooms:4
- Total bathrooms:2
- Full bathrooms:2
- Flooring:Hardwood, Tile
- Dining Description:Separate
- Kitchen Description:Dishwasher, Electric Range, Microwave, Refrigerator
- Living area:4,652 sq. ft.
Heating and cooling
- Cooling:Central Electric
Structure and exterior
- Year built:1909
- Building area:4,652 sq. ft.
- Lot area:1.33 Acres
- Construction Materials:Wood Siding
- Exterior Features:Covered Patio, Patio, Porch
- Levels:2 Story or More
Schools
- High school:Mary Persons
- Middle school:Monroe County
- Elementary school:Hubbard
Utilities
- Water:City/County
- Sewer:Septic Tank
Finances and disclosures
- Price:$325,000
- Price per sq. ft.:$69.86
Features and amenities
- Laundry features:Dryer, Washer
- Amenities:Ceiling Fans, Double Pane Windows, High Speed Internet, Multiple HVAC, Window Blinds
New listings near 497 Norwood Street



Protect your home and budget from life's surprises with an Assurant Home Warranty, backed by a partner that supports you through every step of homeownership. Explore Plans.
©2026 Century 21 Real Estate LLC. All rights reserved. CENTURY 21®, the CENTURY 21 Logo and C21® are service marks owned by Century 21 Real Estate LLC. Century 21 Real Estate LLC fully supports the principles of the Fair Housing Act and the Equal Opportunity Act. Each office is independently owned and operated. Listing information is deemed reliable but not guaranteed accurate.