1110 Sienna Drive, Cumming, GA 30040
Local realty services provided by:CENTURY 21 Results
1110 Sienna Drive,Cumming, GA 30040
$650,000
- 6 Beds
- 4 Baths
- 3,337 sq. ft.
- Single family
- Active
Listed by: bob davies, debbie davies
Office: atlanta communities
MLS#:10882667
Source:METROMLS
Price summary
- Price:$650,000
- Price per sq. ft.:$194.79
- Monthly HOA dues:$89.58
About this home
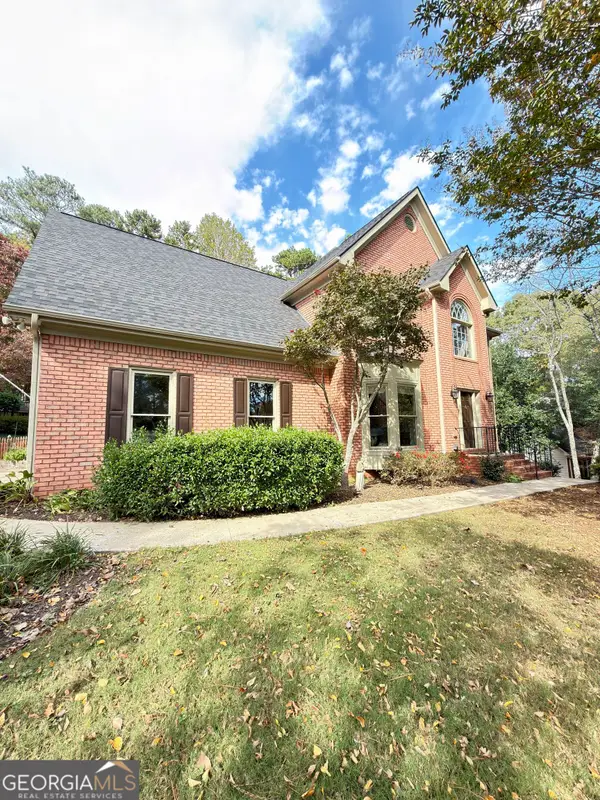
Elegant Living, Exceptional Outdoor Spaces, and a Floor Plan Designed for Today's Lifestyle! Tucked away on a spacious cul-de-sac lot in the desirable Sienna community, this beautifully appointed traditional home offers an exceptional combination of timeless elegance, comfortable everyday living, and outstanding entertaining spaces. A long, welcoming driveway leads to an oversized two-car side-entry garage with an additional parking pad and the convenience of stepless, kitchen-level entry-a thoughtful feature that makes bringing in groceries and everyday access especially easy. Step through the beautiful front entrance into a dramatic two-story foyer crowned by a distinctive recessed tray ceiling. Architectural details abound, including elegant moldings, a formal dining room with tray ceiling and wainscoting, and a gracious formal living room off the foyer. At the heart of the home, the inviting fireside family room flows effortlessly into the spacious kitchen with its center island, breakfast bar, and adjoining breakfast area. This open, connected design creates a wonderful setting for family gatherings, casual meals, and entertaining. The showstopper is the magnificent vaulted lanai! Featuring a beautiful tongue-and-groove ceiling, recessed lighting, and a lighted ceiling fan, this extraordinary covered outdoor living space provides a seamless extension of the kitchen and family room. Whether enjoying a quiet morning coffee, entertaining friends, or relaxing after a long day, this is outdoor living at its finest. A main-level bedroom offers tremendous flexibility as a private home office, guest room, or additional living space. Upstairs, there are five bedrooms. The luxurious primary suite is a true retreat, featuring an elegant tray ceiling, a comfortable sitting area, two walk-in closets, and a beautifully appointed primary bath. A separate guest bedroom with its own private ensuite bath provides welcome privacy, while two additional bedrooms share a convenient Jack-and-Jill bath. The fifth upstairs bedroom offers exceptional versatility as a media room, recreation room, hobby space, or additional gathering place. Beyond the home itself, enjoy the convenience of being within walking distance of neighborhood amenities, with a nearby nature trail adding another opportunity to enjoy the outdoors. The location offers quick access to shopping, dining, Lake Lanier, and GA 400, with the beauty and recreation of the North Georgia mountains just a short drive away. From its impressive two-story entrance and thoughtfully designed living spaces to its spectacular covered lanai and spacious cul-de-sac setting, 1110 Sienna Drive is a home that truly delivers on comfort, versatility, and lifestyle. Come experience everything this exceptional property has to offer! The Seller is offering a 2:1 Buydown. Calls for details. All furnished rooms have been virtually staged....
Contact an agent
Home facts
- Year built:2006
- Subdivision & Development:Sienna
- Listing ID #:10882667
- Updated:November 04, 2026 at 02:27 AM
Rooms and interior
- Bedrooms:6
- Total bathrooms:4
- Full bathrooms:3
- Half bathrooms:1
- Flooring:Carpet, Hardwood, Tile
- Dining Description:Seats 12+, Separate Room
- Bathrooms Description:Double Vanity, Separate Shower, Soaking Tub, Tile Bath, Whirlpool Bath
- Kitchen Description:Breakfast Bar, Breakfast Room, Convection Oven, Cooktop, Dishwasher, Disposal, Double Oven, Kitchen Island, Microwave, Oven (Wall), Pantry, Solid Surface Counters, Stainless Steel Appliance(s)
- Bedroom Description:Walk-In Closet(s)
- Living area:3,337 sq. ft.
Heating and cooling
- Cooling:Ceiling Fan(s), Central Air, Electric, Zoned
- Heating:Central, Electric, Forced Air, Heat Pump, Natural Gas, Zoned
- Central air:Yes
Structure and exterior
- Roof:Composition
- Year built:2006
- Building area:3,337 sq. ft.
- Lot area:0.45 Acres
- Lot Features:Corner Lot, Cul-De-Sac, Private
- Architectural Style:Traditional
- Construction Materials:Brick, Concrete
- Exterior Features:Deck/Patio, Veranda
- Foundation Description:Slab
- Levels:2 Story
Schools
- High school:Forsyth Central
- Middle school:Hendricks
- Elementary school:Kelly Mill
Utilities
- Water:Public, Water Available
- Sewer:Public Sewer, Sewer Connected
Finances and disclosures
- Price:$650,000
- Price per sq. ft.:$194.79
- Tax amount:$6,340 (25)
Features and amenities
- Appliances:Convection Oven, Cooktop, Dishwasher, Disposal, Double Oven, Gas Water Heater, Microwave, Oven (Wall), Stainless Steel Appliance(s)
- Laundry features:In Mud Room, Laundry
- Amenities:Double Pane Windows, Gas Water Heater, High Ceilings, Pulldown Attic Stairs, Smoke Detector(s), Tray Ceiling(s), Two Story Foyer
Parking
- Total parking spaces:3
- Parking description:Attached, Garage, Garage Door Opener, Kitchen Level, Parking Pad, Side/Rear Entrance, Storage
- Garage:Yes
 2026 Georgia MLS. All rights reserved. Information Deem Reliable But Not Guaranteed November 4, 2026
New listings near 1110 Sienna Drive
- Coming Soon
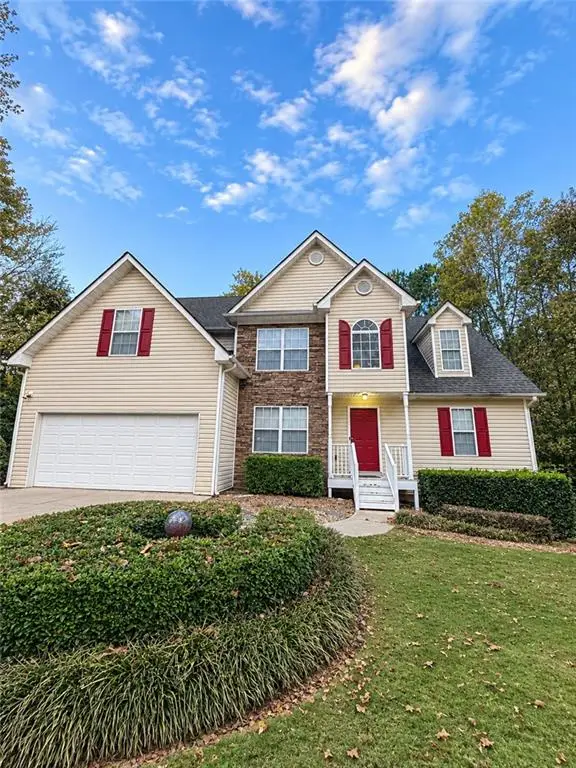 $435,000Coming Soon4 beds 3 baths1,795 sq. ft.
6710 Autumn Hills Drive, Cumming, GA 30028
MLS# 7863439Listed by: MARK SPAIN REAL ESTATE - Coming Soon
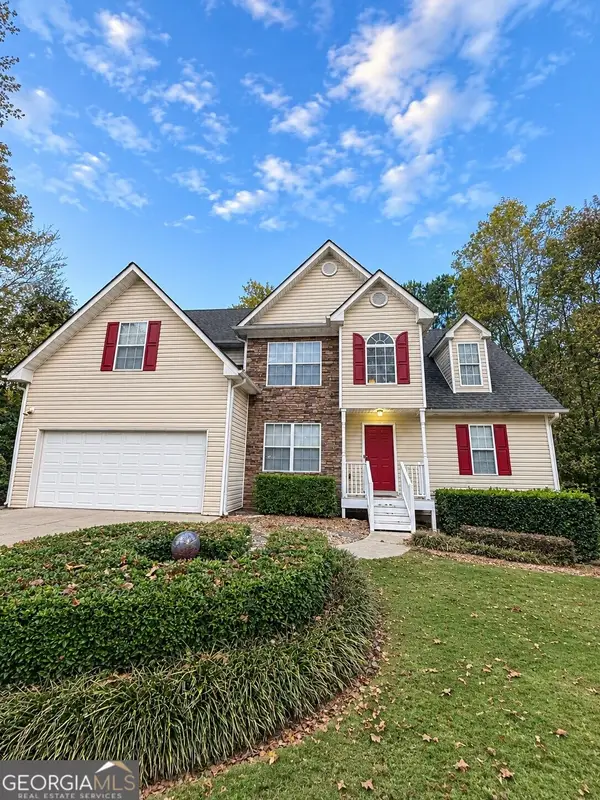 $435,000Coming Soon4 beds 3 baths1,795 sq. ft.
6710 Autumn Hills Drive, Cumming, GA 30028
MLS# 10884334Listed by: Mark Spain Real Estate - Coming Soon
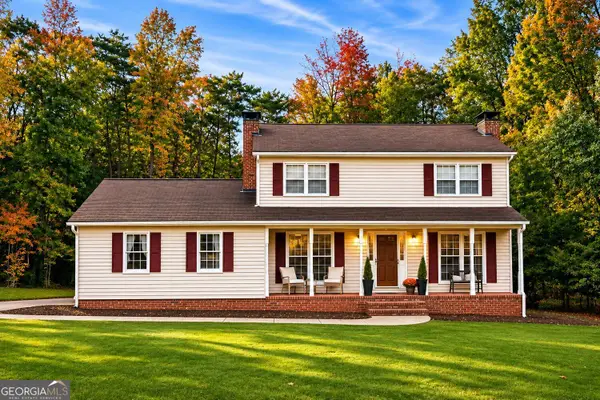 $469,000Coming Soon3 beds 3 baths2,464 sq. ft.
103 Pine Lake Circle, Cumming, GA 30040
MLS# 10883292Listed by: Keller Williams Lanier Partners - Coming Soon
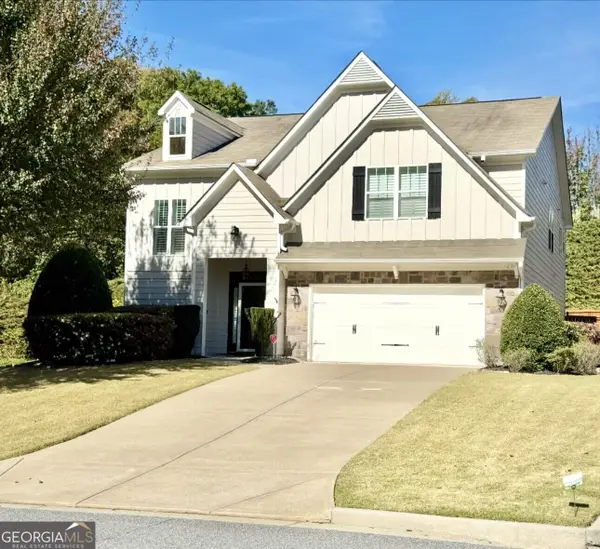 $540,000Coming Soon4 beds 3 baths
3145 Blackburn Ridge Dr., Cumming, GA 30040
MLS# 10882952Listed by: Atlanta Communities - Coming Soon
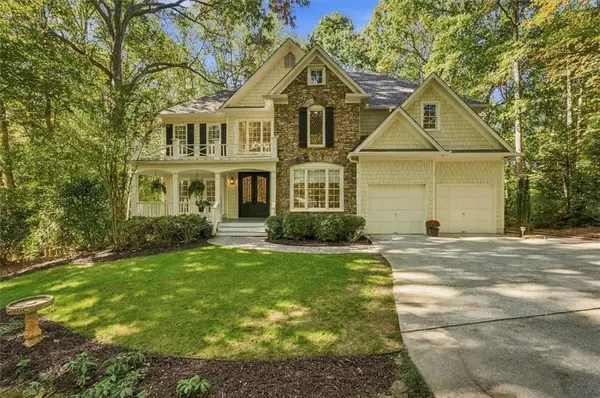 $750,000Coming Soon5 beds 4 baths4,761 sq. ft.
1220 Spring Oak Way, Cumming, GA 30041
MLS# 7862189Listed by: REMAX CENTER - Coming Soon
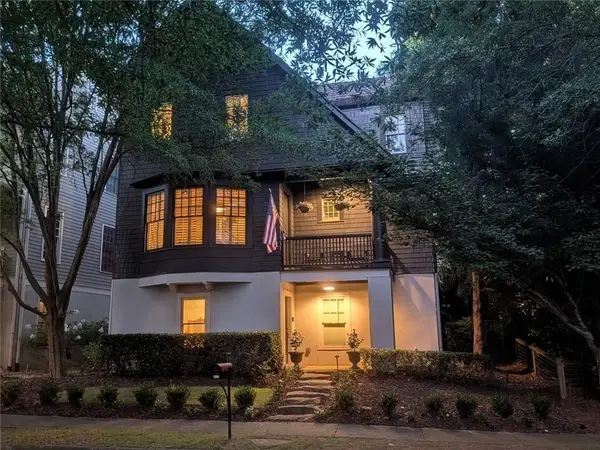 $1,075,000Coming Soon5 beds 4 baths4,735 sq. ft.
6530 Center Grove St, Cumming, GA 30040
MLS# 7861708Listed by: ATLANTA COMMUNITIES - Coming Soon
 $1,075,000Coming Soon5 beds 4 baths
6530 Center Grove Street, Cumming, GA 30040
MLS# 10882214Listed by: Atlanta Communities - Coming Soon
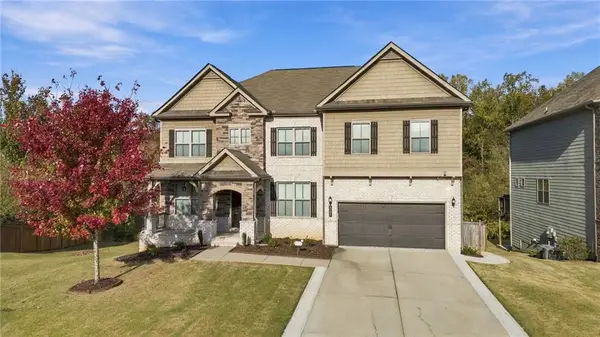
 $839,000Coming Soon6 beds 5 baths6,030 sq. ft.
5295 Mirror Lake Drive, Cumming, GA 30028
MLS# 7860530Listed by: CENTURY 21 RESULTS - Coming SoonOpen Sat, 10am to 5pm
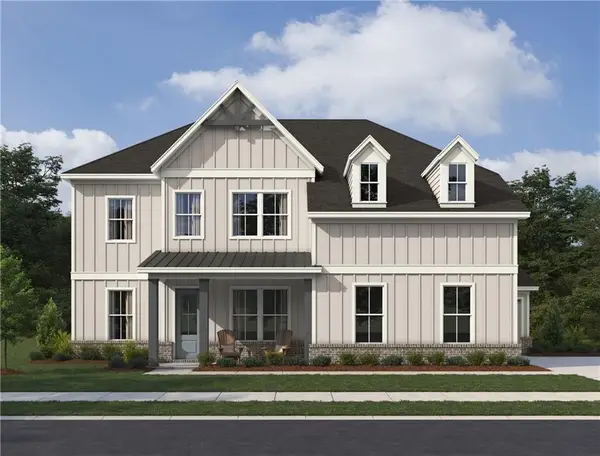 $799,900Coming Soon5 beds 5 baths3,602 sq. ft.
2130 Nestvine Circle, Cumming, GA 30041
MLS# 7861162Listed by: ASHTON WOODS REALTY, LLC - Coming Soon
 $725,000Coming Soon4 beds 3 baths3,024 sq. ft.
2310 Melrose Trace, Cumming, GA 30041
MLS# 10881289Listed by: Virtual Properties Realty.com


Protect your home and budget from life's surprises with an Assurant Home Warranty, backed by a partner that supports you through every step of homeownership. Explore Plans.
©2026 Century 21 Real Estate LLC. All rights reserved. CENTURY 21®, the CENTURY 21 Logo and C21® are service marks owned by Century 21 Real Estate LLC. Century 21 Real Estate LLC fully supports the principles of the Fair Housing Act and the Equal Opportunity Act. Each office is independently owned and operated. Listing information is deemed reliable but not guaranteed accurate.