
1110 Woodland Trace, Cumming, GA 30041
Local realty services provided by:CENTURY 21 Crowe Realty
1110 Woodland Trace,Cumming, GA 30041
$630,000
- 4 Beds
- 3 Baths
- 2,706 sq. ft.
- Single family
- Active
Listed by: vicki treadwell
Office: coldwell banker realty
MLS#:10763440
Source:METROMLS
Price summary
- Price:$630,000
- Price per sq. ft.:$232.82
- Monthly HOA dues:$82.5
About this home
SELLER IS MOTIVATED! Wonderful stately front brick home in excellent location! Rear Yard is lush grass and fenced Quiet neighborhood with easy access to Ga 400, shopping, restaurants and schools! Very easy drive to new Whole Foods shopping area off Exit 13. Vaulted Owners Suite on main level with spa inspired bath and walk-in closet. Three bedrooms and full bath on upper level. Upper level loft area as well. This home is perfect for entertaining with dining room, den, and large family room. Kitchen is open to large breakfast room and includes a breakfast bar plus family room equipped with triple window to view private and fenced rear yard. Large rooms, granite countertops, laundry room, large 2 car garage with built-in storage shelving . Plenty of additional storage located in walk-in attic on upper level. Other distinctive features include: plantation shutters, gas cooking, crown molding, hardwood flooring and tile flooring. All rooms are generously sized for oversized furniture. Plenty of cabinetry and countertop space in kitchen. Easy access to nearby Lake Lanier and just a short distance to entertainment areas in Alpharetta and Milton and a very short drive to Lake Lanier for countless recreational activities. Pride of Ownership is evident in details and condition. Newer HVAC and roof....
Contact an agent
Home facts
- Year built:1995
- Listing ID #:10763440
- Updated:July 30, 2026 at 11:04 AM
Rooms and interior
- Bedrooms:4
- Total bathrooms:3
- Full bathrooms:2
- Half bathrooms:1
- Flooring:Carpet, Hardwood, Tile
- Bathrooms Description:Double Vanity
- Kitchen Description:Breakfast Bar, Dishwasher, Disposal, Microwave, Pantry
- Bedroom Description:Master On Main Level, Walk-In Closet(s)
- Living area:2,706 sq. ft.
Heating and cooling
- Cooling:Central Air
- Heating:Natural Gas
- Central air:Yes
Structure and exterior
- Roof:Composition
- Year built:1995
- Building area:2,706 sq. ft.
- Lot area:0.46 Acres
- Lot Features:Private
- Architectural Style:Brick Front, Traditional
- Construction Materials:Concrete
- Exterior Features:Deck/Patio
- Foundation Description:Slab
- Levels:2 Story
Schools
- High school:South Forsyth
- Middle school:Piney Grove
- Elementary school:Shiloh Point
Utilities
- Water:Public, Water Available
- Sewer:Public Sewer, Sewer Available
Finances and disclosures
- Price:$630,000
- Price per sq. ft.:$232.82
- Tax amount:$703 (2025)
Features and amenities
- Appliances:Dishwasher, Disposal, Gas Water Heater, Microwave
- Laundry features:Laundry
- Amenities:Double Pane Windows, Gas Water Heater, Smoke Detector(s)
Parking
- Total parking spaces:2
- Parking description:Garage, Garage Door Opener, Side/Rear Entrance
- Garage:Yes
 2026 Georgia MLS. All rights reserved. Information Deem Reliable But Not Guaranteed July 30, 2026 METROMLS Member Broker: Clinton Crowe
New listings near 1110 Woodland Trace
- New
 $479,000Active3 beds 3 baths1,744 sq. ft.
6920 Autumn Hills Drive, Cumming, GA 30028
MLS# 7811283Listed by: KELLER WILLIAMS NORTH ATLANTA - New
 $1,299,000Active5 beds 4 baths4,000 sq. ft.
2680 Dr Bramblett Road, Cumming, GA 30028
MLS# 7812637Listed by: VIRTUAL PROPERTIES REALTY.COM - New
 $859,000Active7 beds 5 baths5,152 sq. ft.
1620 Alvecote Court, Cumming, GA 30041
MLS# 7812912Listed by: PEND REALTY, LLC. - New
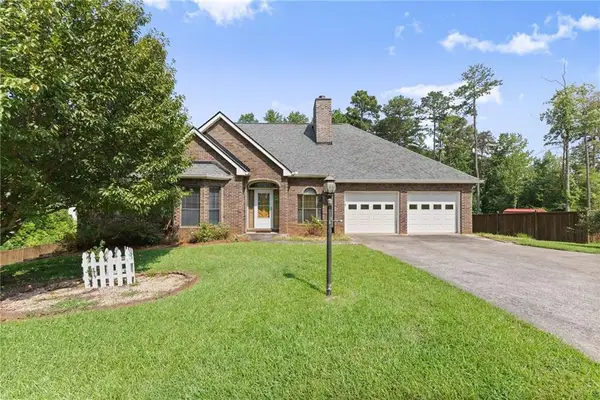 $685,000Active3 beds 4 baths3,680 sq. ft.
2785 Pilgrim Mill Road, Cumming, GA 30041
MLS# 7812670Listed by: EXP REALTY, LLC. - New
 $540,000Active4 beds 3 baths3,220 sq. ft.
7420 Ansley Park Way, Cumming, GA 30028
MLS# 10815260Listed by: Atlanta Communities - Coming Soon
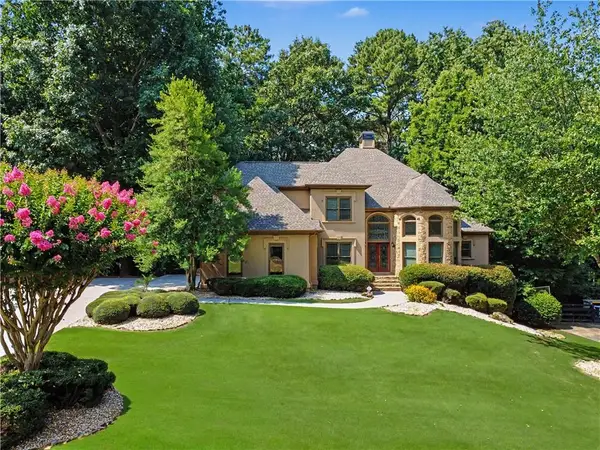 $850,000Coming Soon6 beds 5 baths
1455 Lockridge Drive, Cumming, GA 30041
MLS# 7812225Listed by: CHAPMAN HALL PROFESSIONALS - New
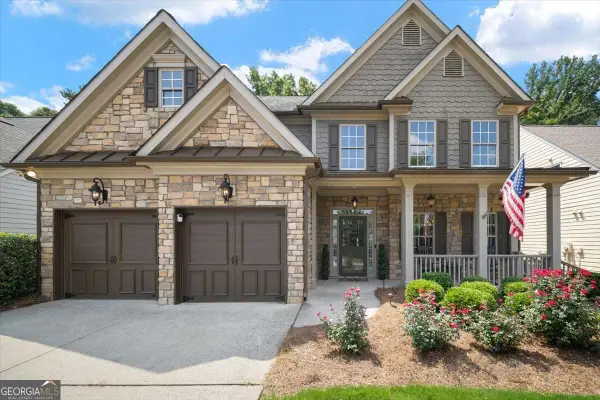 $635,000Active4 beds 4 baths
3245 The Commons Drive, Cumming, GA 30041
MLS# 10815259Listed by: Keller Williams Realty North Atlanta - New
 $489,000Active4 beds 3 baths2,122 sq. ft.
1950 Mountain Road, Cumming, GA 30040
MLS# 10815097Listed by: Trelora Realty, Inc. - New
 $765,000Active5 beds 4 baths2,852 sq. ft.
4715 Westgate Drive, Cumming, GA 30040
MLS# 7807336Listed by: KELLER WILLIAMS REALTY ATLANTA PARTNERS - Open Sat, 12pm to 3amNew
 $475,000Active3 beds 3 baths2,013 sq. ft.
4110 Idle Grass Place, Cumming, GA 30041
MLS# 7811359Listed by: KELLER WILLIAMS NORTH ATLANTA


Protect your home and budget from life's surprises with an Assurant Home Warranty, backed by a partner that supports you through every step of homeownership. Explore Plans.
©2026 Century 21 Real Estate LLC. All rights reserved. CENTURY 21®, the CENTURY 21 Logo and C21® are service marks owned by Century 21 Real Estate LLC. Century 21 Real Estate LLC fully supports the principles of the Fair Housing Act and the Equal Opportunity Act. Each office is independently owned and operated. Listing information is deemed reliable but not guaranteed accurate.