120 Lakeview Circle, Cumming, GA 30040
Local realty services provided by:CENTURY 21 Results
120 Lakeview Circle,Cumming, GA 30040
$999,900
- 5 Beds
- 4 Baths
- 3,269 sq. ft.
- Single family
- Active
Listed by: wesley moore
Office: keller williams realty north georgia partners
MLS#:7868995
Source:FIRSTMLS
Price summary
- Price:$999,900
- Price per sq. ft.:$305.87
About this home
Stunning New Construction Masterpiece on 1.12 Acres with Deeded Lake Access and No HOA! Ideally located less than a mile from the Cumming City Center with legal golf cart access from the home!! Situated on a private 1.12-acre corner lot with deeded access to Pine Lake and the ability to add a small platform dock, this exceptional property offers a rare opportunity to enjoy spacious living in a desirable location. The thoughtfully designed floor plan features a main-level owner's suite with a beautiful stained tongue-and-groove ceiling, spa-inspired ensuite bath and an expansive custom walk-in closet with it's own private washer/dryer hook up. The open-concept living spaces are filled with natural light and feature a welcoming fireplace, flowing seamlessly into the chef's kitchen. The kitchen is appointed with premium KitchenAid appliances, custom cabinetry, granite countertops, and a spacious walk-in pantry complete with prep sink, secondary dishwasher, and abundant storage. There is also a guest bedroom on the main level as well. Upstairs, you'll find three generously sized bedrooms, two full bathrooms, a versatile bonus room ideal for a home office or additional living space, a second laundry room, and an impressive walkable attic offering exceptional storage. Outdoor living is equally inviting with a covered rear deck overlooking the backyard. The oversized three-car garage provides ample space for vehicles, recreational equipment, or a workshop. The full daylight, walkout basement offers excellent potential for future expansion, with plumbing already stubbed for an additional bathroom. Located in a highly desirable school district, this property offers the ideal combination of space, privacy, and accessibility. Enjoy a short golf cart ride to the restaurants, shopping, and entertainment at Cumming City Center while still having the comfort of a peaceful, private setting. A rare combination of new construction, acreage, deeded lake access, and no HOA—all in a prime Cumming location!...
Contact an agent
Home facts
- Year built:2027
- Subdivision & Development:Greenwood Acres
- Listing ID #:7868995
- Updated:November 18, 2026 at 03:18 PM
Rooms and interior
- Bedrooms:5
- Total bathrooms:4
- Full bathrooms:3
- Half bathrooms:1
- Flooring:Carpet, Ceramic Tile, Hardwood
- Dining Description:Open Concept, Seats 12+
- Bathrooms Description:Double Vanity, Separate Tub/Shower
- Kitchen Description:Cabinets White, Country Kitchen, Gas Range, Kitchen Island, Microwave, Pantry Walk-In, Range Hood, Stone Counters, View to Family Room
- Bedroom Description:Master on Main, Oversized Master, Sitting Room
- Basement Description:Bath/Stubbed, Daylight, Full
- Living area:3,269 sq. ft.
Heating and cooling
- Cooling:Central Air
- Heating:Central
- Central air:Yes
Structure and exterior
- Roof:Composition
- Year built:2027
- Building area:3,269 sq. ft.
- Lot area:1.12 Acres
- Lot Features:Back Yard, Corner Lot, Front Yard, Landscaped, Level
- Architectural Style:Farmhouse, Traditional
- Construction Materials:Cement Siding, HardiPlank Type
- Exterior Features:Covered, Deck, Enclosed, Front Porch, Private Yard, Rain Gutters
- Levels:3+ Story
Schools
- High school:Forsyth Central
- Middle school:Hendricks
- Elementary school:Kelly Mill
Utilities
- Water:Public
- Sewer:Septic Tank
Finances and disclosures
- Price:$999,900
- Price per sq. ft.:$305.87
- Tax amount:$1,561 (2026)
Features and amenities
- Laundry features:Laundry Room, Main Level, Upper Level
- Amenities:Disappearing Attic Stairs, ENERGY STAR Qualified Appliances, Entrance Foyer, Gas Water Heater
Parking
- Parking description:Attached, Garage, Garage Door Opener, Garage Faces Side, Kitchen Level, Level Driveway
- Garage spaces:3
 Listings identified with the FMLS IDX logo come from FMLS and are held by brokerage firms other than the owner of this website. The listing brokerage is identified in any listing details. Information is deemed reliable but is not guaranteed. If you believe any FMLS listing contains material that infringes your copyrighted work please click here (https://www.fmls.com/dmca) to review our DMCA policy and learn how to submit a takedown request. ©2026 First Multiple Listing Service, Inc. FIRSTMLS Member Broker: Debbie Cooke
New listings near 120 Lakeview Circle
- Coming Soon
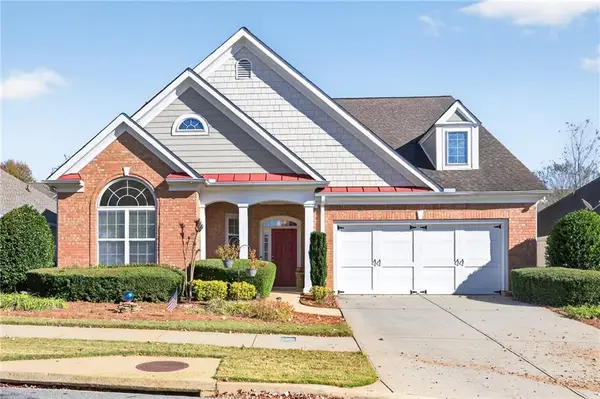 $500,000Coming Soon2 beds 2 baths2,342 sq. ft.
6105 Marlow Drive, Cumming, GA 30041
MLS# 7869801Listed by: ALLURE LUXE REALTY - Coming Soon
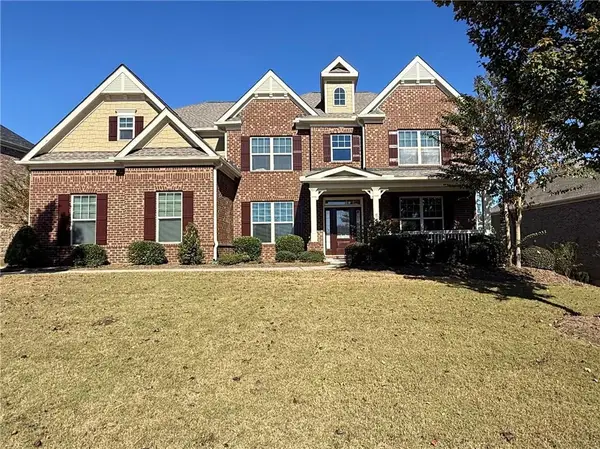 $850,000Coming Soon5 beds 4 baths4,558 sq. ft.
1705 Blackstone Avenue, Cumming, GA 30041
MLS# 7868953Listed by: COMPASS - Coming Soon
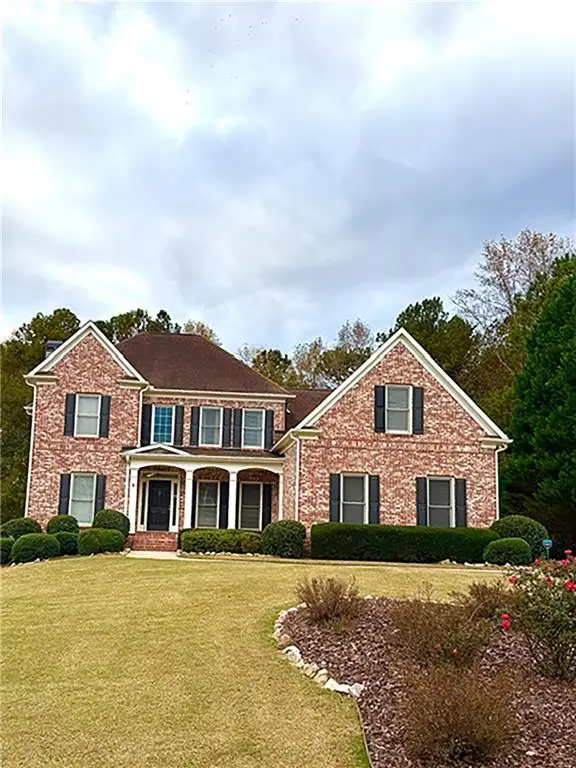 $630,000Coming Soon5 beds 6 baths4,730 sq. ft.
4630 Willowbrook Court, Cumming, GA 30028
MLS# 7867222Listed by: ATLANTA FINE HOMES SOTHEBY'S INTERNATIONAL - Coming Soon
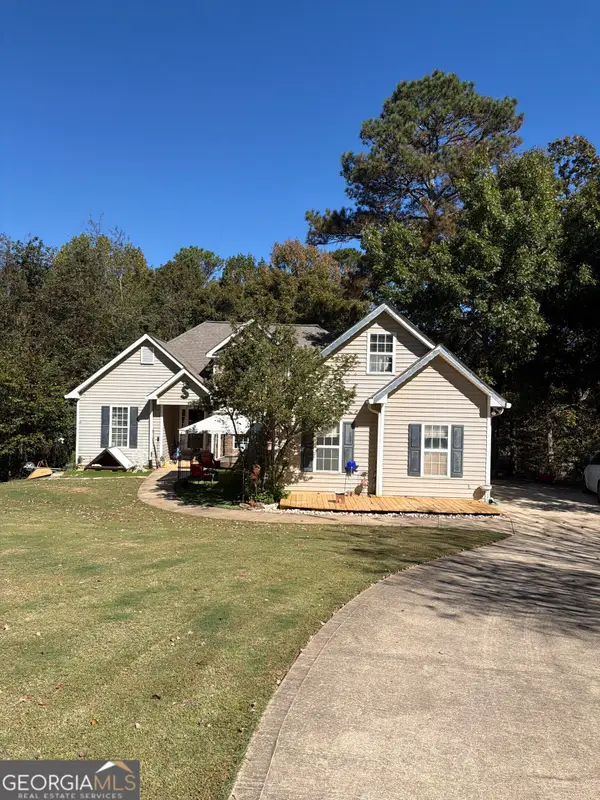 $400,000Coming Soon3 beds 3 baths2,800 sq. ft.
7150 Walnut Mill Landing, Cumming, GA 30040
MLS# 10888035Listed by: Mark Spain Real Estate - Coming Soon
 $950,000Coming Soon5 beds 4 baths5,198 sq. ft.
6234 Creekstone Path, Cumming, GA 30041
MLS# 7349056Listed by: BERKSHIRE HATHAWAY HOMESERVICES GEORGIA PROPERTIES - Coming Soon
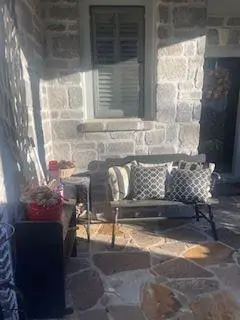 $640,000Coming Soon4 beds 3 baths2,891 sq. ft.
8170 Majors Mill Drive, Cumming, GA 30041
MLS# 7315292Listed by: KELLER WILLIAMS REALTY ATLANTA PARTNERS - Coming Soon

 $1,100,000Coming Soon5 beds 5 baths3,684 sq. ft.
7040 Cagle Drive, Cumming, GA 30041
MLS# 7311057Listed by: CENTURY 21 RESULTS - New
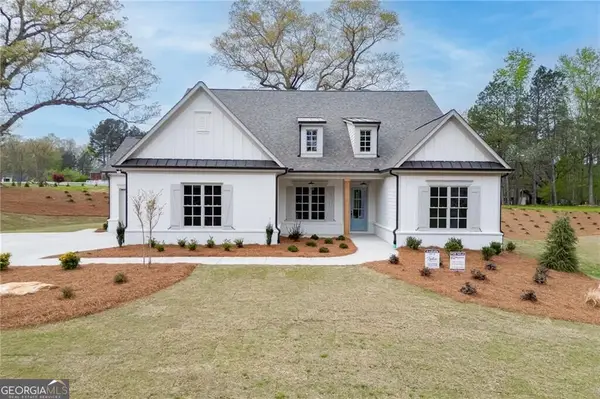 $839,000Active4 beds 4 baths3,272 sq. ft.
8145 Heardsville Court, Cumming, GA 30028
MLS# 10892271Listed by: Hill Wood Realty - New
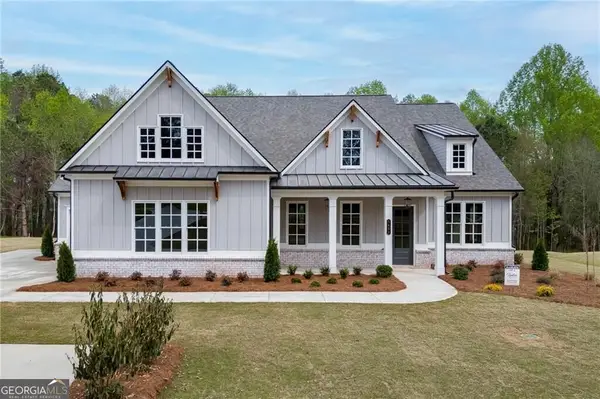 $850,000Active4 beds 4 baths3,440 sq. ft.
5450 Settingdown Road, Cumming, GA 30041
MLS# 10892273Listed by: Hill Wood Realty - New
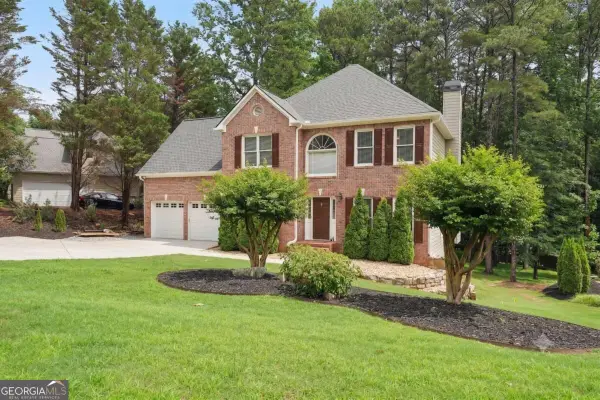 $575,000Active4 beds 3 baths3,117 sq. ft.
2125 Melrose Trace, Cumming, GA 30041
MLS# 10892301Listed by: Keller Williams Realty North Atlanta


Protect your home and budget from life's surprises with an Assurant Home Warranty, backed by a partner that supports you through every step of homeownership. Explore Plans.
©2026 Century 21 Real Estate LLC. All rights reserved. CENTURY 21®, the CENTURY 21 Logo and C21® are service marks owned by Century 21 Real Estate LLC. Century 21 Real Estate LLC fully supports the principles of the Fair Housing Act and the Equal Opportunity Act. Each office is independently owned and operated. Listing information is deemed reliable but not guaranteed accurate.