
1225 Allendale Drive, Cumming, GA 30041
Local realty services provided by:CENTURY 21 Novus
1225 Allendale Drive,Cumming, GA 30041
$310,000
- 3 Beds
- 2 Baths
- - sq. ft.
- Single family
- Sold
Listed by: linda langley
Office: windsor realty
MLS#:7801017
Source:FIRSTMLS
Sorry, we are unable to map this address
Price summary
- Price:$310,000
About this home
Location, Location, Location!!! Huge Price Improvement!! Don't miss this Incredible Investment Opportunity for a Renovation, Rental or New Build! 3 Bed 1.5 Bath Ranch with a full unfinished daylight basement sits on a beautifully wooded double lot that is .59 acres in the well established Lanier Country Club Estates Neighborhood in Cumming. Sold As-Is. NO HOA!!! Zoned for top rated Forsyth County schools! Minutes to Lake Lanier, Cumming Market Place Blvd Shopping and Restaurants, also minutes from Downtown Cumming. Minutes to access GA-400 Exit 14, as well as Buford Hwy GA-20. Don't miss this incredible opportunity to renovate, or build your dream home in the heart of Cumming!
Contact an agent
Home facts
- Year built:1976
- Subdivision & Development:Lanier Country Club Estates
- Listing ID #:7801017
- Updated:September 19, 2026 at 06:32 AM
Rooms and interior
- Bedrooms:3
- Total bathrooms:2
- Full bathrooms:1
- Half bathrooms:1
- Flooring:Carpet, Laminate
- Bathrooms Description:Tub/Shower Combo
- Kitchen Description:Cabinets Other, Dishwasher, Eat-in Kitchen, Electric Cooktop
- Bedroom Description:Master on Main
- Basement Description:Exterior Entry, Full, Interior Entry, Unfinished
Heating and cooling
- Heating:Propane
Structure and exterior
- Roof:Composition
- Year built:1976
- Lot Features:Back Yard, Front Yard, Sloped
- Architectural Style:Ranch
- Construction Materials:Cedar
- Exterior Features:Deck, Front Porch
- Levels:1 Story
Schools
- High school:Forsyth Central
- Middle school:Lakeside - Forsyth
- Elementary school:Mashburn
Utilities
- Water:Public, Water Available
- Sewer:Septic Tank
Finances and disclosures
- Price:$310,000
- Tax amount:$447 (2025)
Features and amenities
- Laundry features:Laundry Room
Parking
- Parking description:2 Carport Space(s), Carport, Driveway
- Carport spaces:2
 Listings identified with the FMLS IDX logo come from FMLS and are held by brokerage firms other than the owner of this website. The listing brokerage is identified in any listing details. Information is deemed reliable but is not guaranteed. If you believe any FMLS listing contains material that infringes your copyrighted work please click here (https://www.fmls.com/dmca) to review our DMCA policy and learn how to submit a takedown request. ©2026 First Multiple Listing Service, Inc. FIRSTMLS Member Broker: Kendall Chance
New listings near 1225 Allendale Drive
- Coming Soon
 $840,000Coming Soon6 beds 5 baths5,073 sq. ft.
1530 Dahlia Drive, Cumming, GA 30040
MLS# 10849153Listed by: Keller Williams Realty North Atlanta - Coming Soon
 $399,000Coming Soon4 beds 2 baths1,606 sq. ft.
7420 Tatum Court, Cumming, GA 30028
MLS# 10849045Listed by: Hester Group, REALTORS - Coming Soon
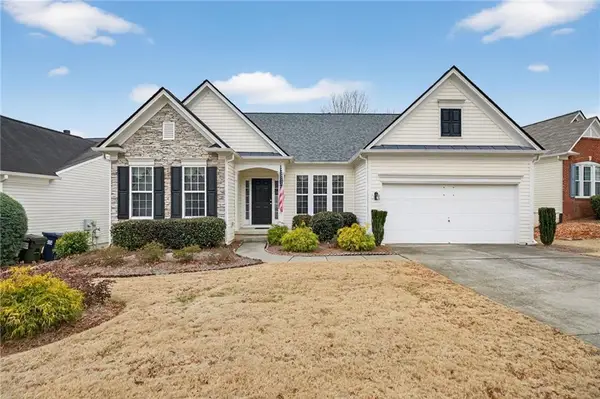 $515,900Coming Soon3 beds 3 baths1,953 sq. ft.
6645 Cold Stream Drive, Cumming, GA 30040
MLS# 7840279Listed by: LOCAL REALTY - Coming Soon
 $989,990Coming Soon5 beds 4 baths
4330 Wildbrooke Parkway, Cumming, GA 30041
MLS# 10844981Listed by: HomeSmart - Coming Soon
 $420,000Coming Soon3 beds 2 baths1,943 sq. ft.
6940 Shady Oak Lane, Cumming, GA 30040
MLS# 7836366Listed by: HARRY NORMAN REALTORS - Coming Soon
 $420,000Coming Soon3 beds 2 baths2,274 sq. ft.
6940 Shady Oak Lane, Cumming, GA 30040
MLS# 10844292Listed by: Harry Norman Realtors - Coming Soon
 $965,000Coming Soon4 beds 4 baths4,454 sq. ft.
6065 Boulder Bluff Drive, Cumming, GA 30040
MLS# 7835549Listed by: VIRTUAL PROPERTIES REALTY. BIZ - Coming Soon
 $565,000Coming Soon3 beds 3 baths2,344 sq. ft.
4010 Emerald Glade Court, Cumming, GA 30040
MLS# 7830170Listed by: ANSLEY REAL ESTATE - Coming Soon
 $635,000Coming Soon4 beds 4 baths3,324 sq. ft.
7410 Colony Court, Cumming, GA 30041
MLS# 7826772Listed by: MARK SPAIN REAL ESTATE - Coming Soon
 $635,000Coming Soon4 beds 4 baths3,324 sq. ft.
7410 Colony Court, Cumming, GA 30041
MLS# 10832754Listed by: Mark Spain Real Estate


Protect your home and budget from life's surprises with an Assurant Home Warranty, backed by a partner that supports you through every step of homeownership. Explore Plans.
©2026 Century 21 Real Estate LLC. All rights reserved. CENTURY 21®, the CENTURY 21 Logo and C21® are service marks owned by Century 21 Real Estate LLC. Century 21 Real Estate LLC fully supports the principles of the Fair Housing Act and the Equal Opportunity Act. Each office is independently owned and operated. Listing information is deemed reliable but not guaranteed accurate.