1270 Cottonwood Trail, Cumming, GA 30041
Local realty services provided by:CENTURY 21 Novus
1270 Cottonwood Trail,Cumming, GA 30041
$569,900
- 4 Beds
- 4 Baths
- 3,824 sq. ft.
- Single family
- Coming Soon
Listed by: mark spain, karen haider
Office: mark spain real estate
MLS#:7843701
Source:FIRSTMLS
Price summary
- Price:$569,900
- Price per sq. ft.:$149.03
- Monthly HOA dues:$61.67
About this home
Discover flexible living at 1270 Cottonwood Trail in Gran Forest, a swim-and-tennis community in Cumming, Forsyth County. This 4-bedroom, brick-front traditional sits on approximately 0.75 acre and brings together a walkout basement with a second kitchen, an enclosed sunroom, multiple gathering spaces, and seller-reported smart upgrades. A two-story foyer and living room create an airy welcome. Hardwood flooring, crown molding, and tray ceilings add character, while the separate dining room offers a dedicated setting for gatherings. The eat-in kitchen features dark cabinetry, granite-tile counters, a tile backsplash, pantry, breakfast bar, gas range, built-in microwave, and dishwasher. Its connection to the family room and gas-log fireplace makes conversation easy. Upstairs, an open loft offers possibilities for a reading nook, study, or additional sitting area. The primary suite features a tray ceiling and a bathroom with double vanity, separate tub and shower, and vaulted ceiling. The daylight walkout basement has both interior and exterior access, a second kitchen, and flexible living space for hobbies or gatherings. Its bathroom includes a shower, toilet, and second laundry area. Per seller, a sink was previously located in the laundry area, offering potential to restore a sink and vanity, subject to space and plumbing verification. A separate main-level laundry room adds convenience. Per the seller’s disclosure, both refrigerators, both dishwashers, and the basement washer and dryer remain with the property. Enjoy the enclosed sunroom (not served by HVAC), rear deck, patio, and tree-filled backyard with wood fencing. An attached two-car garage with a seller-reported new opener, ceiling fans, and multiple cooling units complement the home's everyday features. The seller’s disclosure also lists a security system, smoke/fire alarm, and carbon-monoxide detectors. Gran Forest amenities include a community pool, tennis courts, and playground. The location offers access to GA-400, shopping, and downtown Cumming. Current district assignments are Haw Creek Elementary, Lakeside Middle, and Forsyth Central High. Seller's improvements include smart toilets in three bathrooms, three smart thermostats, new kitchen appliances and sink, new light fixtures, interior paint, foyer tile, a replaced fireplace, and new pavers at the patio and front walkway. The water heater was recently replaced, and the sump pump was replaced in 2022. From the open loft to the walkout lower level and outdoor gathering spaces, this Gran Forest home offers flexibility to make its spaces your own....
Contact an agent
Home facts
- Year built:1992
- Subdivision & Development:GRAN FOREST
- Listing ID #:7843701
- Updated:September 24, 2026 at 05:41 PM
Rooms and interior
- Bedrooms:4
- Total bathrooms:4
- Full bathrooms:3
- Half bathrooms:1
- Flooring:Carpet, Ceramic Tile, Hardwood
- Dining Description:Separate Dining Room
- Bathrooms Description:Double Vanity, Separate Tub/Shower, Vaulted Ceiling(s)
- Kitchen Description:Breakfast Bar, Dishwasher, Disposal, Eat-in Kitchen, Gas Range, Microwave, Pantry, Range Hood, Refrigerator, Second Kitchen, Stone Counters, Tile Counters, View to Family Room
- Bedroom Description:In-Law Floorplan
- Basement Description:Daylight, Exterior Entry, Full, Interior Entry
- Living area:3,824 sq. ft.
Heating and cooling
- Cooling:Ceiling Fan(s), Central Air
- Heating:Central, Forced Air
- Central air:Yes
Structure and exterior
- Roof:Composition, Shingle
- Year built:1992
- Building area:3,824 sq. ft.
- Lot area:0.75 Acres
- Lot Features:Back Yard, Landscaped
- Architectural Style:Traditional
- Construction Materials:Wood Siding
- Exterior Features:Deck, Enclosed, Patio, Private Yard, Rain Gutters, Rear Stairs
- Levels:2 Story
Schools
- High school:Forsyth Central
- Middle school:Lakeside - Forsyth
- Elementary school:Haw Creek
Utilities
- Water:Public, Water Available
- Sewer:Septic Tank
Finances and disclosures
- Price:$569,900
- Price per sq. ft.:$149.03
- Tax amount:$6,053 (2025)
Features and amenities
- Laundry features:Dryer, In Basement, In Bathroom, Laundry Room, Main Level, Washer
- Amenities:Cathedral Ceiling(s), Entrance Foyer 2 Story, Gas Water Heater, Tray Ceiling(s)
Parking
- Total parking spaces:2
- Parking description:Attached, Garage, Garage Door Opener, Garage Faces Front
- Garage spaces:2
 Listings identified with the FMLS IDX logo come from FMLS and are held by brokerage firms other than the owner of this website. The listing brokerage is identified in any listing details. Information is deemed reliable but is not guaranteed. If you believe any FMLS listing contains material that infringes your copyrighted work please click here (https://www.fmls.com/dmca) to review our DMCA policy and learn how to submit a takedown request. ©2026 First Multiple Listing Service, Inc. FIRSTMLS Member Broker: Kendall Chance
New listings near 1270 Cottonwood Trail
- Coming Soon
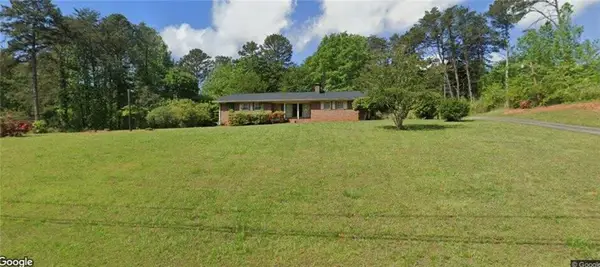 $507,000Coming Soon2 beds 2 baths1,968 sq. ft.
1485 Bettis Tribble Gap Road, Cumming, GA 30040
MLS# 7843816Listed by: REAL BROKER, LLC. - Coming Soon
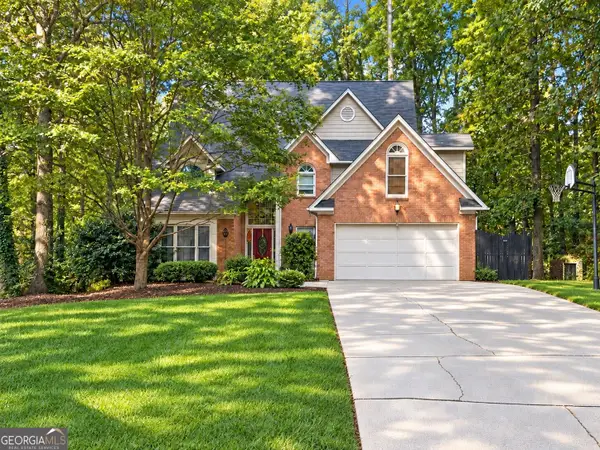 $569,900Coming Soon4 beds 4 baths3,824 sq. ft.
1270 Cottonwood Trail, Cumming, GA 30041
MLS# 10852070Listed by: Mark Spain Real Estate - Coming Soon
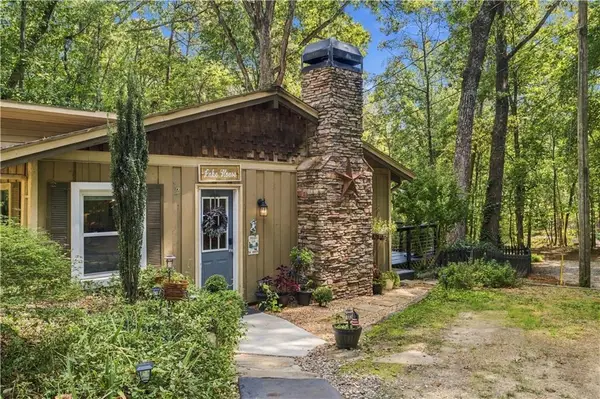 $780,000Coming Soon2 beds 1 baths1,269 sq. ft.
5945 Virginia Drive, Cumming, GA 30041
MLS# 7841983Listed by: COMPASS - Coming Soon
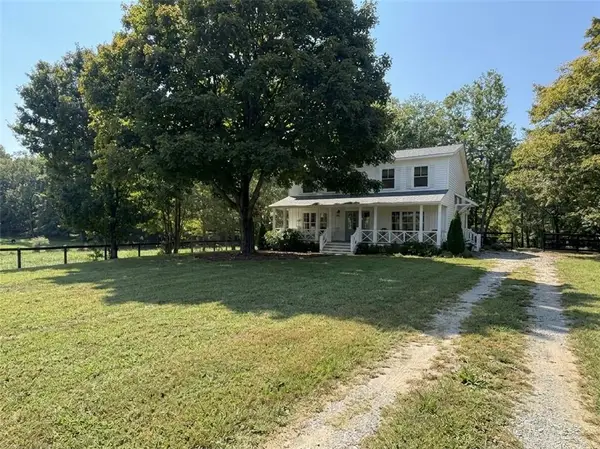
 $739,990Coming Soon4 beds 3 baths2,442 sq. ft.
5425 Howard Road, Cumming, GA 30040
MLS# 7841316Listed by: CENTURY 21 RESULTS - Coming Soon
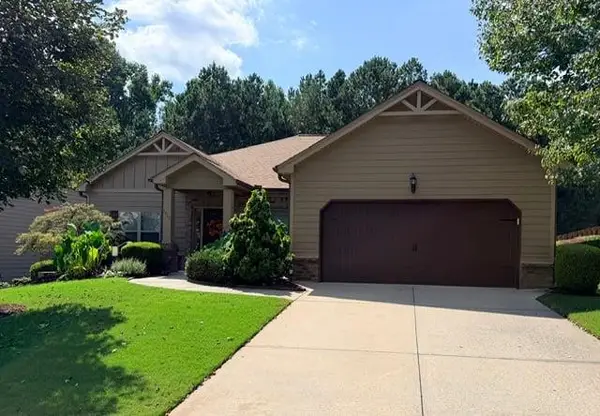 $525,000Coming Soon3 beds 3 baths2,005 sq. ft.
1915 Walking Horse Trail, Cumming, GA 30041
MLS# 7841726Listed by: BERKSHIRE HATHAWAY HOMESERVICES GEORGIA PROPERTIES - Coming Soon
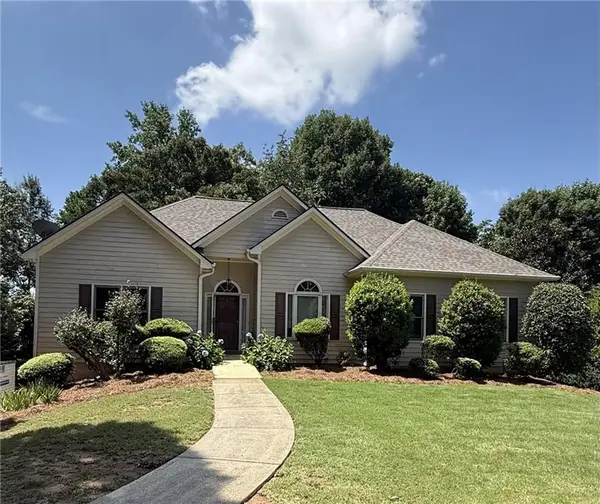 $590,000Coming Soon4 beds 4 baths2,822 sq. ft.
4090 Chestnut Springs Court, Cumming, GA 30041
MLS# 7816310Listed by: KELLER WILLIAMS REALTY SIGNATURE PARTNERS - Coming Soon
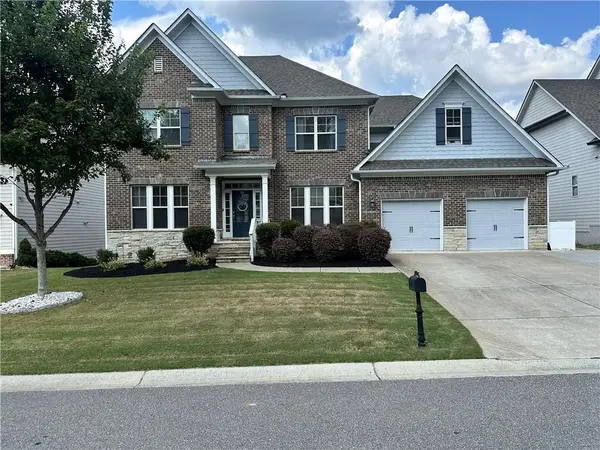 $774,999Coming Soon4 beds 5 baths5,656 sq. ft.
2080 Poplar Ridge Place, Cumming, GA 30040
MLS# 7841324Listed by: CENTURY 21 RESULTS - Coming Soon
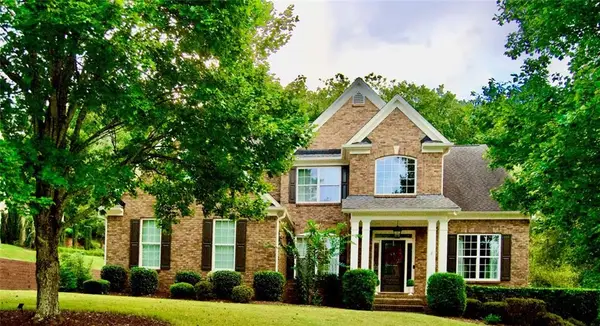 $745,000Coming Soon4 beds 4 baths3,850 sq. ft.
4965 Northridge Drive, Cumming, GA 30040
MLS# 7841092Listed by: VIRTUAL PROPERTIES REALTY.COM - Coming Soon
 $989,990Coming Soon5 beds 4 baths
4330 Wildbrooke Parkway, Cumming, GA 30041
MLS# 10844981Listed by: HomeSmart


Protect your home and budget from life's surprises with an Assurant Home Warranty, backed by a partner that supports you through every step of homeownership. Explore Plans.
©2026 Century 21 Real Estate LLC. All rights reserved. CENTURY 21®, the CENTURY 21 Logo and C21® are service marks owned by Century 21 Real Estate LLC. Century 21 Real Estate LLC fully supports the principles of the Fair Housing Act and the Equal Opportunity Act. Each office is independently owned and operated. Listing information is deemed reliable but not guaranteed accurate.