1274 Waterhaven Boulevard, Cumming, GA 30041
Local realty services provided by:CENTURY 21 The Avenues
1274 Waterhaven Boulevard,Cumming, GA 30041
$678,950
- 4 Beds
- 4 Baths
- 2,573 sq. ft.
- Single family
- Active
Listed by: sharon wesley, natalie barber
Office: the providence group realty, llc.
MLS#:7821862
Source:FIRSTMLS
Price summary
- Price:$678,950
- Price per sq. ft.:$263.87
- Monthly HOA dues:$200
About this home
Elevated Living at Waterhaven! 3% Buyers Choice! Lower your rate, reduce your price, cover closing cost with TPG Preferred Lender/Loan Officer. Home must close by Dec. 31, 2026. Ask about 4.875% interest rate.
Discover exceptional living in this gated community featuring resort-style amenities and thoughtfully designed homes. The Osbourne at Homesite 201 is a charming courtyard-style residence situated on a desirable corner lot and is CURRENTLY UNDER CONSTRUCTION, with completion anticipated by the end of the year. A welcoming covered front porch leads into a charming foyer and an open-concept floor plan designed for both comfortable everyday living and effortless entertaining. The beautifully appointed kitchen will showcase timeless, neutral finishes, including painted Oat stacked cabinetry, elegant Calacatta Prado quartz countertops, a designer tile backsplash, farmhouse sink, and brushed gold hardware. A spacious center island overlooks the family and dining rooms, creating the perfect gathering space. The inviting family room features a striking fireplace accented with stacked quartzite and a natural box beam mantel, adding warmth and character to the heart of the home. Just steps away, the generous dining area offers convenient access to the side patio and private fenced courtyard, ideal for outdoor dining, relaxation, and entertaining. The main level also includes a private guest suite and full bath, providing comfort and flexibility for visitors or multigenerational living. Upstairs, retreat to the luxurious primary suite complete with a spa-inspired bath and an oversized walk-in closet. Two secondary bedrooms, each with their own walk-in closet, share a convenient Jack-and-Jill bath. The second floor also features a versatile loft, a dedicated office nook, and a conveniently located laundry room. With abundant living space, designer finishes, and a thoughtfully crafted layout, the Osbourne offers everything your family needs to live, work, and entertain in style.
HOME IS UNDER CONSTRUCTION. Pictures and Virtual Tour are for representation only.
~At TPG, we value our customers, team members, and vendor team’s safety. Our communities are active construction zones and may not be safe to visit at certain stages of construction. Due to this, we ask all agents visiting the community with their clients to come to the office prior to visiting any listed homes. Please note, during your visit, you will be escorted by a TPG employee and may be required to wear flat closed toe shoes and a hardhat. [The Osbourne]...
Contact an agent
Home facts
- Year built:2026
- Subdivision & Development:Waterhaven
- Listing ID #:7821862
- Updated:October 23, 2026 at 01:46 AM
Rooms and interior
- Bedrooms:4
- Total bathrooms:4
- Full bathrooms:3
- Half bathrooms:1
- Flooring:Carpet, Hardwood
- Dining Description:Open Concept
- Bathrooms Description:Double Vanity, Separate Tub/Shower, Soaking Tub
- Kitchen Description:Cabinets Other, Dishwasher, Disposal, Gas Cooktop, Gas Oven, Kitchen Island, Microwave, Pantry Walk-In, Stone Counters, View to Family Room
- Bedroom Description:Oversized Master, Split Bedroom Plan
- Living area:2,573 sq. ft.
Heating and cooling
- Cooling:Ceiling Fan(s), Zoned
- Heating:Electric, Zoned
Structure and exterior
- Roof:Composition, Shingle
- Year built:2026
- Building area:2,573 sq. ft.
- Lot Features:Corner Lot, Landscaped, Level
- Architectural Style:Traditional
- Construction Materials:Brick Front, Cement Siding, HardiPlank Type
- Exterior Features:Courtyard, Front Porch, Patio, Private Yard, Rain Gutters
- Levels:2 Story
Schools
- High school:Forsyth Central
- Middle school:Lakeside - Forsyth
- Elementary school:Mashburn
Utilities
- Water:Public
- Sewer:Public Sewer
Finances and disclosures
- Price:$678,950
- Price per sq. ft.:$263.87
Features and amenities
- Laundry features:Laundry Room, Upper Level
- Amenities:Disappearing Attic Stairs, Entrance Foyer, High Ceilings 10 ft Main, High Ceilings 9 ft Upper, Tankless Water Heater, Tray Ceiling(s), Walk-In Closet(s)
Parking
- Parking description:Driveway, Garage, Garage Door Opener, Garage Faces Rear, Level Driveway
- Garage spaces:2
 Listings identified with the FMLS IDX logo come from FMLS and are held by brokerage firms other than the owner of this website. The listing brokerage is identified in any listing details. Information is deemed reliable but is not guaranteed. If you believe any FMLS listing contains material that infringes your copyrighted work please click here (https://www.fmls.com/dmca) to review our DMCA policy and learn how to submit a takedown request. ©2026 First Multiple Listing Service, Inc.
New listings near 1274 Waterhaven Boulevard
- Coming Soon
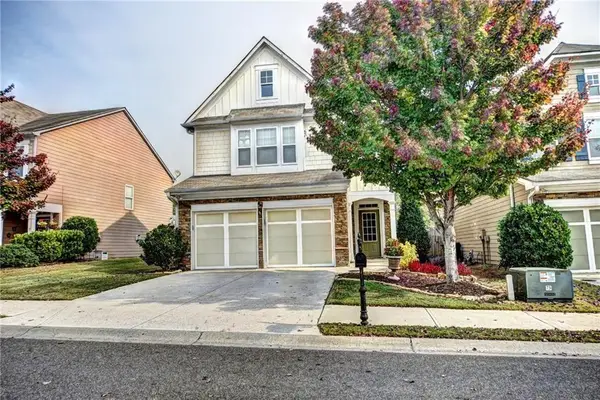
 $439,000Coming Soon3 beds 3 baths1,887 sq. ft.
5915 Ellington Cove, Cumming, GA 30040
MLS# 7857683Listed by: CENTURY 21 RESULTS - Coming Soon
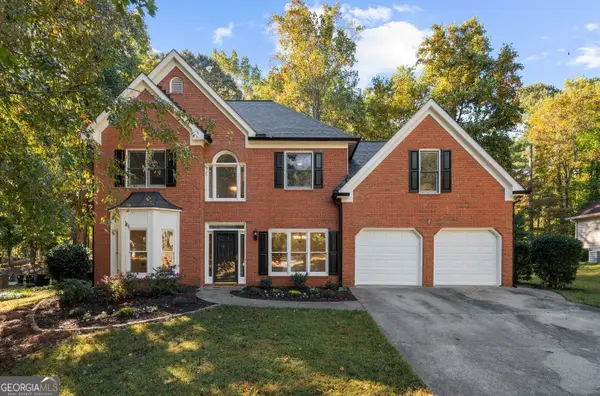 $480,000Coming Soon4 beds 3 baths2,463 sq. ft.
2060 Davis Drive, Cumming, GA 30041
MLS# 10877167Listed by: Method Real Estate Advisors - Coming Soon
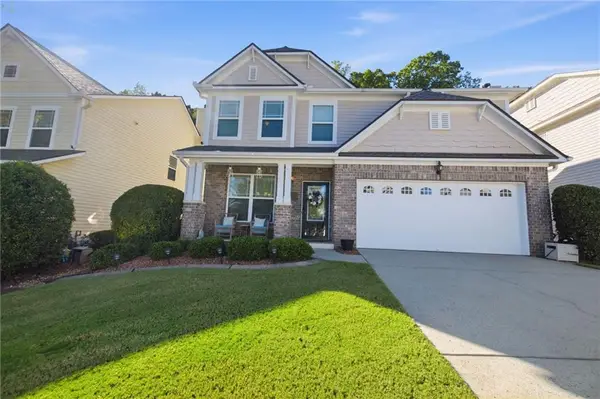 $495,500Coming Soon4 beds 3 baths2,108 sq. ft.
3626 Downing Drive, Cumming, GA 30040
MLS# 7857740Listed by: MOSS REAL ESTATE, INC. - Coming Soon
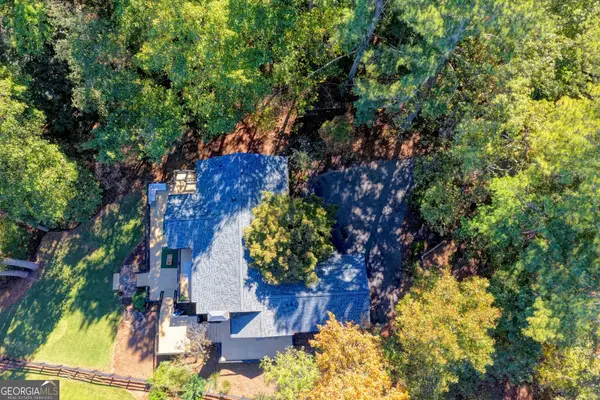 $1,395,000Coming Soon4 beds 3 baths3,398 sq. ft.
3235 Chimney Cove Drive, Cumming, GA 30041
MLS# 10876929Listed by: Virtual Properties Realty.com - Coming Soon
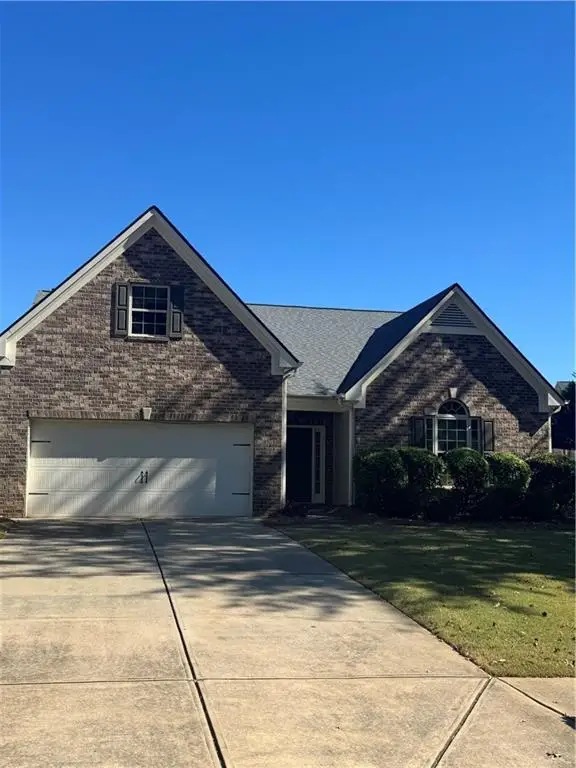 $450,000Coming Soon3 beds 2 baths2,080 sq. ft.
5645 Livingston Court, Cumming, GA 30028
MLS# 7857379Listed by: CENTURY 21 RESULTS - Coming Soon
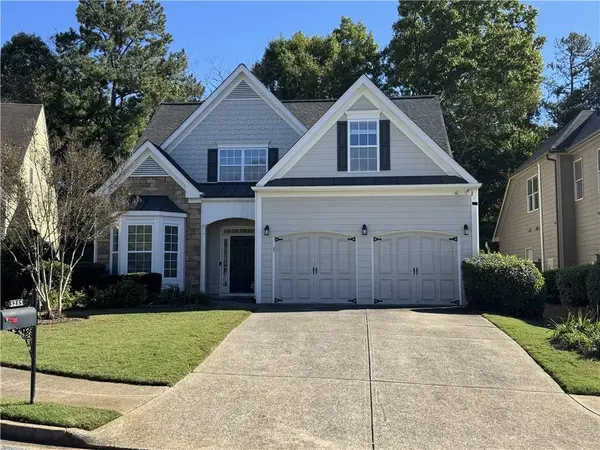 $550,000Coming Soon4 beds 3 baths2,509 sq. ft.
3235 The Commons Drive, Cumming, GA 30041
MLS# 7856930Listed by: NEW SOUTH RESIDENTIAL, LLC - Coming Soon
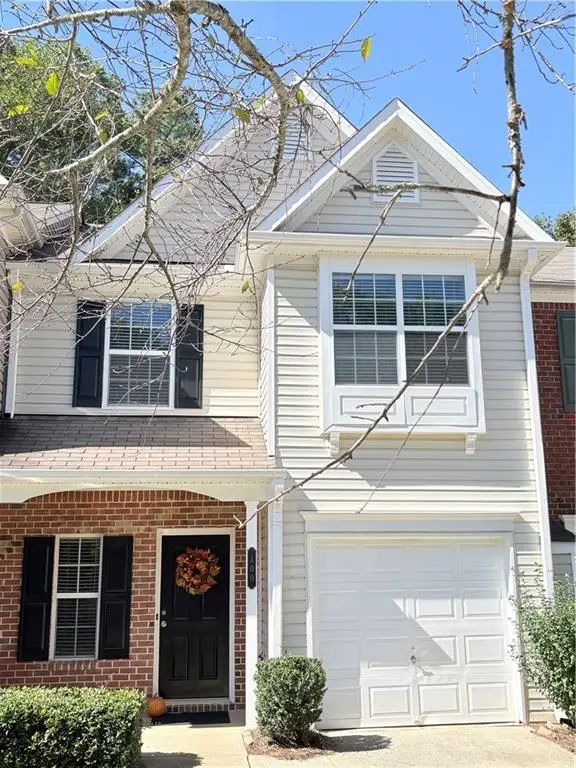 $368,900Coming Soon3 beds 3 baths1,639 sq. ft.
300 Azalea Circle, Cumming, GA 30040
MLS# 7852216Listed by: WE REAL ESTATE ADVISORS - Coming Soon
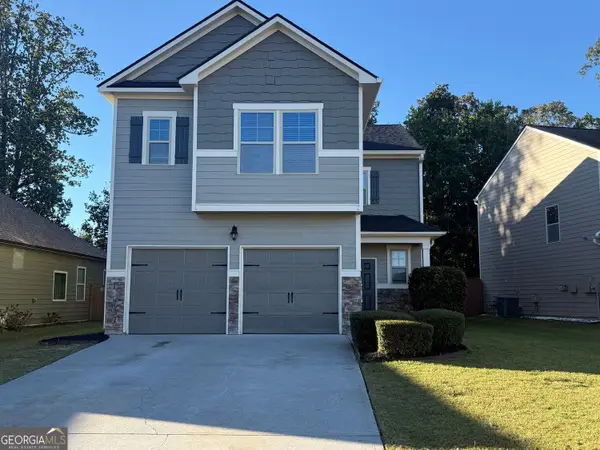 $419,000Coming Soon4 beds 3 baths2,166 sq. ft.
4710 Roseman Trail, Cumming, GA 30040
MLS# 10875156Listed by: Harry Norman Realtors - Coming Soon
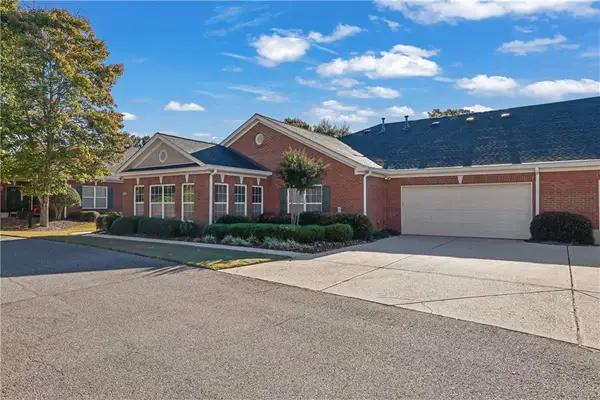 $399,000Coming Soon2 beds 2 baths1,688 sq. ft.
593 Sawnee Corners Boulevard, Cumming, GA 30040
MLS# 7855339Listed by: MARK SPAIN REAL ESTATE - Coming Soon
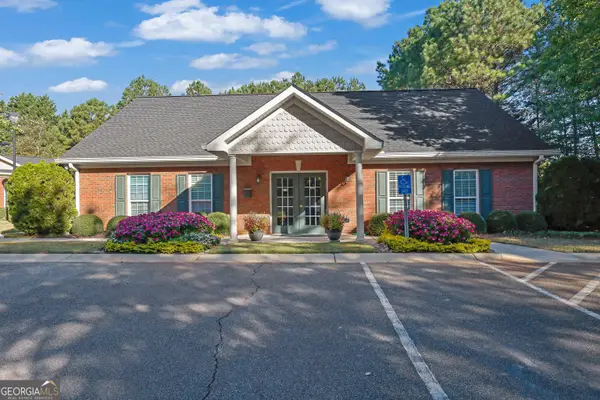 $399,000Coming Soon2 beds 2 baths1,688 sq. ft.
593 Sawnee Corners Boulevard, Cumming, GA 30040
MLS# 10874321Listed by: Mark Spain Real Estate


Protect your home and budget from life's surprises with an Assurant Home Warranty, backed by a partner that supports you through every step of homeownership. Explore Plans.
©2026 Century 21 Real Estate LLC. All rights reserved. CENTURY 21®, the CENTURY 21 Logo and C21® are service marks owned by Century 21 Real Estate LLC. Century 21 Real Estate LLC fully supports the principles of the Fair Housing Act and the Equal Opportunity Act. Each office is independently owned and operated. Listing information is deemed reliable but not guaranteed accurate.