1330 Smithdale Heights Drive, Cumming, GA 30040
Local realty services provided by:CENTURY 21 The Avenues
1330 Smithdale Heights Drive,Cumming, GA 30040
$2,100,000
- 5 Beds
- 7 Baths
- 5,800 sq. ft.
- Single family
- Coming Soon
Listed by: mark spain, sherri kelly
Office: mark spain real estate
MLS#:7864038
Source:FIRSTMLS
Price summary
- Price:$2,100,000
- Price per sq. ft.:$362.07
About this home
Imagine living atop Sawnee Mountain, surrounded by incredible sunset views and vistas of Oglethorpe Mountain, yet just one-third of a mile from Cumming City Center! This extraordinary property offers a rare opportunity to own one of only six properties situated at an elevation of 1,300 feet or higher on Sawnee Mountain. With 6 bedrooms, 5 full bathrooms, 2 half bathrooms, and zoning that allows agricultural use, this remarkable estate offers endless possibilities. Whether you envision a private family compound, a multigenerational retreat, or a home with potential income-producing rental accommodations, this one-of-a-kind property delivers an exceptional combination of lifestyle, privacy, and investment Income-Producing Potential. A separate driveway, dedicated parking, and a tandem two-car garage provide convenient access for guests. Three of the rental units also feature separate. Each bedroom offers laundry facilities, creating comfortable, independent accommodations. Several laundry areas can also be converted back into closets if desired. A Backyard Paradise. Step outside to discover a truly spectacular outdoor retreat. A stunning stone waterfall complements the breathtaking infinity-edge swimming pool, just three years young, featuring saltwater technology and gas heating. The property is completely fenced with gated access for added security. Even more remarkable, step out to the Sawnee Mountain hiking trails. Enjoy the beauty of mountain living while remaining remarkably close to the restaurants, schools, shopping, and entertainment of Cumming City Center. Lower Level: Flexibility and Functionality. The lower level offers an impressive combination of recreational space and independent living accommodations, including: A tandem two-car garage, a dedicated workout room, a half-bath. Separate-access apartment featuring a full kitchen, bedroom, full bathroom, laundry facilities, and spacious living and dining areas. Convenient access to the pool. This versatile space is ideal for extended family, guests, or potential rental use. The main living level welcomes you with a beautiful stone fireplace anchoring the inviting family room, complete with two doors providing access to the deck and newer hot tub. Enjoy relaxing evenings, entertaining friends, or taking in the surrounding scenery from this comfortable gathering space. The modern country kitchen is a standout, with access to the front deck and plenty of appeal for everyday living and entertaining and wait until you see the gas range. The main level also features: a spacious primary suite with access to the front deck, a dedicated office, a formal dining room, a convenient half bath, a well-appointed mudroom, laundry room, and pantry with direct access from the three-car, side-entry garage. Every detail contributes to a home designed for comfortable living and effortless entertaining. The Upper level offers private Suites and Incredible Recreation Space. The second level offers two bedrooms with private bathrooms, kitchenettes, and laundry facilities. These spaces can function as private bedroom suites or offer additional potential rental possibilities. One bedroom features its own separate entrance. And then there is the game room—a truly magnificent space located just to the right of the staircase. This exceptional room adds another dimension to the home's entertainment possibilities and is sure to impress. Be sure and see the Private Suite Above the Garage. A separate unit above the garage offers even more flexibility, featuring a living room/bedroom combination, kitchenette, full bathroom, laundry facilities, and a private deck and entrance. Full security system with outside cameras of the perimeter. Recent appraisal that was completed in 10/26 supports listing price.
There are 6 bedrooms. 4 on upper level. There is no HOA. See additional photo for seller improvements....
Contact an agent
Home facts
- Year built:2001
- Subdivision & Development:None
- Listing ID #:7864038
- Updated:November 06, 2026 at 09:49 PM
Rooms and interior
- Bedrooms:5
- Total bathrooms:7
- Full bathrooms:5
- Half bathrooms:2
- Flooring:Carpet, Hardwood
- Dining Description:Seats 12+
- Bathrooms Description:Double Vanity, Separate Tub/Shower
- Kitchen Description:Breakfast Bar, Cabinets Stain, Dishwasher, Disposal, Double Oven, Eat-in Kitchen, Gas Oven, Gas Range, Kitchen Island, Microwave, Pantry, Pantry Walk-In, Range Hood, Refrigerator, Stone Counters
- Bedroom Description:Master on Main, Oversized Master
- Basement Description:Partial
- Living area:5,800 sq. ft.
Heating and cooling
- Cooling:Central Air
- Heating:Central, Forced Air
- Central air:Yes
Structure and exterior
- Roof:Composition, Shingle
- Year built:2001
- Building area:5,800 sq. ft.
- Lot area:1.87 Acres
- Lot Features:Sloped
- Architectural Style:Colonial, Traditional
- Construction Materials:Stone, Stucco
- Exterior Features:Covered, Deck, Front Porch, Garden, Private Yard, Rain Gutters, Rear Porch
- Levels:2 Story
Schools
- High school:West Forsyth
- Middle school:Liberty - Forsyth
- Elementary school:Sawnee
Utilities
- Water:Well
- Sewer:Septic Tank
Finances and disclosures
- Price:$2,100,000
- Price per sq. ft.:$362.07
- Tax amount:$7,426 (2026)
Features and amenities
- Laundry features:Main Level, Mud Room
- Amenities:Disappearing Attic Stairs, Entrance Foyer, Gas Water Heater, Low Flow Plumbing Fixtures, Smart Home, Walk-In Closet(s)
- Pool features:Gunite, In Ground, Private Pool
Parking
- Total parking spaces:5
- Parking description:Attached, Garage, Garage Door Opener, Garage Faces Front
- Garage spaces:5
 Listings identified with the FMLS IDX logo come from FMLS and are held by brokerage firms other than the owner of this website. The listing brokerage is identified in any listing details. Information is deemed reliable but is not guaranteed. If you believe any FMLS listing contains material that infringes your copyrighted work please click here (https://www.fmls.com/dmca) to review our DMCA policy and learn how to submit a takedown request. ©2026 First Multiple Listing Service, Inc.
New listings near 1330 Smithdale Heights Drive
- Coming Soon
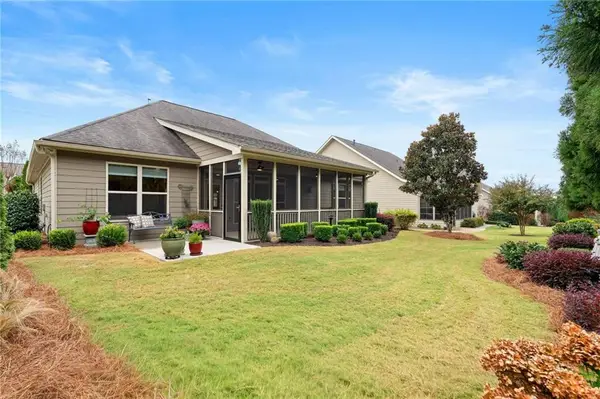 $569,900Coming Soon3 beds 3 baths2,289 sq. ft.
5980 Stellata Circle, Cumming, GA 30028
MLS# 7863230Listed by: HOMESMART - Coming Soon
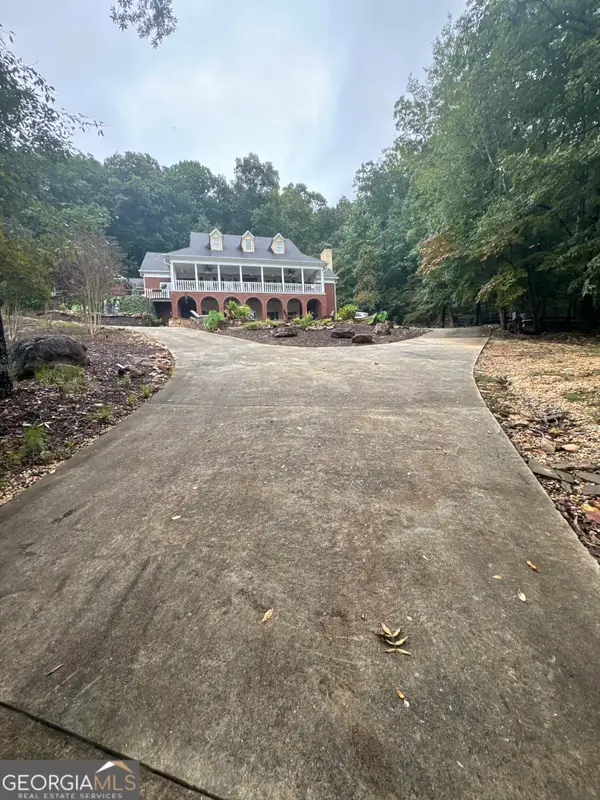 $2,100,000Coming Soon5 beds 7 baths7,400 sq. ft.
1330 Smithdale Heights Drive, Cumming, GA 30040
MLS# 10885073Listed by: Mark Spain Real Estate - Coming Soon
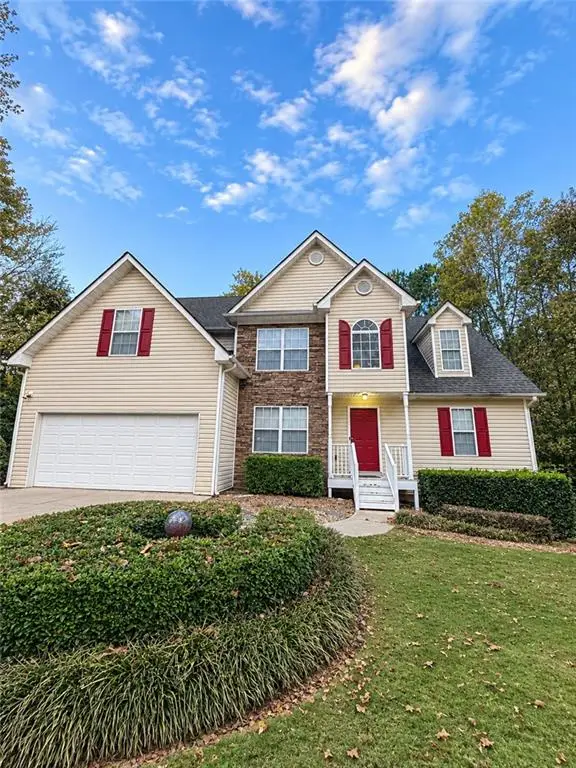 $435,000Coming Soon4 beds 3 baths1,795 sq. ft.
6710 Autumn Hills Drive, Cumming, GA 30028
MLS# 7863439Listed by: MARK SPAIN REAL ESTATE - Coming Soon
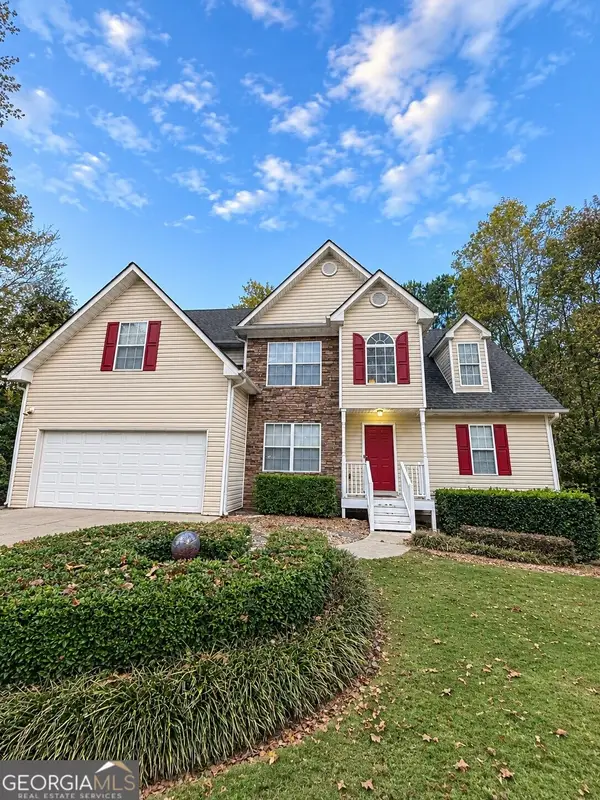 $435,000Coming Soon4 beds 3 baths1,795 sq. ft.
6710 Autumn Hills Drive, Cumming, GA 30028
MLS# 10884334Listed by: Mark Spain Real Estate - Coming Soon
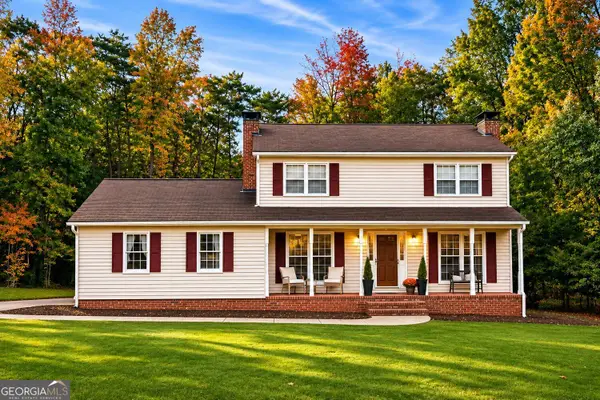 $469,000Coming Soon3 beds 3 baths2,464 sq. ft.
103 Pine Lake Circle, Cumming, GA 30040
MLS# 10883292Listed by: Keller Williams Lanier Partners - Coming Soon
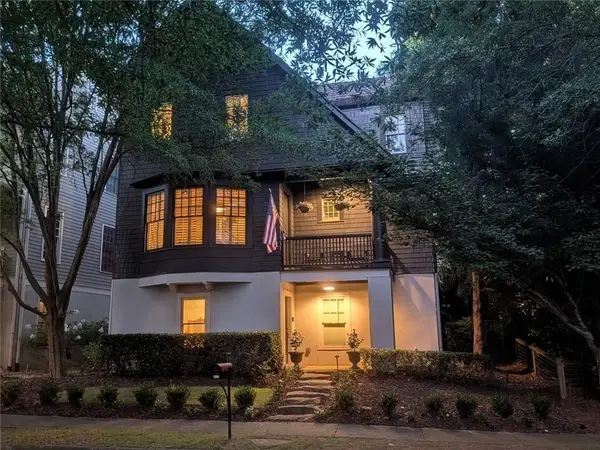 $1,075,000Coming Soon5 beds 4 baths4,735 sq. ft.
6530 Center Grove St, Cumming, GA 30040
MLS# 7861708Listed by: ATLANTA COMMUNITIES - Coming Soon
 $1,075,000Coming Soon5 beds 4 baths
6530 Center Grove Street, Cumming, GA 30040
MLS# 10882214Listed by: Atlanta Communities - Coming Soon
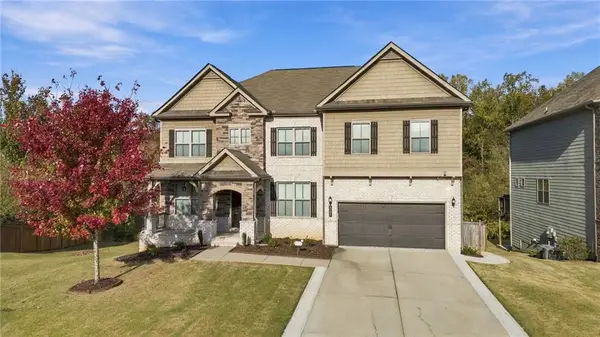
 $839,000Coming Soon6 beds 5 baths6,030 sq. ft.
5295 Mirror Lake Drive, Cumming, GA 30028
MLS# 7860530Listed by: CENTURY 21 RESULTS - Coming SoonOpen Sat, 10am to 5pm
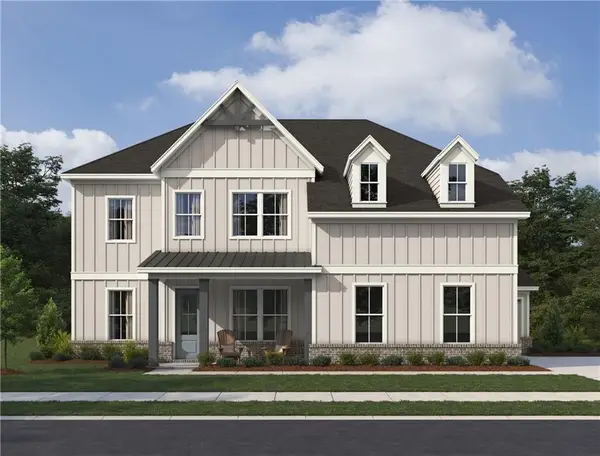 $799,900Coming Soon5 beds 5 baths3,602 sq. ft.
2130 Nestvine Circle, Cumming, GA 30041
MLS# 7861162Listed by: ASHTON WOODS REALTY, LLC


Protect your home and budget from life's surprises with an Assurant Home Warranty, backed by a partner that supports you through every step of homeownership. Explore Plans.
©2026 Century 21 Real Estate LLC. All rights reserved. CENTURY 21®, the CENTURY 21 Logo and C21® are service marks owned by Century 21 Real Estate LLC. Century 21 Real Estate LLC fully supports the principles of the Fair Housing Act and the Equal Opportunity Act. Each office is independently owned and operated. Listing information is deemed reliable but not guaranteed accurate.