1345 Shree Drive #39, Cumming, GA 30040
Local realty services provided by:CENTURY 21 North East
1345 Shree Drive #39,Cumming, GA 30040
$435,000
- 3 Beds
- 4 Baths
- 1,971 sq. ft.
- Townhouse
- Active
Listed by: vpr communities, jennifer nielsen
Office: virtual properties realty.com
MLS#:10844108
Source:METROMLS
Price summary
- Price:$435,000
- Price per sq. ft.:$220.7
- Monthly HOA dues:$12.5
About this home
FALL INTO FALL WITH $10,000 IN GREAT BUYER INCENTIVES! Discover the Aspen Plan at Sydney Oaks, a unique Live-Work-Play community offering modern townhome living with something you won't find in many communities in the area-incredible backyards with room to relax, entertain, and enjoy the outdoors! This beautifully designed three-story townhome blends modern elegance with everyday functionality. The open-concept main level features a designer kitchen with a stunning quartz island, stylish finishes, and plenty of space for entertaining. The spacious family room opens to a private, partially covered rear deck, creating the perfect setting for morning coffee, relaxing evenings, or gathering with friends and family. The private owner's suite offers a peaceful retreat with a spa-inspired bath, while each secondary bedroom features its own private bath-ideal for family, guests, roommates, or a home office. LOCATION, LIFESTYLE & CONVENIENCE! Enjoy picturesque views of Sawnee Mountain and a location just minutes from Downtown Cumming, Cumming City Center, and Mary Alice Park on Lake Lanier, where you can enjoy the beach and lake lifestyle. With Dobbs Creek Park & Recreation Center nearby, outdoor recreation and everyday conveniences are right at your doorstep. Community Features Include: Spacious, private backyards Dog park and green spaces Community gathering areas Walkable Live-Work-Play environment Convenient access to shopping, dining, recreation, and entertainment YOUR NEXT HOME IS WAITING! Take advantage of $10,000 in buyer incentives and discover the lifestyle and value that set Sydney Oaks apart. Depending on construction progress, you may still have time to select interior finishes and available upgrades to personalize your new home. Whether you're searching for your next home or a smart investment opportunity, the Aspen Plan is worth a closer look! Visit our beautiful Aspen model home and experience Sydney Oaks for yourself! Model Home Hours: Wednesday-Saturday: 10 AM-6 PM Sunday: 1 PM-6 PM Some Photos and renderings maybe representative and may not depict the actual property. Please see the onsite Sales Consultant for details, available finishes, and current incentives. Incentives subject to terms and conditions. Call today to learn more about our $10,000 buyer incentives and make Sydney Oaks your next address!...
Contact an agent
Home facts
- Year built:2026
- Subdivision & Development:Sydney Oaks
- Listing ID #:10844108
- Updated:November 03, 2026 at 12:36 PM
Rooms and interior
- Bedrooms:3
- Total bathrooms:4
- Full bathrooms:3
- Half bathrooms:1
- Flooring:Tile, Vinyl
- Bathrooms Description:Double Vanity
- Kitchen Description:Dishwasher, Disposal, Kitchen Island, Microwave, Pantry, Refrigerator, Solid Surface Counters
- Bedroom Description:Walk-In Closet(s)
- Living area:1,971 sq. ft.
Heating and cooling
- Cooling:Central Air
- Heating:Forced Air, Natural Gas
- Central air:Yes
Structure and exterior
- Roof:Composition
- Year built:2026
- Building area:1,971 sq. ft.
- Lot Features:Level
- Architectural Style:Traditional
- Construction Materials:Brick, Concrete
- Exterior Features:Deck
- Foundation Description:Slab
- Levels:3+ Story
Schools
- High school:Forsyth Central
- Middle school:Otwell
- Elementary school:Cumming
Utilities
- Water:Public, Water Available
- Sewer:Public Sewer, Sewer Available
Finances and disclosures
- Price:$435,000
- Price per sq. ft.:$220.7
Features and amenities
- Appliances:Dishwasher, Disposal, Microwave, Refrigerator
- Laundry features:Upper Level
- Amenities:Carbon Monoxide Detector(s), High Ceilings, Smoke Detector(s)
Parking
- Total parking spaces:2
- Parking description:Garage, Garage Door Opener
- Garage:Yes
 2026 Georgia MLS. All rights reserved. Information Deem Reliable But Not Guaranteed November 3, 2026 METROMLS Member Broker: Jim D’Amico
New listings near 1345 Shree Drive #39
- Coming Soon
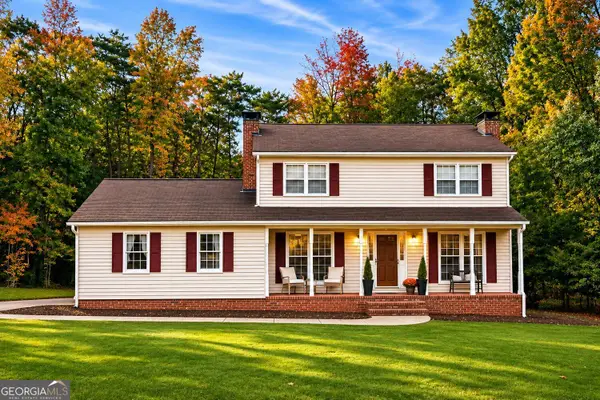 $469,000Coming Soon3 beds 3 baths2,464 sq. ft.
103 Pine Lake Circle, Cumming, GA 30040
MLS# 10883292Listed by: Keller Williams Lanier Partners - Coming Soon
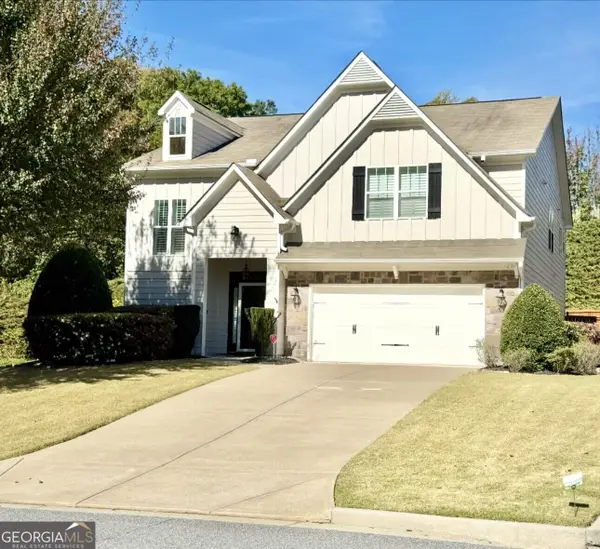 $540,000Coming Soon4 beds 3 baths
3145 Blackburn Ridge Dr., Cumming, GA 30040
MLS# 10882952Listed by: Atlanta Communities - Coming Soon
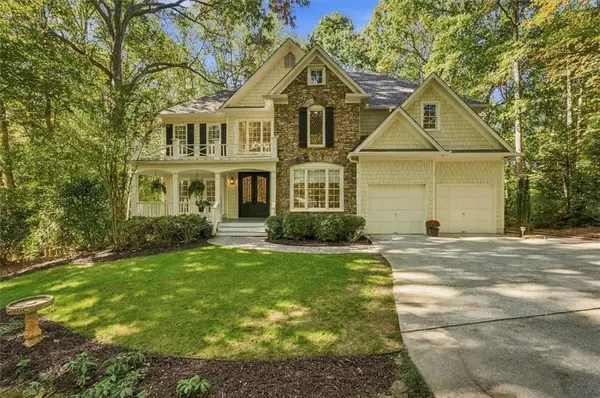 $750,000Coming Soon5 beds 4 baths4,761 sq. ft.
1220 Spring Oak Way, Cumming, GA 30041
MLS# 7862189Listed by: REMAX CENTER - Coming Soon
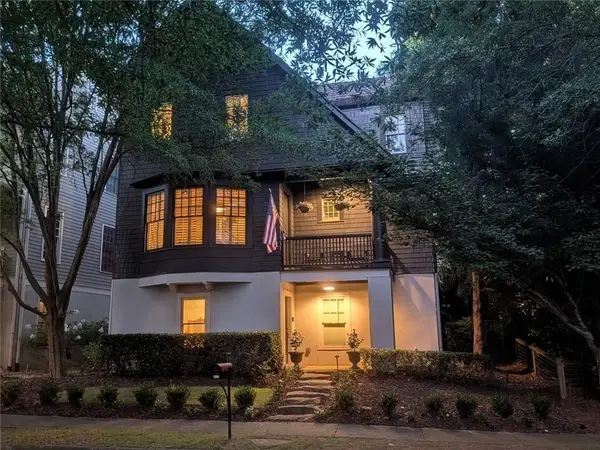 $1,075,000Coming Soon5 beds 4 baths4,735 sq. ft.
6530 Center Grove St, Cumming, GA 30040
MLS# 7861708Listed by: ATLANTA COMMUNITIES - Coming Soon
 $1,075,000Coming Soon5 beds 4 baths
6530 Center Grove Street, Cumming, GA 30040
MLS# 10882214Listed by: Atlanta Communities - Coming Soon

 $839,000Coming Soon6 beds 5 baths6,030 sq. ft.
5295 Mirror Lake Drive, Cumming, GA 30028
MLS# 10881713Listed by: Century 21 Results - Coming SoonOpen Sat, 10am to 5pm
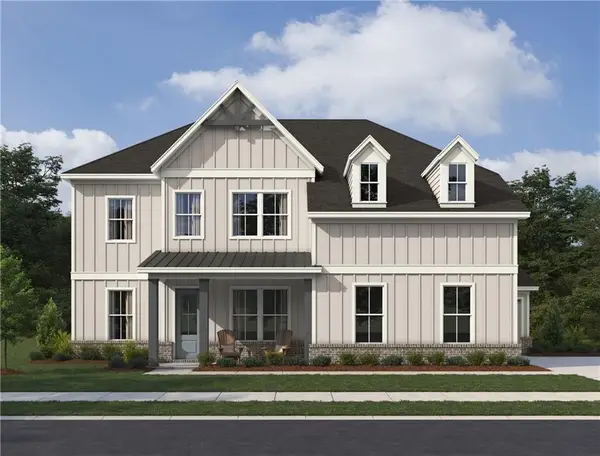 $799,900Coming Soon5 beds 5 baths3,602 sq. ft.
2130 Nestvine Circle, Cumming, GA 30041
MLS# 7861162Listed by: ASHTON WOODS REALTY, LLC - Coming Soon
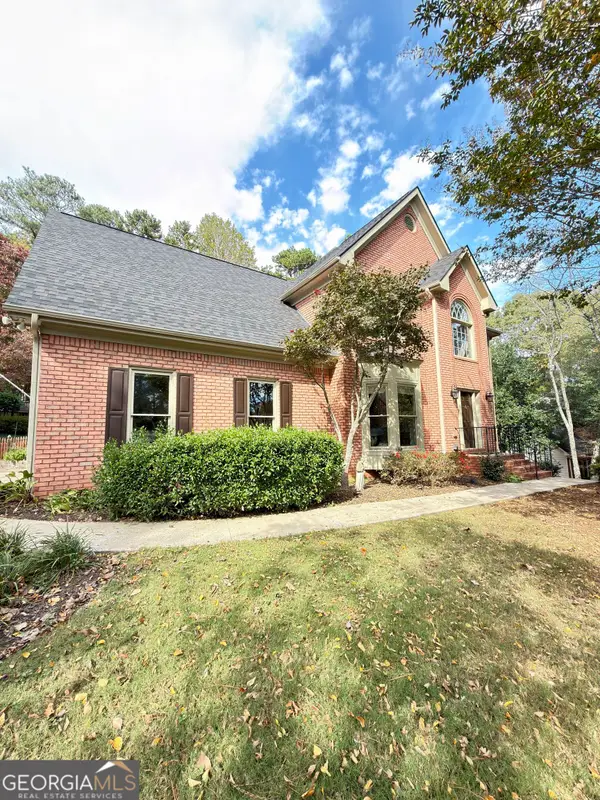 $725,000Coming Soon4 beds 3 baths3,024 sq. ft.
2310 Melrose Trace, Cumming, GA 30041
MLS# 10881289Listed by: Virtual Properties Realty.com - Coming Soon
 $1,450,000Coming Soon7 beds 6 baths6,720 sq. ft.
2925 Grangehill Way, Cumming, GA 30041
MLS# 10880713Listed by: Real Broker, LLC - Coming Soon
 $499,000Coming Soon4 beds 4 baths3,634 sq. ft.
6415 E Hills Court, Cumming, GA 30041
MLS# 10880186Listed by: Atlanta Communities


Protect your home and budget from life's surprises with an Assurant Home Warranty, backed by a partner that supports you through every step of homeownership. Explore Plans.
©2026 Century 21 Real Estate LLC. All rights reserved. CENTURY 21®, the CENTURY 21 Logo and C21® are service marks owned by Century 21 Real Estate LLC. Century 21 Real Estate LLC fully supports the principles of the Fair Housing Act and the Equal Opportunity Act. Each office is independently owned and operated. Listing information is deemed reliable but not guaranteed accurate.