1350 Gran Forest Drive, Cumming, GA 30041
Local realty services provided by:CENTURY 21 North East
1350 Gran Forest Drive,Cumming, GA 30041
$549,900
- 4 Beds
- 3 Baths
- 2,977 sq. ft.
- Single family
- Active
Upcoming open houses
- Sat, Oct 2412:00 pm - 02:00 pm
Listed by: stacy easley
Office: harry norman realtors
MLS#:10826286
Source:METROMLS
Price summary
- Price:$549,900
- Price per sq. ft.:$184.72
- Monthly HOA dues:$61.67
About this home
New Paint! Welcome to 1350 Gran Forest Drive, where classic curb appeal, thoughtful updates and wonderful indoor and outdoor living come together in one of Cumming's established neighborhoods. Step inside to a beautiful two-story foyer where a curved staircase immediately makes an impression. Formal living and dining rooms flank the entry, giving you the flexibility to keep these traditional spaces or create the perfect home office, sitting room or study. Continue into the heart of the home where the floor plan opens up for easy everyday living and entertaining. The spacious family room is anchored by a stacked-stone gas fireplace and flows naturally into the bright kitchen with white cabinetry and plenty of room for everyone to gather. Updated LVP flooring in the living areas on the main level creates a fresh, cohesive feel and continues up the staircase and into the upstairs hallway. Just beyond the main living area is one of the home's best surprises-a beautiful sunroom addition filled with natural light. This generous space adds an entirely new dimension to the home and is perfect for morning coffee, casual dinners, a second living area or simply relaxing while overlooking the backyard. From here, step outside to the large deck and patio, extending the living space outdoors and creating a great setting for grilling, entertaining and weekends at home. The level, fenced backyard offers plenty of room to play, garden or enjoy time outside. Plus there is an irrigation system to keep everything lush in the summer months. Upstairs, the home offers a true four-bedroom floor plan, including a spacious primary suite with a beautifully renovated bath with a gorgeous new shower. The additional bedrooms provide flexibility for family, guests or another home office. The bedroom over the garage is very spacious and would be the perfect teen suite or media room! Beyond the finishes, many of the home's important updates have already been taken care of. The HVAC (2024), the water heater (2020), all of the windows have been replaced, and a Generac whole-house generator adds extra peace of mind. In the kitchen updates include gas range (2026), the dishwasher (2024), and the refrigerator, washer and dryer all remain. With its brick-front exterior, impressive two-story entry, flexible living spaces, open floor plan, sunroom addition and level fenced backyard, this is a home designed to be lived in and enjoyed. Add in the extensive updates and established Gran Forest location, and so much of the work has already been done-all that's left is to make it yours....
Contact an agent
Home facts
- Year built:1992
- Subdivision & Development:GRAN FOREST
- Listing ID #:10826286
- Updated:October 22, 2026 at 12:34 PM
Rooms and interior
- Bedrooms:4
- Total bathrooms:3
- Full bathrooms:2
- Half bathrooms:1
- Flooring:Carpet, Tile, Vinyl
- Bathrooms Description:Double Vanity
- Kitchen Description:Breakfast Room, Dishwasher, Kitchen Island, Microwave, Pantry, Refrigerator
- Bedroom Description:Walk-In Closet(s)
- Living area:2,977 sq. ft.
Heating and cooling
- Cooling:Central Air
- Heating:Central
- Central air:Yes
Structure and exterior
- Roof:Composition
- Year built:1992
- Building area:2,977 sq. ft.
- Lot area:0.53 Acres
- Lot Features:Level, Private
- Architectural Style:Traditional
- Construction Materials:Brick
- Exterior Features:Deck, Deck/Patio, Sprinkler System
- Foundation Description:Slab
- Levels:2 Story
Schools
- High school:Forsyth Central
- Middle school:Lakeside
- Elementary school:Haw Creek
Utilities
- Water:Public, Water Available
- Sewer:Septic Tank
Finances and disclosures
- Price:$549,900
- Price per sq. ft.:$184.72
- Tax amount:$460 (2025)
Features and amenities
- Appliances:Dishwasher, Gas Water Heater, Microwave, Refrigerator
- Amenities:Double Pane Windows, Gas Water Heater, Pulldown Attic Stairs, Smoke Detector(s), Two Story Foyer
Parking
- Total parking spaces:6
- Parking description:Attached, Garage, Garage Door Opener, Kitchen Level
- Garage:Yes
 2026 Georgia MLS. All rights reserved. Information Deem Reliable But Not Guaranteed October 22, 2026 METROMLS Member Broker: Jim D’Amico
New listings near 1350 Gran Forest Drive
- Coming Soon
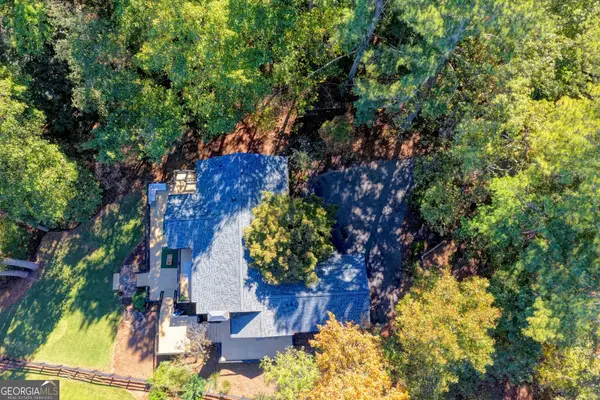 $1,395,000Coming Soon4 beds 3 baths3,398 sq. ft.
3235 Chimney Cove Drive, Cumming, GA 30041
MLS# 10876929Listed by: Virtual Properties Realty.com - Coming Soon
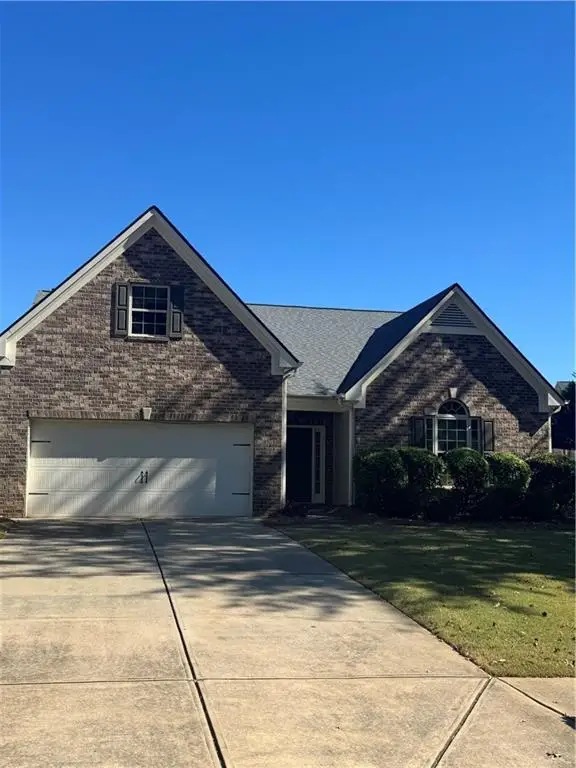
 $450,000Coming Soon3 beds 2 baths2,080 sq. ft.
5645 Livingston Court, Cumming, GA 30028
MLS# 7857379Listed by: CENTURY 21 RESULTS - Coming Soon
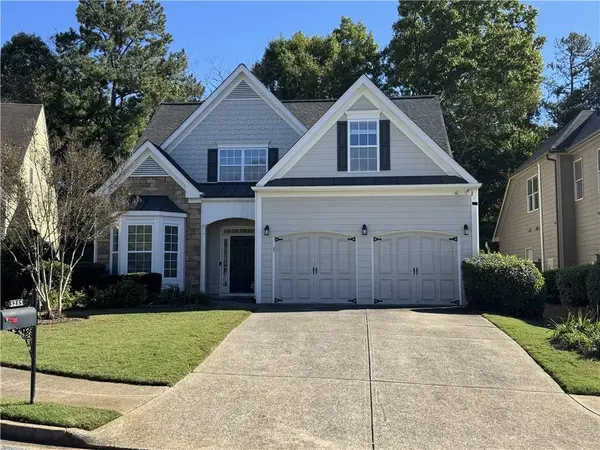 $550,000Coming Soon4 beds 3 baths2,509 sq. ft.
3235 The Commons Drive, Cumming, GA 30041
MLS# 7856930Listed by: NEW SOUTH RESIDENTIAL, LLC - Coming Soon
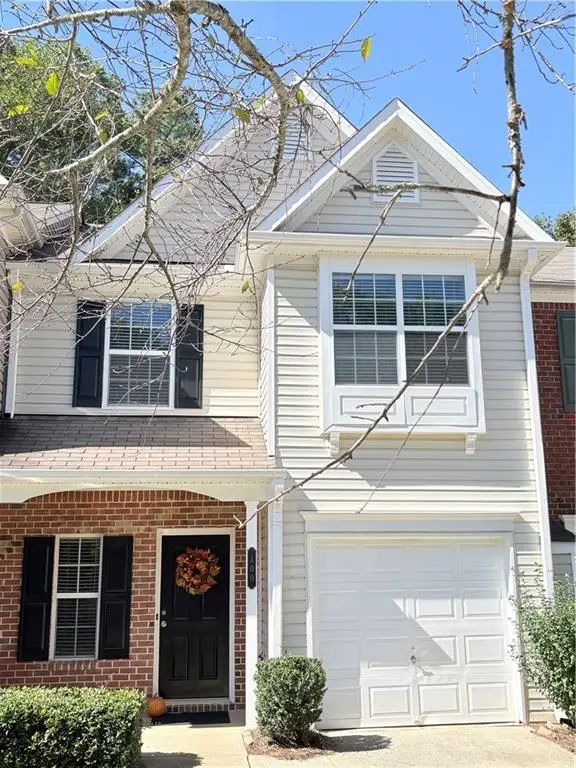 $368,900Coming Soon3 beds 3 baths1,639 sq. ft.
300 Azalea Circle, Cumming, GA 30040
MLS# 7852216Listed by: WE REAL ESTATE ADVISORS - Coming Soon
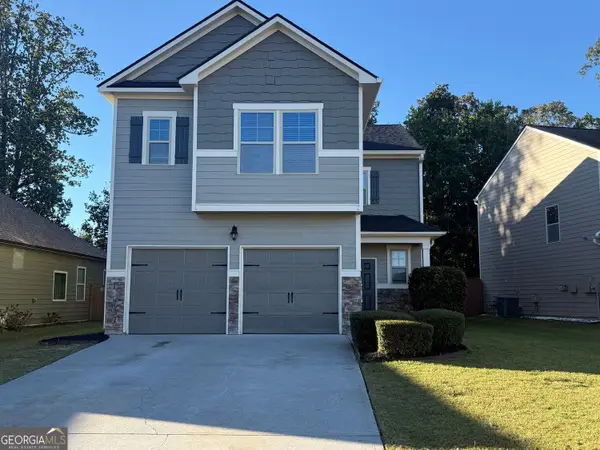 $419,000Coming Soon4 beds 3 baths2,166 sq. ft.
4710 Roseman Trail, Cumming, GA 30040
MLS# 10875156Listed by: Harry Norman Realtors - Coming Soon
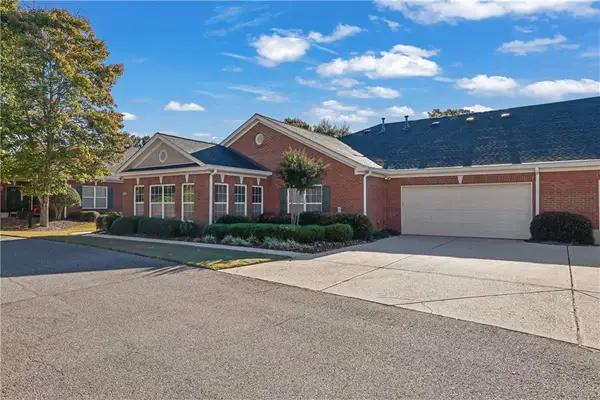 $399,000Coming Soon2 beds 2 baths1,688 sq. ft.
593 Sawnee Corners Boulevard, Cumming, GA 30040
MLS# 7855339Listed by: MARK SPAIN REAL ESTATE - Coming Soon
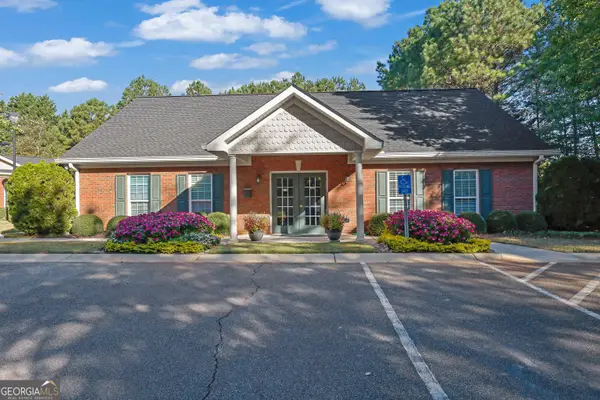 $399,000Coming Soon2 beds 2 baths1,688 sq. ft.
593 Sawnee Corners Boulevard, Cumming, GA 30040
MLS# 10874321Listed by: Mark Spain Real Estate - Coming Soon
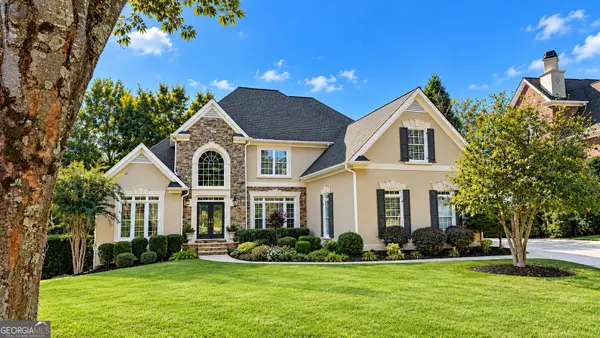 $849,900Coming Soon4 beds 7 baths5,547 sq. ft.
1415 Elgin Way, Cumming, GA 30041
MLS# 10874362Listed by: Real Broker, LLC - Coming Soon
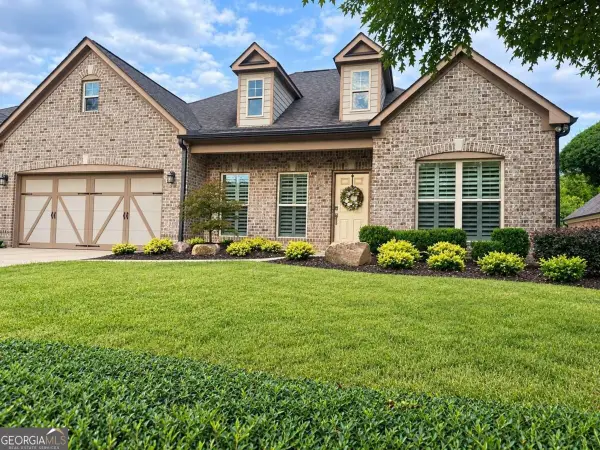 $710,000Coming Soon3 beds 3 baths2,549 sq. ft.
4750 Amble Trace, Cumming, GA 30040
MLS# 10868616Listed by: Serhant Georgia - Coming Soon
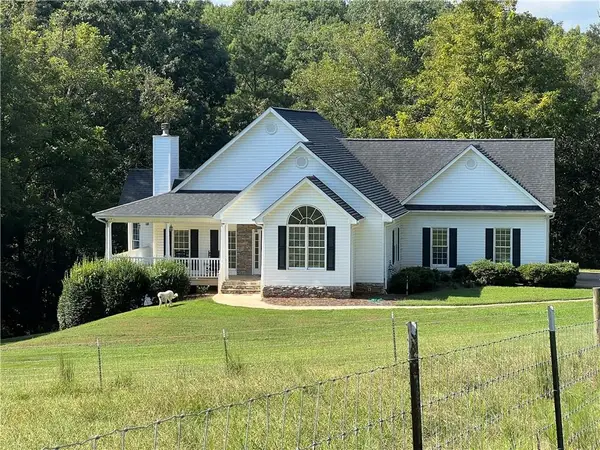 $1,295,000Coming Soon4 beds 3 baths2,504 sq. ft.
720 Newt Green Road, Cumming, GA 30028
MLS# 7850461Listed by: PREMIER HOME COLLECTIVE


Protect your home and budget from life's surprises with an Assurant Home Warranty, backed by a partner that supports you through every step of homeownership. Explore Plans.
©2026 Century 21 Real Estate LLC. All rights reserved. CENTURY 21®, the CENTURY 21 Logo and C21® are service marks owned by Century 21 Real Estate LLC. Century 21 Real Estate LLC fully supports the principles of the Fair Housing Act and the Equal Opportunity Act. Each office is independently owned and operated. Listing information is deemed reliable but not guaranteed accurate.