1519 Westend Way, Cumming, GA 30041
Local realty services provided by:CENTURY 21 Results
1519 Westend Way,Cumming, GA 30041
$859,900
- 4 Beds
- 3 Baths
- 3,431 sq. ft.
- Single family
- Active
Listed by: lizz hurkmans, natalie barber
Office: the providence group realty, llc.
MLS#:7853031
Source:FIRSTMLS
Price summary
- Price:$859,900
- Price per sq. ft.:$250.63
- Monthly HOA dues:$200
About this home
Elevated Living at Waterhaven! 3% Buyers Choice! Lower your rate, reduce your price, cover closing cost with TPG Preferred Lender/Loan Officer. Home must close by Dec. 31, 2026. Ask about 4.875% interest rate.
MOVE-IN READY Mansfield "D" on a Full Unfinished Basement in Waterhaven. Welcome to Waterhaven, a brand-new community by The Providence Group, ideally located in Cumming just moments from the shores of Lake Lanier!
Introducing the Mansfield "D", a stunning move-in-ready home featuring a full unfinished basement, 4 bedrooms, 3 bathrooms of thoughtfully designed living space. Blending luxury, comfort, and functionality, this exceptional floor plan is perfect for both everyday living and entertaining. A charming front porch welcomes you into a bright and inviting foyer. Just off the entry is a main-level guest suite with a full bath, making it ideal for visitors or anyone seeking first-floor living convenience. The heart of the home boasts an open-concept design featuring a formal dining room, spacious family room, and sunroom filled with natural light. The family room is highlighted by a stunning gas fireplace with a floor-to-ceiling Sanya White Quartzite surround and a stained boxed mantel, creating a warm and elegant focal point. The chef-inspired kitchen is sure to impress with GE Profile stainless steel appliances, Large center island, Quartz Calacatta Goa countertops, Painted Vanilla cabinetry, Walk-in pantry, with Designer finishes throughout. Blinds are included throughout the home for added convenience. Step outside to the rear deck just off the kitchen, perfect for enjoying your morning coffee or hosting outdoor gatherings. Upstairs, you'll find an expansive owner's retreat tucked behind double doors and complete with a private sitting room. The luxurious owner's bath features dual vanities, a soaking tub, a spacious walk-in shower, and two oversized walk-in closets offering exceptional storage. Two generously sized secondary bedrooms share a spacious walk-through bath with separate vanities, while a versatile retreat area provides the perfect space for a home office, media room, study area, or playroom. The conveniently located upstairs laundry room includes cabinetry and a utility sink for added functionality. With its full unfinished basement, spacious layout, and prime location, the Mansfield "D" offers the perfect blend of luxury and livability. This incredible home won't stay on the market long. Schedule your private tour today and make Waterhaven your new home! Virtual tour is of a previously built Mansfield. Photos are of actual home.
At TPG, we value our customer, team member, and vendor team safety. Our communities are active construction zones and may not be safe to visit at certain stages of construction. Due to this, we ask all agents visiting the community with their clients come to the office prior to visiting any listed homes. Please note, during your visit, you will be escorted by a TPG employee and may be required to wear flat, closed toe shoes and a hardhat [The Mansfield]...
Contact an agent
Home facts
- Year built:2026
- Subdivision & Development:Waterhaven
- Listing ID #:7853031
- Updated:October 24, 2026 at 11:50 PM
Rooms and interior
- Bedrooms:4
- Total bathrooms:3
- Full bathrooms:3
- Flooring:Carpet, Ceramic Tile, Hardwood
- Dining Description:Separate Dining Room
- Bathrooms Description:Double Vanity, Separate His/Hers, Separate Tub/Shower, Soaking Tub
- Kitchen Description:Cabinets Other, Dishwasher, Disposal, Electric Oven, Gas Cooktop, Kitchen Island, Microwave, Pantry Walk-In, Range Hood, Stone Counters, View to Family Room
- Bedroom Description:Oversized Master, Sitting Room, Split Bedroom Plan
- Basement Description:Bath/Stubbed, Daylight, Exterior Entry, Interior Entry, Unfinished
- Living area:3,431 sq. ft.
Heating and cooling
- Cooling:Ceiling Fan(s), Central Air, Zoned
- Heating:Central, Forced Air, Natural Gas, Zoned
- Central air:Yes
Structure and exterior
- Roof:Composition, Shingle
- Year built:2026
- Building area:3,431 sq. ft.
- Lot area:0.12 Acres
- Lot Features:Back Yard, Front Yard, Landscaped, Wooded
- Architectural Style:Traditional
- Construction Materials:Brick Front, HardiPlank Type
- Exterior Features:Deck, Front Porch, Rain Gutters
- Levels:2 Story
Schools
- High school:Forsyth Central
- Middle school:Lakeside - Forsyth
- Elementary school:Mashburn
Utilities
- Water:Public, Water Available
- Sewer:Public Sewer, Sewer Available
Finances and disclosures
- Price:$859,900
- Price per sq. ft.:$250.63
Features and amenities
- Appliances:Dehumidifier, Irrigation Equipment
- Laundry features:In Hall, Laundry Room, Upper Level
- Amenities:Disappearing Attic Stairs, Entrance Foyer, Gas Water Heater, High Ceilings 10 ft Main, High Ceilings 9 ft Upper, His and Hers Closets, Tankless Water Heater, Tray Ceiling(s), Walk-In Closet(s)
Parking
- Total parking spaces:2
- Parking description:Attached, Driveway, Garage, Garage Door Opener, Garage Faces Front, Kitchen Level, Level Driveway
- Garage spaces:2
 Listings identified with the FMLS IDX logo come from FMLS and are held by brokerage firms other than the owner of this website. The listing brokerage is identified in any listing details. Information is deemed reliable but is not guaranteed. If you believe any FMLS listing contains material that infringes your copyrighted work please click here (https://www.fmls.com/dmca) to review our DMCA policy and learn how to submit a takedown request. ©2026 First Multiple Listing Service, Inc. FIRSTMLS Member Broker: Debbie Cooke
New listings near 1519 Westend Way
- Coming Soon
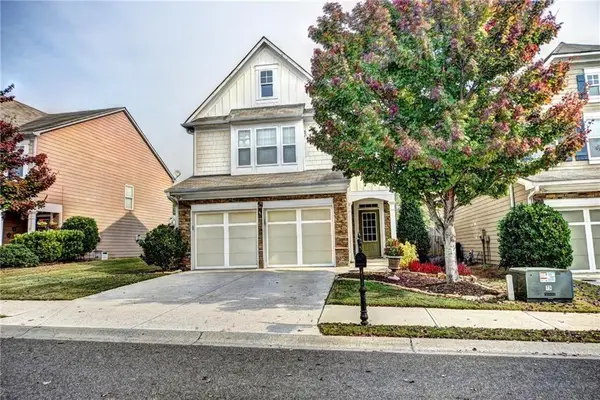
 $439,000Coming Soon3 beds 3 baths1,887 sq. ft.
5915 Ellington Cove, Cumming, GA 30040
MLS# 7857683Listed by: CENTURY 21 RESULTS - Coming Soon
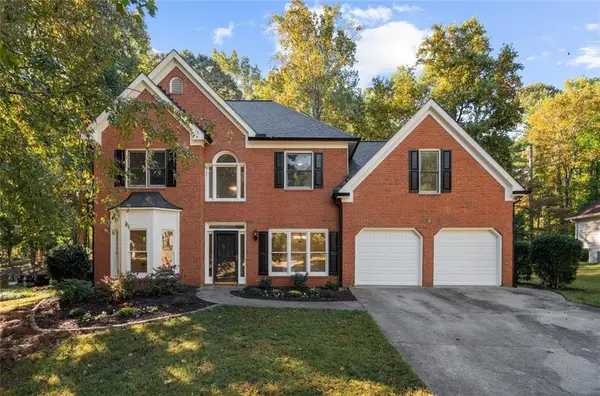 $480,000Coming Soon4 beds 3 baths2,713 sq. ft.
2060 Davis Drive, Cumming, GA 30041
MLS# 7857763Listed by: METHOD REAL ESTATE ADVISORS - Coming Soon
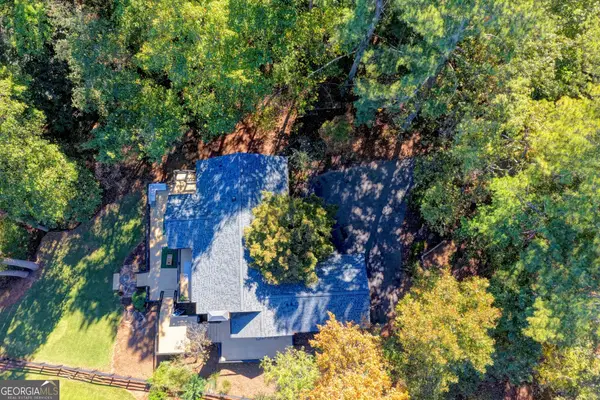 $1,395,000Coming Soon4 beds 3 baths3,398 sq. ft.
3235 Chimney Cove Drive, Cumming, GA 30041
MLS# 10876929Listed by: Virtual Properties Realty.com - Coming Soon
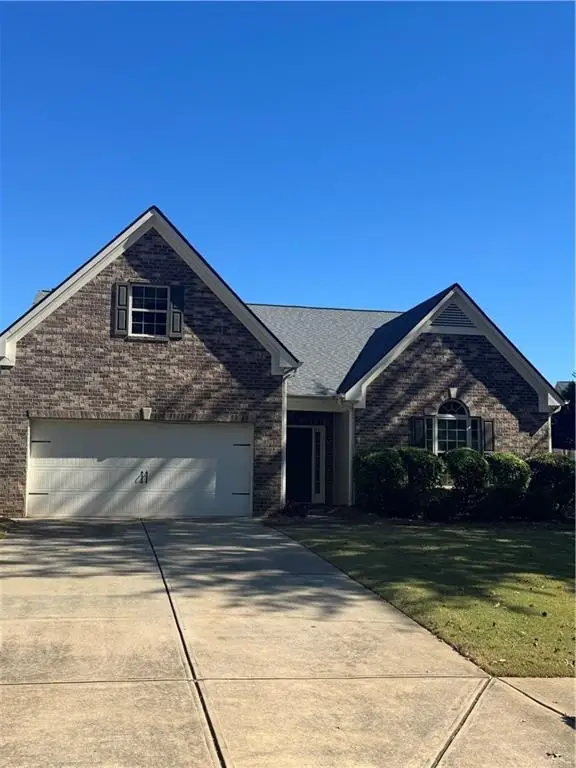 $450,000Coming Soon3 beds 2 baths2,080 sq. ft.
5645 Livingston Court, Cumming, GA 30028
MLS# 7857379Listed by: CENTURY 21 RESULTS - Coming Soon
 $368,900Coming Soon3 beds 3 baths1,639 sq. ft.
300 Azalea Circle, Cumming, GA 30040
MLS# 10876191Listed by: WE Real Estate Advisors - Coming SoonOpen Sun, 2 to 4pm
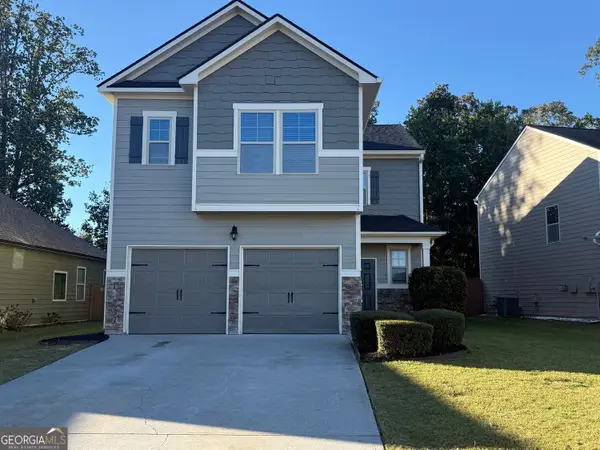 $419,000Coming Soon4 beds 3 baths2,166 sq. ft.
4710 Roseman Trail, Cumming, GA 30040
MLS# 10875156Listed by: Harry Norman Realtors - Coming Soon
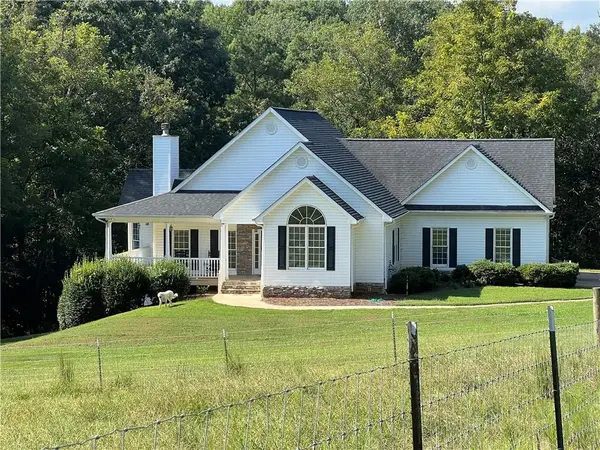 $1,295,000Coming Soon4 beds 3 baths2,504 sq. ft.
720 Newt Green Road, Cumming, GA 30028
MLS# 7850461Listed by: PREMIER HOME COLLECTIVE - Coming Soon
 $950,000Coming Soon5 beds 4 baths5,198 sq. ft.
6234 Creekstone Path, Cumming, GA 30041
MLS# 7349056Listed by: BERKSHIRE HATHAWAY HOMESERVICES GEORGIA PROPERTIES - Coming Soon
 $640,000Coming Soon4 beds 3 baths2,891 sq. ft.
8170 Majors Mill Drive, Cumming, GA 30041
MLS# 7315292Listed by: KELLER WILLIAMS REALTY ATLANTA PARTNERS - Coming Soon
 $1,100,000Coming Soon5 beds 5 baths3,684 sq. ft.
7040 Cagle Drive, Cumming, GA 30041
MLS# 7311057Listed by: CENTURY 21 RESULTS


Protect your home and budget from life's surprises with an Assurant Home Warranty, backed by a partner that supports you through every step of homeownership. Explore Plans.
©2026 Century 21 Real Estate LLC. All rights reserved. CENTURY 21®, the CENTURY 21 Logo and C21® are service marks owned by Century 21 Real Estate LLC. Century 21 Real Estate LLC fully supports the principles of the Fair Housing Act and the Equal Opportunity Act. Each office is independently owned and operated. Listing information is deemed reliable but not guaranteed accurate.