1545 Bookhout Drive, Cumming, GA 30041
Local realty services provided by:CENTURY 21 Results
1545 Bookhout Drive,Cumming, GA 30041
$850,000
- 3 Beds
- 3 Baths
- 2,716 sq. ft.
- Single family
- Active
Listed by: adele siler, robert siler
Office: keller williams north atlanta
MLS#:7829495
Source:FIRSTMLS
Price summary
- Price:$850,000
- Price per sq. ft.:$312.96
- Monthly HOA dues:$80
About this home
Welcome to this beautifully maintained brick ranch, privately nestled on over an acre in Longlake’s highly desirable Commons section. This exceptional three-bedroom, two-and-a-half-bath residence offers a full walk-out basement, a sought-after split-bedroom floor plan, and the comfort and convenience of primarily one-level living in a serene, established setting.
The welcoming foyer is gracefully flanked by an oversized dining room with Butler’s pantry and a private office or study—providing elegant spaces for entertaining as well as everyday living. The well-appointed kitchen is designed for both functionality and gathering, featuring a large center island, abundant counter space, stained cabinetry, and a spacious walk-in pantry. The adjoining family room is warm and inviting, highlighting hardwood floors, a fireplace framed by cabinetry and built-in bookcases, and a dramatic wall of windows offering peaceful views of the private backyard.
The oversized primary suite provides a tranquil retreat with lovely backyard views and a spacious ensuite bath featuring a soaking tub, separate shower, dual sinks, and an elegant leaded-glass window. Two additional bedrooms, thoughtfully positioned on the opposite side of the home, share a Jack-and-Jill bath, offering privacy and flexibility for family and guests. Conveniently located near the kitchen, the laundry room includes a utility sink and generous storage closet.
The full walk-out basement presents outstanding versatility, offering abundant storage and exciting possibilities for future expansion, additional living space, or recreation.
Enjoy quiet mornings and relaxed evenings on the expansive screened porch overlooking the serene, private backyard—an ideal setting for entertaining or simply enjoying the peaceful surroundings.
Residents of Longlake enjoy an exceptional lifestyle with access to a picturesque 45-acre lake, clubhouse, swimming pool, tennis and pickleball courts, and a variety of community activities. Conveniently located near medical facilities, shopping, dining, entertainment, and GA-400, this special property offers the perfect blend of privacy, comfort, convenience, and community.
A wonderful opportunity to enjoy gracious, easy living in one of south Forsyth County’s most desirable communities. Schedule your private showing today!...
Contact an agent
Home facts
- Year built:2001
- Subdivision & Development:Longlake
- Listing ID #:7829495
- Updated:October 23, 2026 at 01:25 PM
Rooms and interior
- Bedrooms:3
- Total bathrooms:3
- Full bathrooms:2
- Half bathrooms:1
- Flooring:Carpet, Ceramic Tile, Hardwood, Vinyl
- Dining Description:Butlers Pantry, Open Concept
- Bathrooms Description:Double Vanity, Separate Tub/Shower, Soaking Tub
- Kitchen Description:Breakfast Bar, Breakfast Room, Cabinets Stain, Dishwasher, Disposal, Gas Cooktop, Kitchen Island, Microwave, Pantry Walk-In, Refrigerator, Solid Surface Counters, View to Family Room
- Bedroom Description:Master on Main, Oversized Master, Split Bedroom Plan
- Basement Description:Bath/Stubbed, Daylight, Exterior Entry, Interior Entry, Unfinished
- Living area:2,716 sq. ft.
Heating and cooling
- Cooling:Ceiling Fan(s), Zoned
- Heating:Forced Air, Natural Gas, Zoned
Structure and exterior
- Roof:Composition, Shingle
- Year built:2001
- Building area:2,716 sq. ft.
- Lot area:1.26 Acres
- Lot Features:Back Yard, Front Yard, Landscaped
- Architectural Style:Ranch, Traditional
- Construction Materials:Brick 4 Sides
- Exterior Features:Private Yard, Rain Gutters, Rear Porch, Rear Stairs, Screened
- Levels:1 Story
Schools
- High school:South Forsyth
- Middle school:Piney Grove
- Elementary school:Shiloh Point
Utilities
- Water:Public, Water Available
- Sewer:Public Sewer, Sewer Available
Finances and disclosures
- Price:$850,000
- Price per sq. ft.:$312.96
- Tax amount:$972 (2025)
Features and amenities
- Appliances:Irrigation Equipment
- Laundry features:Laundry Room, Main Level
- Amenities:Bookcases, Disappearing Attic Stairs, Entrance Foyer, Gas Water Heater, High Ceilings 9 ft Main, High Speed Internet, Tray Ceiling(s), Walk-In Closet(s)
Parking
- Parking description:Driveway, Garage, Garage Door Opener, Garage Faces Front, Kitchen Level
- Garage spaces:2
 Listings identified with the FMLS IDX logo come from FMLS and are held by brokerage firms other than the owner of this website. The listing brokerage is identified in any listing details. Information is deemed reliable but is not guaranteed. If you believe any FMLS listing contains material that infringes your copyrighted work please click here (https://www.fmls.com/dmca) to review our DMCA policy and learn how to submit a takedown request. ©2026 First Multiple Listing Service, Inc. FIRSTMLS Member Broker: Debbie Cooke
New listings near 1545 Bookhout Drive
- Coming Soon
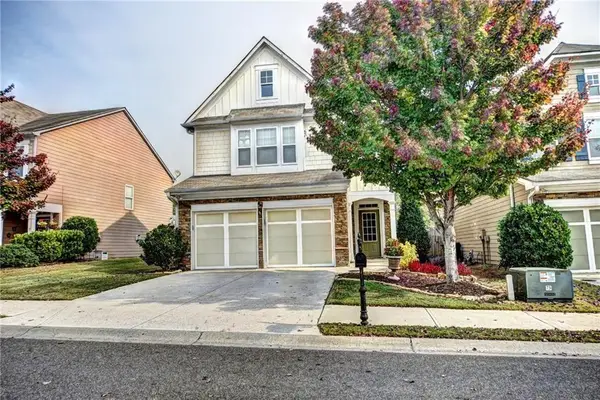
 $439,000Coming Soon3 beds 3 baths1,887 sq. ft.
5915 Ellington Cove, Cumming, GA 30040
MLS# 7857683Listed by: CENTURY 21 RESULTS - Coming Soon
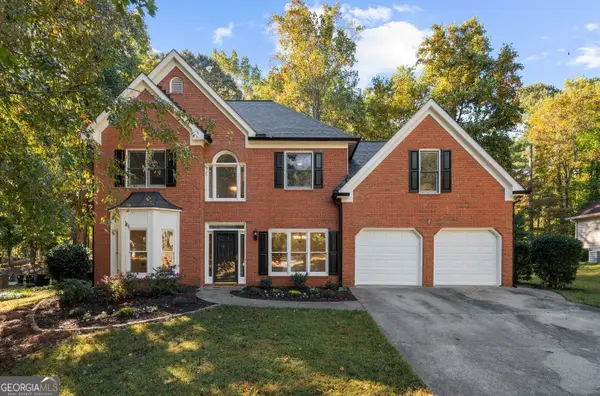 $480,000Coming Soon4 beds 3 baths2,713 sq. ft.
2060 Davis Drive, Cumming, GA 30041
MLS# 10877167Listed by: Method Real Estate Advisors - Coming Soon
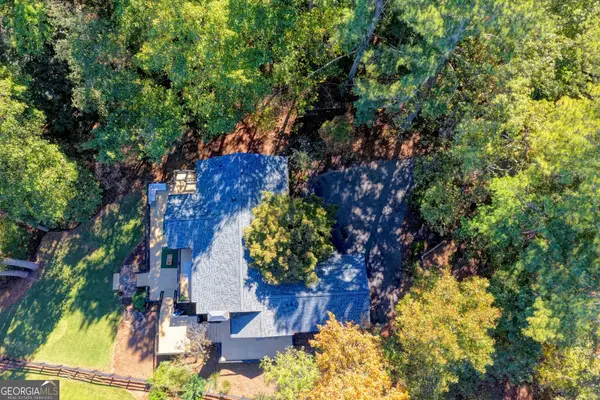 $1,395,000Coming Soon4 beds 3 baths3,398 sq. ft.
3235 Chimney Cove Drive, Cumming, GA 30041
MLS# 10876929Listed by: Virtual Properties Realty.com - Coming Soon
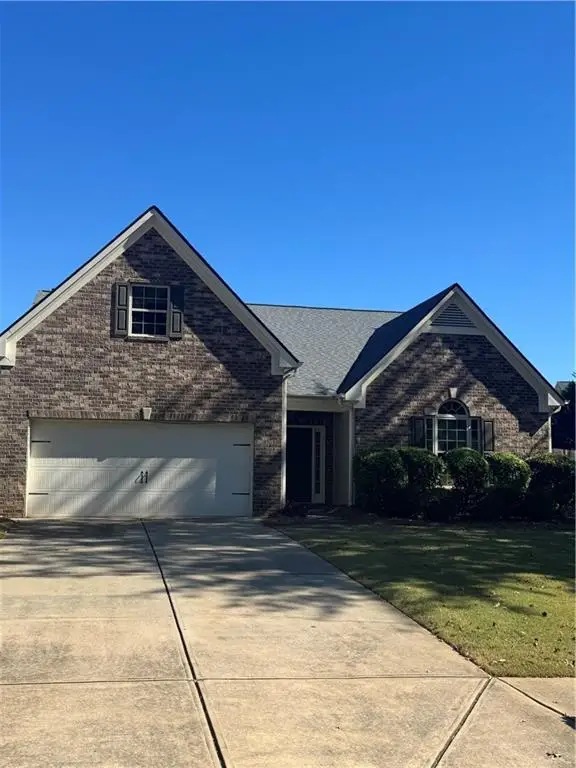 $450,000Coming Soon3 beds 2 baths2,080 sq. ft.
5645 Livingston Court, Cumming, GA 30028
MLS# 7857379Listed by: CENTURY 21 RESULTS - Coming Soon
 $368,900Coming Soon3 beds 3 baths1,639 sq. ft.
300 Azalea Circle, Cumming, GA 30040
MLS# 10876191Listed by: WE Real Estate Advisors - Coming SoonOpen Sun, 2 to 4pm
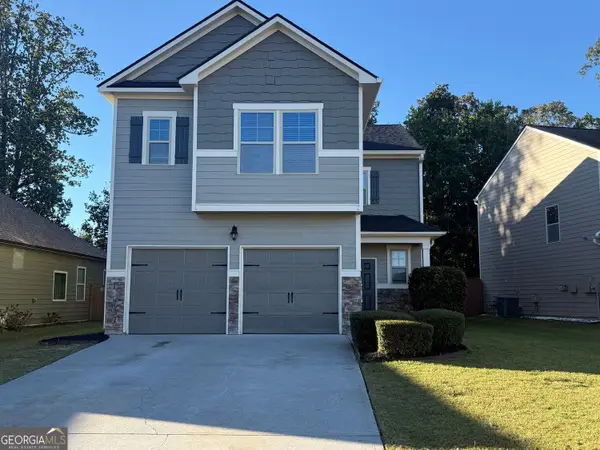 $419,000Coming Soon4 beds 3 baths2,166 sq. ft.
4710 Roseman Trail, Cumming, GA 30040
MLS# 10875156Listed by: Harry Norman Realtors - Coming Soon
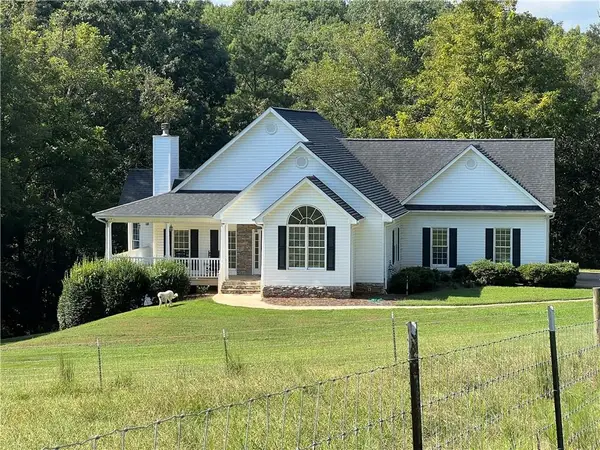 $1,295,000Coming Soon4 beds 3 baths2,504 sq. ft.
720 Newt Green Road, Cumming, GA 30028
MLS# 7850461Listed by: PREMIER HOME COLLECTIVE - Coming Soon
 $950,000Coming Soon5 beds 4 baths5,198 sq. ft.
6234 Creekstone Path, Cumming, GA 30041
MLS# 7349056Listed by: BERKSHIRE HATHAWAY HOMESERVICES GEORGIA PROPERTIES - Coming Soon
 $640,000Coming Soon4 beds 3 baths2,891 sq. ft.
8170 Majors Mill Drive, Cumming, GA 30041
MLS# 7315292Listed by: KELLER WILLIAMS REALTY ATLANTA PARTNERS - Coming Soon
 $1,100,000Coming Soon5 beds 5 baths3,684 sq. ft.
7040 Cagle Drive, Cumming, GA 30041
MLS# 7311057Listed by: CENTURY 21 RESULTS


Protect your home and budget from life's surprises with an Assurant Home Warranty, backed by a partner that supports you through every step of homeownership. Explore Plans.
©2026 Century 21 Real Estate LLC. All rights reserved. CENTURY 21®, the CENTURY 21 Logo and C21® are service marks owned by Century 21 Real Estate LLC. Century 21 Real Estate LLC fully supports the principles of the Fair Housing Act and the Equal Opportunity Act. Each office is independently owned and operated. Listing information is deemed reliable but not guaranteed accurate.