1720 Habersham Villa Drive, Cumming, GA 30041
Local realty services provided by:CENTURY 21 Novus
Listed by: cheryl hillman
Office: bhhs georgia properties
MLS#:10765308
Source:METROMLS
Price summary
- Price:$475,000
- Price per sq. ft.:$200.85
- Monthly HOA dues:$270
About this home
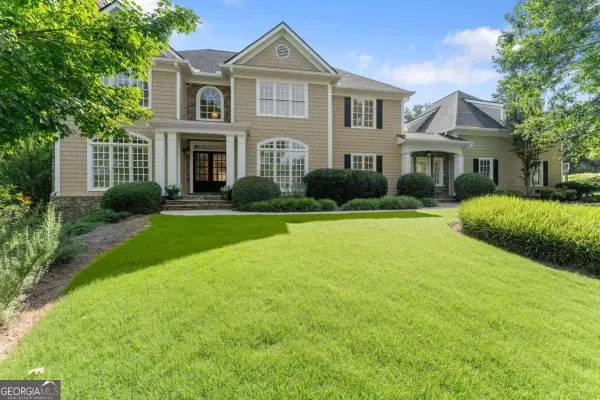
$20,000 Price Reduction! Luxury, Spacious End Unit with three Levels of Living - Basement Ready for finishing! LAKE LANIER VIEWS! Welcome home to 1720 Habersham Villa Drive - a stunning, nearly-new luxury townhome nestled in one of Cumming's most desirable lakeside communities - High Pointe View. Boasting an expansive 2,619 square feet of beautifully designed THREE levels of living space, this 3-bedroom, 2.5-bathroom residence perfectly blends sophisticated style with effortless comfort. The heart of the home is a bright, open-concept great room that flows seamlessly into a chef-inspired kitchen, featuring premium granite countertops, stainless steel appliances, and a massive island perfect for entertaining. Step outside to your private rear porch-the ultimate spot for morning coffee or evening unwinding. High-quality finishes abound, from beautifully-finished hardwood floors on the main living areas to plush carpeting in the bedrooms and elegant ceramic tile in the spa-like baths. Owners have upgraded lighting, and interior painting has just been completed - this home shows like a brand new listing. Kitchen appliances replaced in 2025, and BUILDER 2-10 WARRANTY in place through October 2026. All bedrooms are well-appointed and located on the second floor; however, on the top third floor you will find an 11 x 15 flex room for office/playroom/den with a deck and beautiful view of Lake Lanier and the North Georgia Mountains. Daylight basement is unfinished - giving loads of options for additional storage or a custom finish to your liking. 1720 Habersham Villa is conveniently located and just minutes from shopping and Habersham Marina for Lake Lanier access. More Information can be found at www.1720habershamvilladrive.com...
Contact an agent
Home facts
- Year built:2022
- Listing ID #:10765308
- Updated:June 29, 2026 at 10:49 AM
Rooms and interior
- Bedrooms:3
- Total bathrooms:3
- Full bathrooms:2
- Half bathrooms:1
- Flooring:Carpet, Hardwood
- Bathrooms Description:Double Vanity
- Kitchen Description:Dishwasher, Kitchen Island, Microwave, Pantry, Refrigerator, Solid Surface Counters
- Basement Description:Bath/Stubbed, Daylight, Exterior Entry
- Living area:2,365 sq. ft.
Heating and cooling
- Cooling:Central Air
- Heating:Central
- Central air:Yes
Structure and exterior
- Roof:Composition
- Year built:2022
- Building area:2,365 sq. ft.
- Lot area:0.1 Acres
- Lot Features:Level
- Architectural Style:Traditional
- Construction Materials:Brick
- Exterior Features:Deck
- Levels:3+ Story
Schools
- High school:Forsyth Central
- Middle school:Lakeside
- Elementary school:Mashburn
Utilities
- Water:Public, Water Available
- Sewer:Public Sewer, Sewer Available
Finances and disclosures
- Price:$475,000
- Price per sq. ft.:$200.85
- Tax amount:$4,347 (2025)
Features and amenities
- Appliances:Dishwasher, Microwave, Refrigerator
- Laundry features:Upper Level
- Amenities:Double Pane Windows, High Ceilings, Smoke Detector(s), Tray Ceiling(s)
Parking
- Total parking spaces:2
- Parking description:Garage
- Garage:Yes
 2026 Georgia MLS. All rights reserved. Information Deem Reliable But Not Guaranteed June 29, 2026 METROMLS Member Broker: Curtis North
New listings near 1720 Habersham Villa Drive
- New
 $1,200,000Active-- beds -- baths
0 Bolton Road, Cumming, GA 30040
MLS# 10795012Listed by: Virtual Properties Realty.com - New
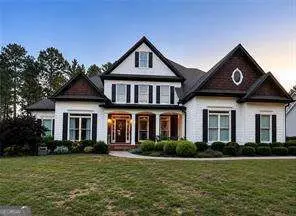 $695,000Active5 beds 5 baths4,747 sq. ft.
6465 Valley Crossing Way, Cumming, GA 30028
MLS# 10795020Listed by: Trend Atlanta Realty, Inc. - New
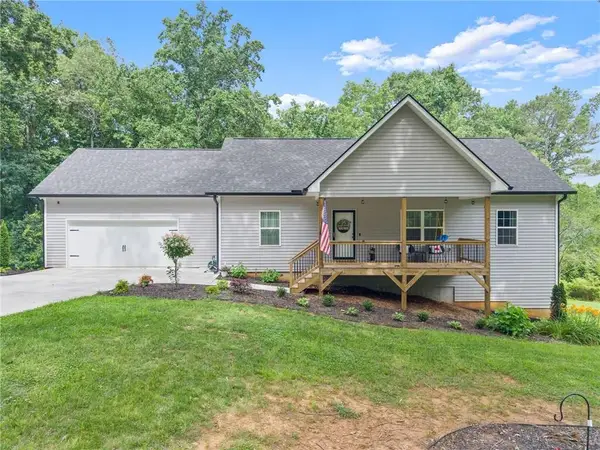 $469,900Active3 beds 2 baths1,454 sq. ft.
7280 Log Cabin Road, Cumming, GA 30028
MLS# 7795977Listed by: HOMESMART - New
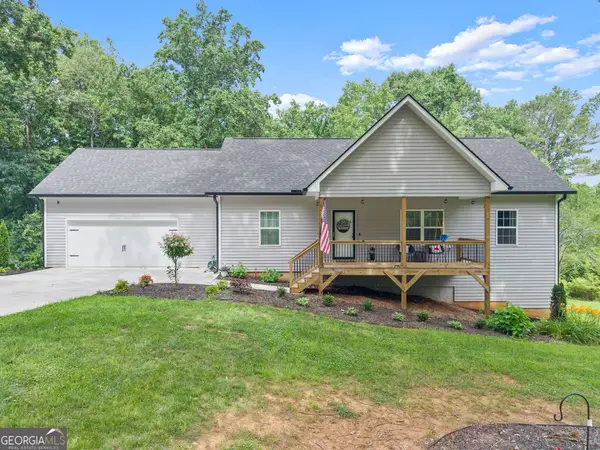 $469,900Active3 beds 2 baths
7280 Log Cabin Road, Cumming, GA 30028
MLS# 10794962Listed by: HomeSmart - New
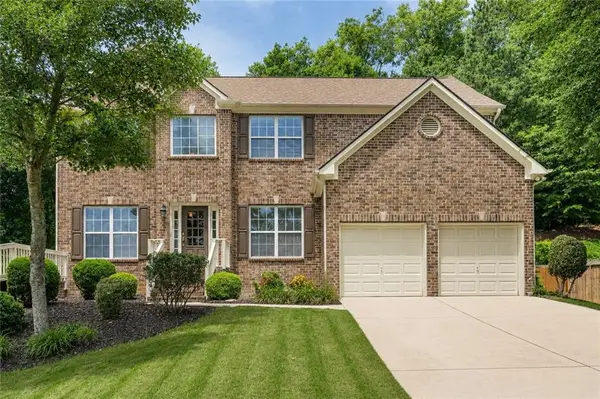 $715,000Active5 beds 4 baths3,469 sq. ft.
2710 Huddlestone Way, Cumming, GA 30041
MLS# 7793965Listed by: HOMESMART - New
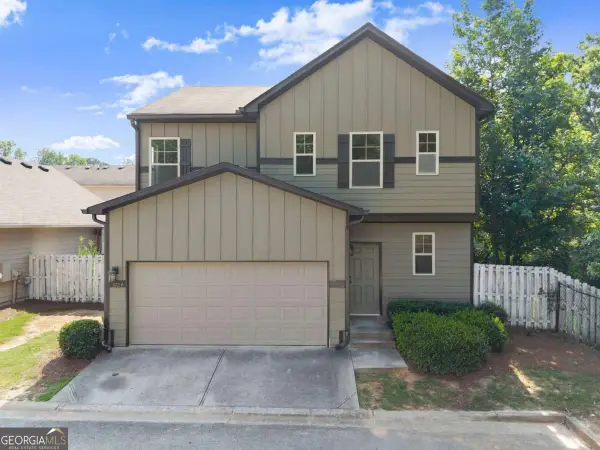
 $399,000Active4 beds 3 baths1,892 sq. ft.
3724 Humber Court, Cumming, GA 30040
MLS# 10794868Listed by: Century 21 Results - Coming Soon
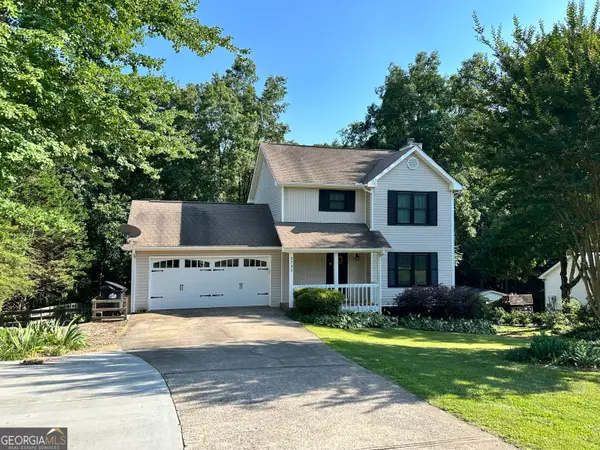 $475,000Coming Soon3 beds 4 baths
5735 Freeman Drive, Cumming, GA 30028
MLS# 10794836Listed by: Keller Williams Community Partners - New
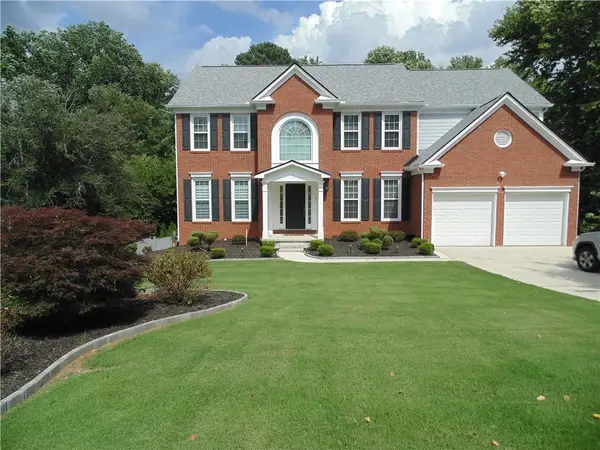 $763,000Active4 beds 3 baths2,788 sq. ft.
3895 Deauville Way, Cumming, GA 30041
MLS# 7795953Listed by: REALTY PROFESSIONALS, INC. - New
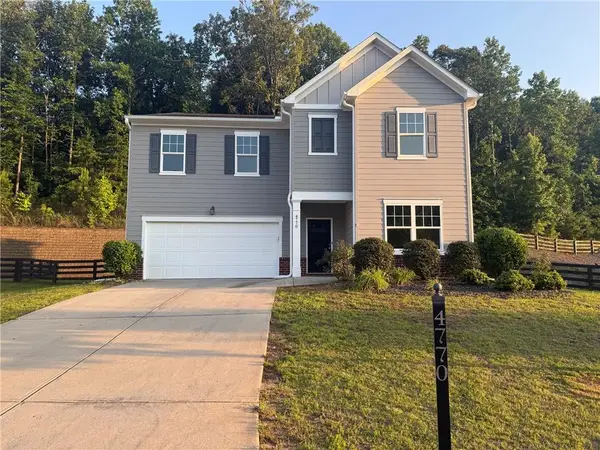 $475,000Active5 beds 3 baths2,786 sq. ft.
4770 Alford Cmns, Cumming, GA 30028
MLS# 7795770Listed by: VIRTUAL PROPERTIES REALTY.COM - New
 $1,000,000Active6 beds 5 baths4,196 sq. ft.
5050 Fenwick Drive, Cumming, GA 30040
MLS# 10794574Listed by: Keller Williams Community Partners


Protect your home and budget from life's surprises with an Assurant Home Warranty, backed by a partner that supports you through every step of homeownership. Explore Plans.
©2026 Century 21 Real Estate LLC. All rights reserved. CENTURY 21®, the CENTURY 21 Logo and C21® are service marks owned by Century 21 Real Estate LLC. Century 21 Real Estate LLC fully supports the principles of the Fair Housing Act and the Equal Opportunity Act. Each office is independently owned and operated. Listing information is deemed reliable but not guaranteed accurate.