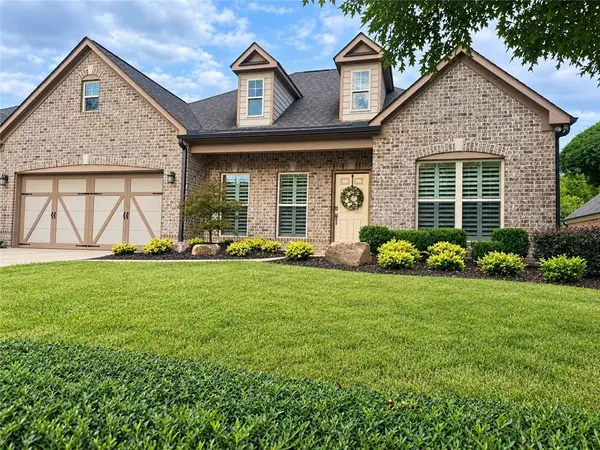
1830 Pilgrim Mill Circle, Cumming, GA 30041
Local realty services provided by:CENTURY 21 Results
1830 Pilgrim Mill Circle,Cumming, GA 30041
$650,000
- 4 Beds
- - Baths
- - sq. ft.
- Single family
- Sold
Listed by:
 Stout Real Estate Group(678) 360 - 2720CENTURY 21 Results
Office: century 21 results
MLS#:9049407
Source:METROMLS
Sorry, we are unable to map this address
Price summary
- Price:$650,000
About this home
NO HOA-NEW ROOF 11/21-Over 4 acres-Ranch,master on main w/ roman shower,enormous kitchen with very large granite island and eat in area,sep DR,laundry room with side entry into the home,family room with woodburning stone F/P overlooks screened porch w/ woodburning F/P and a grilling deck.Full finished bsmt with family room that overlooks patio,FULL kitchen,dbl ovens, gas cooktop, dishwasher-eat in area,3 bedrooms,3 baths-2 with ensuite,media room and laundry room.Large 2 story storage shed on property.Close to 400, schools,downtown Cumming,the NEW Cumming City Center opening 2022, Halcyon,shopping and 4 miles to Lake Lanier,Tidwell Prk with boat ramp. Built by a local quality builder.
Contact an agent
Home facts
- Year built:2008
- Listing ID #:9049407
- Updated:June 22, 2022 at 12:32 PM
Rooms and interior
- Bedrooms:4
- Full bathrooms:4
- Half bathrooms:1
- Flooring:Carpet, Hardwood, Tile
- Dining Description:Separate Room
- Bathrooms Description:Double Vanity
- Kitchen Description:Breakfast Area, Breakfast Room, Dishwasher, Double Oven, Kitchen Island, Microwave, Refrigerator, Walk-in Pantry
- Bedroom Description:Master On Main Level, Walk-In Closet(s)
- Basement Description:Bath Finished, Daylight, Exterior Entry, Finished, Full, Interior Entry
Heating and cooling
- Cooling:Ceiling Fan(s), Central Air, Dual, Electric, Zoned
- Heating:Dual, Electric, Zoned
Structure and exterior
- Roof:Composition
- Year built:2008
- Lot Features:Private
- Architectural Style:Craftsman, Ranch, Traditional
- Construction Materials:Concrete, Stone
- Exterior Features:Deck, Deck/Patio, Screened
- Levels:2 Story
Schools
- High school:Forsyth Central
- Middle school:Otwell
- Elementary school:Cumming
Utilities
- Water:Public
- Sewer:Septic Tank
Finances and disclosures
- Price:$650,000
- Tax amount:$7,180
Features and amenities
- Laundry features:In Basement, Laundry
Parking
- Parking description:Attached, Garage, Garage Door Opener, Kitchen Level, Side/Rear Entrance
2026 Georgia MLS. All rights reserved. Information Deem Reliable But Not Guaranteed June 22, 2022New listings near 1830 Pilgrim Mill Circle
- Coming Soon
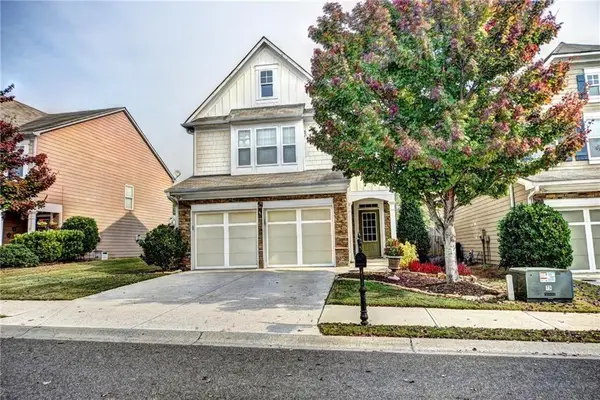
 $439,000Coming Soon3 beds 3 baths1,887 sq. ft.
5915 Ellington Cove, Cumming, GA 30040
MLS# 7857683Listed by: CENTURY 21 RESULTS - Coming Soon
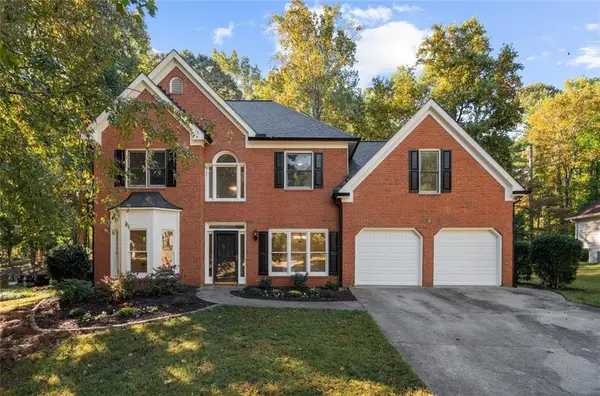 $480,000Coming Soon4 beds 3 baths2,463 sq. ft.
2060 Davis Drive, Cumming, GA 30041
MLS# 7857763Listed by: METHOD REAL ESTATE ADVISORS - Coming Soon
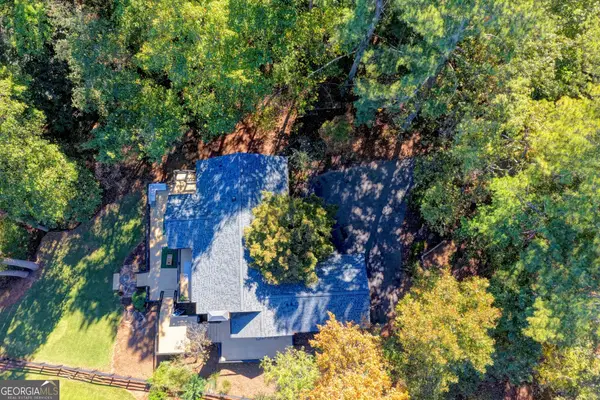 $1,395,000Coming Soon4 beds 3 baths3,398 sq. ft.
3235 Chimney Cove Drive, Cumming, GA 30041
MLS# 10876929Listed by: Virtual Properties Realty.com - Coming Soon
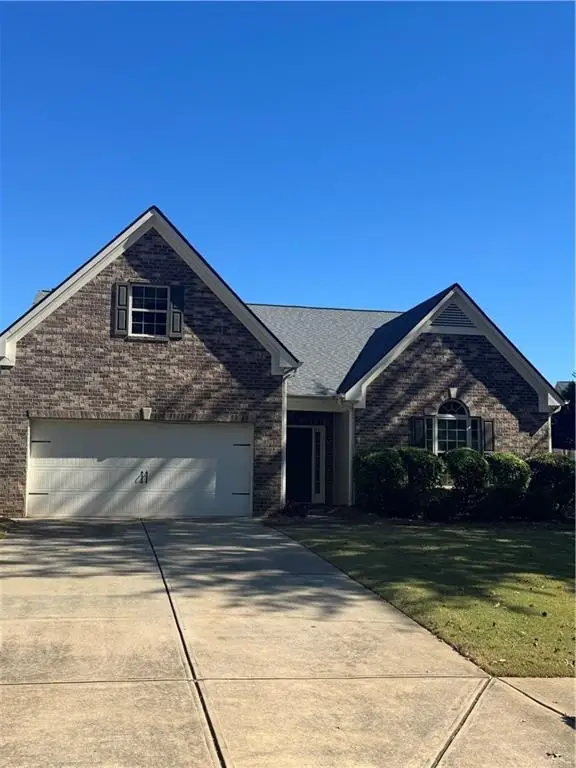 $450,000Coming Soon3 beds 2 baths2,080 sq. ft.
5645 Livingston Court, Cumming, GA 30028
MLS# 7857379Listed by: CENTURY 21 RESULTS - Coming Soon
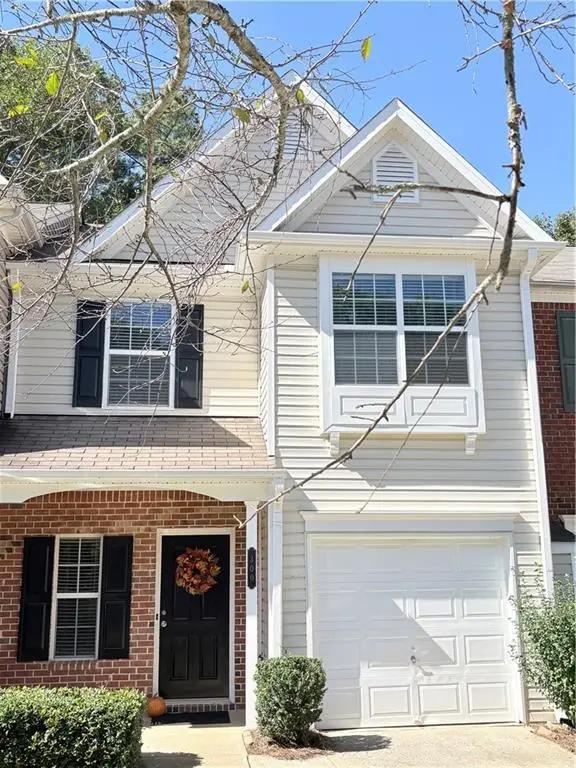 $368,900Coming Soon3 beds 3 baths1,639 sq. ft.
300 Azalea Circle, Cumming, GA 30040
MLS# 7852216Listed by: WE REAL ESTATE ADVISORS - Coming Soon
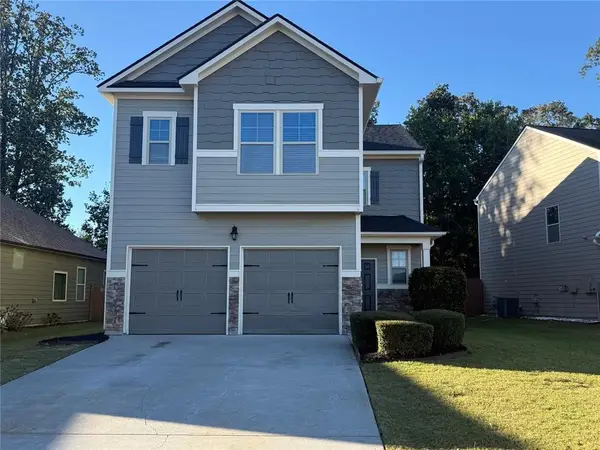 $419,000Coming Soon4 beds 3 baths2,166 sq. ft.
4710 Roseman Trail, Cumming, GA 30040
MLS# 7856015Listed by: HARRY NORMAN REALTORS - Coming Soon
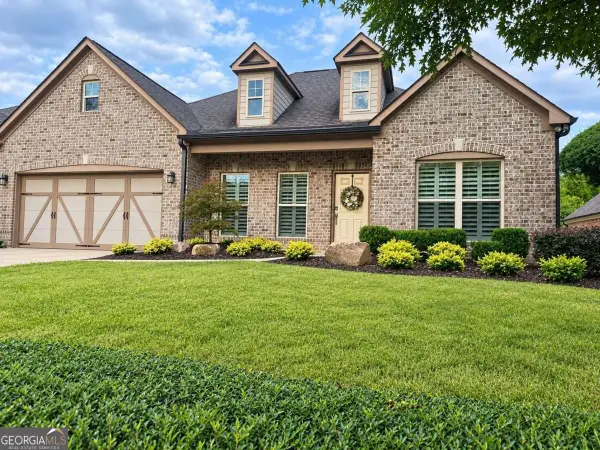 $710,000Coming Soon3 beds 3 baths2,549 sq. ft.
4750 Amble Trace, Cumming, GA 30040
MLS# 10868616Listed by: Serhant Georgia - Coming Soon
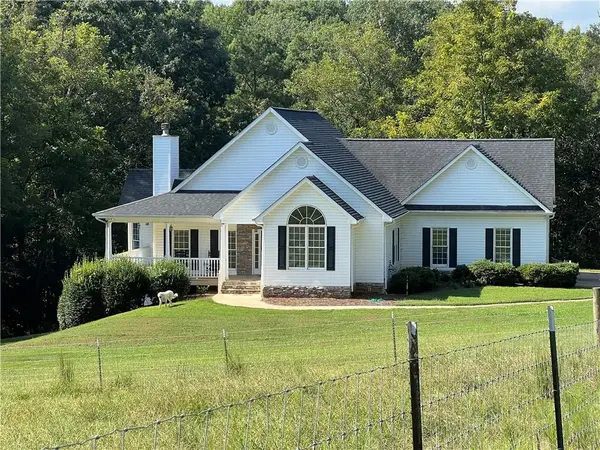 $1,295,000Coming Soon4 beds 3 baths2,504 sq. ft.
720 Newt Green Road, Cumming, GA 30028
MLS# 7850461Listed by: PREMIER HOME COLLECTIVE - Coming Soon
 $710,000Coming Soon3 beds 3 baths2,549 sq. ft.
4750 Amble Trace, Cumming, GA 30040
MLS# 7844848Listed by: SERHANT GEORGIA, LLC - Coming Soon
 $950,000Coming Soon5 beds 4 baths5,198 sq. ft.
6234 Creekstone Path, Cumming, GA 30041
MLS# 7349056Listed by: BERKSHIRE HATHAWAY HOMESERVICES GEORGIA PROPERTIES


Protect your home and budget from life's surprises with an Assurant Home Warranty, backed by a partner that supports you through every step of homeownership. Explore Plans.
©2026 Century 21 Real Estate LLC. All rights reserved. CENTURY 21®, the CENTURY 21 Logo and C21® are service marks owned by Century 21 Real Estate LLC. Century 21 Real Estate LLC fully supports the principles of the Fair Housing Act and the Equal Opportunity Act. Each office is independently owned and operated. Listing information is deemed reliable but not guaranteed accurate.